$10,000 Price Reduction--Don't miss this opportunity! Welcome home to this beautifully maintained 4-bedroom, 3.5- bath home in the heart of Holly Springs! Offering over 3000 square feet of living space, this home features a spacious and versatile layout perfect for everyday living and entertaining. Enjoy relaxing mornings on the covered front porch and unwind in the evenings on the screened back porch overlooking a private fenced yard complete with mature landscaping and a beautiful stone firepit~ ideal for gatherings all year around. French drains were also installed on the east side of the home for added drainage support. Inside, you'll find newer carpet in the primary bedroom and the downstairs living room along with brand new carpet (installed within the last 6 months) in the remaining bedrooms and bonus room. The third floor offers a bonus room, full bath, and a 4th bedroom (with brand new LVP) making it a perfect place for guests, a home office, or flexible living needs. Additional updates include a new HVAC system (2021) and a brand new gas water heater (2026) providing peace of mind for the next owner. Conveniently located near shopping, restaurants, schools, daycare facilities, and with easy access to both the NC 540 and US highway 1. This community also features a pool and playground for added enjoyment. Don't miss the opportunity to make this wonderful home yours!
Pending
Price cut: $10K (7/29)
$609,900
204 Sweet Violet Dr, Holly Springs, NC 27540
4beds
3,055sqft
Single Family Residence, Residential
Built in 2014
7,840 Square Feet Lot
$598,700 Zestimate®
$200/sqft
$47/mo HOA
What's special
Private fenced yardCovered front porchMature landscapingScreened back porchSpacious and versatile layoutBeautiful stone firepit
- 92 days |
- 1,125 |
- 84 |
Zillow last checked:
Listing updated:
Listed by:
Annie Thieret 239-810-3254,
Fathom Realty NC
Source: Doorify MLS,MLS#: 10168701
Facts & features
Interior
Bedrooms & bathrooms
- Bedrooms: 4
- Bathrooms: 4
- Full bathrooms: 3
- 1/2 bathrooms: 1
Heating
- Electric, Heat Pump, Zoned
Cooling
- Central Air, Electric
Appliances
- Included: Dishwasher, Disposal, Gas Range, Gas Water Heater
- Laundry: Laundry Room, Upper Level
Features
- Entrance Foyer, Granite Counters, High Ceilings, Kitchen Island, Pantry, Walk-In Closet(s), Walk-In Shower
- Flooring: Carpet, Vinyl, Other
- Number of fireplaces: 1
- Fireplace features: Gas
Interior area
- Total structure area: 3,055
- Total interior livable area: 3,055 sqft
- Finished area above ground: 3,055
- Finished area below ground: 0
Video & virtual tour
Property
Parking
- Total spaces: 2
- Parking features: Garage
- Attached garage spaces: 2
Features
- Levels: Three Or More
- Stories: 3
- Patio & porch: Covered, Front Porch, Patio, Rear Porch, Screened
- Exterior features: Fenced Yard, Fire Pit
- Pool features: Community
- Fencing: Back Yard
- Has view: Yes
Lot
- Size: 7,840 Square Feet
- Features: Back Yard, Landscaped
Details
- Parcel number: 0649386696000 0414365
- Zoning: NR
- Special conditions: Standard
Construction
Type & style
- Home type: SingleFamily
- Architectural style: Transitional
- Property subtype: Single Family Residence, Residential
Materials
- Vinyl Siding
- Foundation: Slab
- Roof: Shingle
Condition
- New construction: No
- Year built: 2014
Utilities & green energy
- Sewer: Public Sewer
- Water: Public
Community & HOA
Community
- Features: Playground, Pool, Sidewalks
- Subdivision: Forest Springs
HOA
- Has HOA: Yes
- Amenities included: Playground, Pool
- Services included: None
- HOA fee: $140 quarterly
Location
- Region: Holly Springs
Financial & listing details
- Price per square foot: $200/sqft
- Tax assessed value: $569,731
- Annual tax amount: $4,923
- Date on market: 5/21/2026
Estimated market value
$598,700
$569,000 - $629,000
$2,801/mo
Price history
| Date | Event | Price |
|---|---|---|
| 8/17/2026 | Pending sale | $609,900$200/sqft |
Source:  Doorify MLS #10168701 Report a problem Doorify MLS #10168701 Report a problem | ||
| 7/29/2026 | Price change | $609,900-1.6%$200/sqft |
Source: Doorify MLS #10168701 Report a problem | ||
| 7/16/2026 | Price change | $619,900-0.8%$203/sqft |
Source: Doorify MLS #10168701 Report a problem | ||
| 7/6/2026 | Price change | $624,900-1.6%$205/sqft |
Source: Doorify MLS #10168701 Report a problem | ||
| 5/21/2026 | Listed for sale | $635,000+71.6%$208/sqft |
Source: Doorify MLS #10168701 Report a problem | ||
| 8/2/2019 | Sold | $370,000-1.3%$121/sqft |
Source: Doorify MLS #2259404 Report a problem | ||
| 6/26/2019 | Pending sale | $375,000$123/sqft |
Source: Keller Williams Brier Creek #2259404 Report a problem | ||
| 6/8/2019 | Listed for sale | $375,000+36.9%$123/sqft |
Source: Keller Williams Brier Creek #2259404 Report a problem | ||
| 5/13/2014 | Sold | $274,000$90/sqft |
Source: Public Record Report a problem | ||
Public tax history
| Year | Property taxes | Tax assessment |
|---|---|---|
| 2025 | $4,923 +0.4% | $569,731 |
| 2024 | $4,903 +16.5% | $569,731 +46.7% |
| 2023 | $4,210 +3.6% | $388,455 |
| 2022 | $4,064 +1.9% | $388,455 |
| 2021 | $3,988 | $388,455 |
| 2020 | $3,988 +22.9% | $388,455 +24.1% |
| 2019 | $3,245 | $313,008 |
| 2018 | $3,245 -1.6% | $313,008 |
| 2017 | $3,299 +1.4% | $313,008 |
| 2016 | $3,253 +7.1% | $313,008 +8.8% |
| 2015 | $3,039 | $287,613 |
Find assessor info on the county website
Monthly payment
Est. payment
Payment breakdown
Explore the cost of this home by adjusting the details. Changes won't be saved.Climate risks
Neighborhood: 27540
Nearby schools
GreatSchools rating
- 10/10Oakview ElementaryGrades: PK-5Distance: 0.9 mi
- 9/10Lufkin Road MiddleGrades: 6-8Distance: 3.7 mi
- 9/10Holly Springs HighGrades: 9-12Distance: 2.8 mi
Schools provided by the listing agent
- Elementary: Wake - Woods Creek Elementary
- Middle: Wake - Lufkin Road Middle
- High: Wake - Felton Grove High
Source: Doorify MLS. This data may not be complete. We recommend contacting the local school district to confirm school assignments for this home.
- $574,2005 bd3 ba3.1k sqft208 Sweet Violet Dr, Holly Springs, NC 27540Off Market
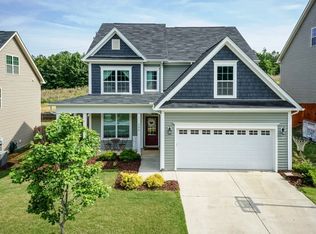
- $5600.8 acres312 Sweet Violet Dr, Holly Springs, NC 27540Off Market
- $520,0004 bd3 ba2.7k sqft212 Sweet Violet Dr, Holly Springs, NC 27540Sold

- $555,900-- bd3 ba2.9k sqft216 Sweet Violet Dr, Holly Springs, NC 27540Off Market
- $585,2005 bd4 ba3.3k sqft205 Sweet Violet Dr, Holly Springs, NC 27540Off Market
- $619,900-- bd3 ba3.3k sqft220 Sweet Violet Dr, Holly Springs, NC 27540Off Market
- $595,1005 bd4 ba3.2k sqft425 Forest Haven Dr, Holly Springs, NC 27540Off Market
- $573,5005 bd5 ba3.3k sqft209 Sweet Violet Dr, Holly Springs, NC 27540Off Market
A local agent can set up tours, give advice and negotiate with sellers.
Similar homes
- $660,0005 bd4 ba3.7k sqft144 Sudano Ct, Holly Springs, NC 27540For Sale

 MLS ID #10176917, Lynn Roman. Doorify MLS
 - $650,0004 bd3 ba3.1k sqft309 Capeside Ave, Holly Springs, NC 27540For Sale
 MLS ID #10184844, Alley Buscemi. Doorify MLS
 - $605,0005 bd3 ba2.9k sqft216 Chieftain Dr, Holly Springs, NC 27540For Sale
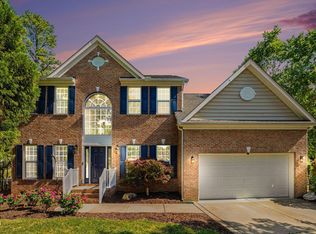 MLS ID #10163038, Cassie Simon. Doorify MLS
 - $575,0004 bd4 ba3k sqft5720 Lumiere St, Holly Springs, NC 27540For Sale
 MLS ID #10154073, Mary Kromenhoek. Doorify MLS
 - $689,9004 bd3 ba2.8k sqft1113 Hollymont Dr, Holly Springs, NC 27540For SaleMLS ID #10177368, Paul Russell. Doorify MLS
- $725,0005 bd4 ba3.3k sqft300 Silver Bluff St, Holly Springs, NC 27540For SaleMLS ID #10176719, Melissa Schambs. Doorify MLS
- $665,0005 bd4 ba3k sqft128 Pointe Park Cir, Holly Springs, NC 27540For SaleMLS ID #10165924, Heather Larose. Doorify MLS
- $560,0003 bd3 ba2.1k sqft225 Brookberry Rd, Holly Springs, NC 27540For SaleMLS ID #10178850, Allison Iudica. Doorify MLS
- $770,0005 bd4 ba3.5k sqft129 Pointe Park Cir, Holly Springs, NC 27540For SaleMLS ID #10184559, Melonie Mickle. Doorify MLS
- $630,0004 bd3 ba2.5k sqft1000 Proper Ct, Apex, NC 27502For SaleMLS ID #10184843, Vanessa Mouton. Doorify MLS
- $800,0005 bd4 ba3.1k sqft429 Brightling Way, Holly Springs, NC 27540For SaleMLS ID #10185194, Lisa Rooney. Doorify MLS
- $770,0005 bd5 ba4k sqft144 Morgan Ridge Rd, Holly Springs, NC 27540For SaleMLS ID #10160541, Erica Anderson. Doorify MLS
- $418,9003 bd3 ba1.7k sqft305 Palmdale Ct, Holly Springs, NC 27540For SaleMLS ID #10185765, Adam Noe. Doorify MLS
- $615,0004 bd3 ba2.4k sqft2917 Landon Ridge Dr, New Hill, NC 27562For SaleMLS ID #10171392, Tiffany Bair. Doorify MLS
- $775,0005 bd4 ba3.6k sqft109 Otis Way, Holly Springs, NC 27540For SaleMLS ID #10182441, Maureen fulk. Doorify MLS
- $760,0004 bd4 ba3.6k sqft5916 Rounder Ln, Holly Springs, NC 27540For SaleMLS ID #10181944, Brandie Upshaw. Doorify MLS
- $679,0004 bd3 ba3.1k sqft4000 Banks Stone Dr, Raleigh, NC 27603For SaleMLS ID #10185640, Joe Norwood. Doorify MLS
- $660,0004 bd3 ba2.7k sqft2908 Landon Oaks Ct, New Hill, NC 27562For SaleMLS ID #10174918, Johnie Blackwell. Doorify MLS
- $645,0004 bd4 ba3k sqft43 Sweet Home Ct, Lillington, NC 27546For SaleMLS ID #10167115, Britney Kensmoe. Doorify MLS
- $550,0004 bd3 ba2.1k sqft1303 Patterson Grove Rd, Apex, NC 27502For SaleMLS ID #10169062, Heather Gower. Doorify MLS
