Welcome to 5916 Rounder Lane, where generous living space, privacy and flexibility come together. This Maple Grove home offers 3,662 square feet, four bedrooms, 3.5 baths and a first floor primary suite. Upstairs, three additional living spaces provide room for a family room, home office, playroom, gym, media room or guest retreat, including one with a wet bar. Fresh interior paint and new carpet make the home move in ready. Relax on the screened porch overlooking a large fenced backyard bordered by wooded permanent open space. Set on nearly half an acre with no HOA fees, this established home offers the space and privacy that can be difficult to find in newer communities, along with convenient access to shopping, dining, parks and everyday amenities in both Holly Springs and Fuquay Varina.
For sale
$775,000
5916 Rounder Ln, Holly Springs, NC 27540
4beds
3,662sqft
:
Get pre-qualified$4,557/mo
Single Family Residence, Residential
Built in 2013
0.48 Acres Lot
$750,600 Zestimate®
$212/sqft
$-- HOA
What's special
First floor primary suiteHome officeFresh interior paintFamily roomLarge fenced backyardMedia roomWet bar
- 6 days |
- 334 |
- 13 |
Zillow last checked:
Listing updated:
Listed by:
Brandie Upshaw 919-412-0700,
Relevate Real Estate Inc.,
Carla Burke 919-278-8712,
Relevate Real Estate Inc.
Source: Doorify MLS,MLS#: 10181944
Facts & features
Interior
Bedrooms & bathrooms
- Bedrooms: 4
- Bathrooms: 4
- Full bathrooms: 3
- 1/2 bathrooms: 1
Heating
- Electric, Zoned
Cooling
- Central Air, Electric, Zoned
Appliances
- Included: Dishwasher, Electric Range, Electric Water Heater, Microwave, Stainless Steel Appliance(s)
- Laundry: Laundry Room, Main Level
Features
- Ceiling Fan(s), Crown Molding, Double Vanity, Entrance Foyer, Granite Counters, High Ceilings, Kitchen Island, Pantry, Master Downstairs, Soaking Tub, Tray Ceiling(s), Walk-In Closet(s), Walk-In Shower, Water Closet
- Flooring: Carpet, Hardwood, Tile
- Number of fireplaces: 1
- Fireplace features: Family Room, Gas Log
Interior area
- Total structure area: 3,662
- Total interior livable area: 3,662 sqft
- Finished area above ground: 3,662
- Finished area below ground: 0
Video & virtual tour
Property
Parking
- Total spaces: 2
- Parking features: Garage, Garage Faces Front
- Attached garage spaces: 2
Features
- Levels: Two
- Stories: 2
- Patio & porch: Rear Porch, Screened
- Exterior features: Fenced Yard, Rain Gutters
- Fencing: Back Yard, Privacy, Wood
- Has view: Yes
Lot
- Size: 0.48 Acres
Details
- Additional structures: Shed(s)
- Parcel number: 064603334124000 0354898
- Zoning: R-30
- Special conditions: Standard
Construction
Type & style
- Home type: SingleFamily
- Architectural style: Transitional
- Property subtype: Single Family Residence, Residential
Materials
- Fiber Cement, Stone
- Roof: Shingle
Condition
- New construction: No
- Year built: 2013
Utilities & green energy
- Sewer: Septic Tank
- Water: Public
Community & HOA
Community
- Subdivision: Maple Grove
HOA
- Has HOA: No
Location
- Region: Holly Springs
Financial & listing details
- Price per square foot: $212/sqft
- Tax assessed value: $654,055
- Annual tax amount: $4,203
- Date on market: 7/24/2026
Estimated market value
$750,600
$713,000 - $788,000
$3,330/mo
Price history
| Date | Event | Price |
|---|---|---|
| 7/24/2026 | Listed for sale | $775,000+122.1%$212/sqft |
Source:  Doorify MLS #10181944 Report a problem Doorify MLS #10181944 Report a problem | ||
| 4/30/2014 | Sold | $349,000+1007.9%$95/sqft |
Source: Public Record Report a problem | ||
| 5/30/2013 | Sold | $31,500-35.7%$9/sqft |
Source: Public Record Report a problem | ||
| 7/14/2010 | Sold | $49,000$13/sqft |
Source: Public Record Report a problem | ||
Public tax history
| Year | Property taxes | Tax assessment |
|---|---|---|
| 2025 | $4,203 +3% | $654,055 |
| 2024 | $4,082 +26.1% | $654,055 +58.5% |
| 2023 | $3,237 +7.9% | $412,566 |
| 2022 | $3,000 +2.8% | $412,566 |
| 2021 | $2,919 +1.7% | $412,566 |
| 2020 | $2,871 -4.6% | $412,566 +12.7% |
| 2019 | $3,009 | $365,929 |
| 2018 | $3,009 +14.8% | $365,929 |
| 2017 | $2,622 +2.1% | $365,929 |
| 2016 | $2,569 +7.5% | $365,929 +12% |
| 2015 | $2,389 | $326,751 |
Find assessor info on the county website
Monthly payment
Est. payment
Payment breakdown
Explore the cost of this home by adjusting the details. Changes won't be saved.Climate risks
Neighborhood: 27540
Nearby schools
GreatSchools rating
- 8/10Lincoln Heights ElementaryGrades: PK-5Distance: 2.8 mi
- 6/10Fuquay-Varina MiddleGrades: 6-8Distance: 3 mi
- 6/10Fuquay-Varina HighGrades: 9-12Distance: 3.7 mi
Schools provided by the listing agent
- Elementary: Wake County Schools
- Middle: Wake County Schools
- High: Wake County Schools
Source: Doorify MLS. This data may not be complete. We recommend contacting the local school district to confirm school assignments for this home.
- $664,3003 bd3 ba3k sqft5920 Rounder Ln, Holly Springs, NC 27540Off Market
- $639,000-- bd3 ba2.8k sqft5908 Rounder Ln, Holly Springs, NC 27540Off Market
- $600,000-- bd2 ba2.5k sqft5924 Rounder Ln, Holly Springs, NC 27540Sold
- $513,0003 bd2 ba2.2k sqft6144 Mims Rd, Holly Springs, NC 27540Sold
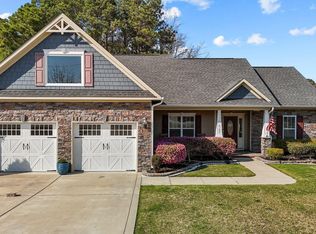
- $562,7003 bd3 ba2.4k sqft5909 Rounder Ln, Holly Springs, NC 27540Off Market
- $596,9003 bd3 ba2.4k sqft5909 Rounder Rd, Holly Springs, NC 27540Off Market
- $597,800-- bd3 ba2.6k sqft5904 Rounder Ln, Holly Springs, NC 27540Off Market
- $667,500-- bd3 ba3k sqft5917 Rounder Ln, Holly Springs, NC 27540Off Market
A local agent can set up tours, give advice and negotiate with sellers.
Similar homes
- $750,0004 bd5 ba3.6k sqft6520 Alirin Ln, Fuquay Varina, NC 27526For Sale

 MLS ID #10176544, Erika Williams Reece. Doorify MLS
 - $770,0005 bd5 ba4k sqft144 Morgan Ridge Rd, Holly Springs, NC 27540For Sale
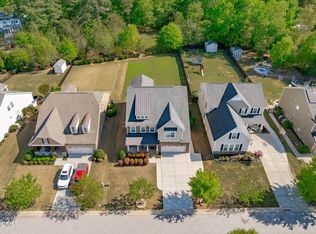 MLS ID #10160541, Erica Anderson. Doorify MLS
 - $799,9004 bd4 ba3.6k sqft100 W Lakeside Dr, Fuquay Varina, NC 27526For Sale
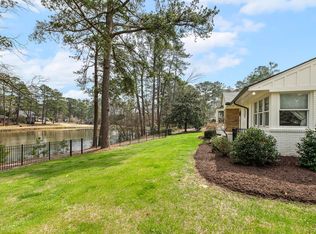 MLS ID #10177052, Anna Powell. Doorify MLS
 - $789,9005 bd4 ba3.6k sqft101 Roseberry Way, Holly Springs, NC 27540For Sale
 MLS ID #10174808, Keith Eric Bonham. Doorify MLS
 - $699,9004 bd3 ba2.8k sqft1113 Hollymont Dr, Holly Springs, NC 27540For SaleMLS ID #10177368, Paul Russell. Doorify MLS
- $799,9004 bd3 ba3.2k sqft405 Chanticlair Dr, Apex, NC 27502For SaleMLS ID #10183158, Sharon Evans. Doorify MLS
- $680,0003 bd3 ba2.8k sqft6712 Stepherly Way, Holly Springs, NC 27540For SaleMLS ID #10171611, Samantha Koch. Doorify MLS
- $735,0005 bd4 ba3.3k sqft300 Silver Bluff St, Holly Springs, NC 27540For SaleMLS ID #10176719, Melissa Schambs. Doorify MLS
- $625,0005 bd4 ba3k sqft637 Apalachia Lake Dr, Fuquay Varina, NC 27526For SaleMLS ID #10181599, Renee Rogers. Doorify MLS
- $660,0005 bd4 ba3.7k sqft144 Sudano Ct, Holly Springs, NC 27540For SaleMLS ID #10176917, Lynn Roman. Doorify MLS
- $665,0005 bd4 ba3k sqft128 Pointe Park Cir, Holly Springs, NC 27540For SaleMLS ID #10165924, Heather Larose. Doorify MLS
- $585,0004 bd4 ba3k sqft5720 Lumiere St, Holly Springs, NC 27540For SaleMLS ID #10154073, Mary Kromenhoek. Doorify MLS
- $865,0005 bd3 ba3k sqft5305 Hilltop Needmore Rd, Fuquay Varina, NC 27526For SaleMLS ID #10179472, Robert McClure. Doorify MLS
- $609,9004 bd4 ba3k sqft204 Sweet Violet Dr, Holly Springs, NC 27540For SaleMLS ID #10168701, Annie Thieret. Doorify MLS
- $610,0005 bd4 ba3.1k sqft3134 Jones Lake Rd, Fuquay Varina, NC 27526For SaleMLS ID #10178801, Colleen Patricia Pirozzi. Doorify MLS
- $615,0005 bd3 ba2.9k sqft216 Chieftain Dr, Holly Springs, NC 27540For SaleMLS ID #10163038, Cassie Simon. Doorify MLS
- $799,9994 bd3 ba2.4k sqft103 Hardaway Ct, Cary, NC 27513For SaleMLS ID #10182072, Karen Coe. Doorify MLS
- $742,5004 bd3 ba3k sqft3107 Virginia Pine Ln, Apex, NC 27539For SaleMLS ID #10177232, Alton Tyndall. Doorify MLS
- $650,0005 bd4 ba3.3k sqft523 Catfish Lake Dr, Fuquay Varina, NC 27526For SaleMLS ID #10177554, Jim Allen. Doorify MLS
- $499,0003 bd3 ba2.4k sqft1206 Crystalwater Dr, Fuquay Varina, NC 27526For SaleMLS ID #10182110, Brittney Lee. Doorify MLS
