Custom-built in 2013 and situated on a beautifully landscaped 0.44-acre lot in Sunset Oaks, this 5-bedroom, 4-bath home offers over 3,500 square feet of flexible living space in one of Holly Springs' most desirable communities. Inside, you'll find hardwood floors, custom built-ins, extensive trim work, and an open floor plan designed for everyday living and entertaining.The gourmet kitchen serves as the centerpiece of the home, featuring granite countertops, a large center island, a gas cooktop, abundant cabinetry, dual pantries, and a seamless flow into the breakfast area and spacious family room anchored by a cozy fireplace. A first-floor bedroom and full bath provide the perfect setup for guests, a home office, or multi-generational living. Upstairs, the oversized primary suite offers a relaxing retreat with a spa-inspired bath and a walk-in closet, while generously sized secondary bedrooms provide ample space. The third-floor dual bonus rooms provide endless possibilities for a game room, media room, playroom, home gym, or whatever fits your lifestyle. There's also unfinished walk-in storage already pre-plumbed for future expansion. Step outside and enjoy one of the home's standout features: a private, fenced backyard designed for both relaxing and entertaining. The screened porch overlooks mature landscaping, a stone paver patio, and a fire pit area, creating the perfect setting for gatherings with family and friends. The side-entry garage, brick-and-stone-accented exterior, and welcoming front porch give this home exceptional curb appeal. Conveniently located near parks, shopping, and dining. Optional membership opportunities are available at The Club at Sunset, offering multiple pools, waterslides, tennis courts, pickleball, fitness facilities, and year-round social activities. This is the kind of home that offers the space you need today with the flexibility to grow into tomorrow.
For sale
Price cut: $25.1K (7/21)
$789,900
101 Roseberry Way, Holly Springs, NC 27540
5beds
3,615sqft
:
Get pre-qualified$4,678/mo
Single Family Residence, Residential
Built in 2013
0.44 Acres Lot
$776,000 Zestimate®
$219/sqft
$33/mo HOA
What's special
Cozy fireplaceStone paver patioGourmet kitchenWelcoming front porchExtensive trim workHardwood floorsExceptional curb appeal
- 52 days |
- 1,979 |
- 97 |
Likely to sell faster than
Zillow last checked:
Listing updated:
Listed by:
Keith Eric Bonham 919-539-9363,
EXP Realty LLC
Source: Doorify MLS,MLS#: 10174808
Facts & features
Interior
Bedrooms & bathrooms
- Bedrooms: 5
- Bathrooms: 4
- Full bathrooms: 4
Heating
- Natural Gas
Cooling
- Central Air, Zoned
Appliances
- Included: Built-In Electric Oven, Dishwasher, Dryer, Gas Cooktop, Gas Water Heater, Microwave, Refrigerator, Washer
- Laundry: Laundry Room, Upper Level
Features
- Bathtub/Shower Combination, Bookcases, Built-in Features, Ceiling Fan(s), Crown Molding, Double Vanity, Eat-in Kitchen, Entrance Foyer, Granite Counters, High Ceilings, Kitchen Island, Open Floorplan, Pantry, Recessed Lighting, Shower Only, Smooth Ceilings, Soaking Tub, Tray Ceiling(s), Walk-In Closet(s), Walk-In Shower
- Flooring: Carpet, Ceramic Tile, Hardwood
Interior area
- Total structure area: 3,615
- Total interior livable area: 3,615 sqft
- Finished area above ground: 3,615
- Finished area below ground: 0
Property
Parking
- Total spaces: 2
- Parking features: Garage - Attached
- Attached garage spaces: 2
Features
- Levels: Three Or More
- Stories: 3
- Patio & porch: Covered, Patio, Porch, Rear Porch, Screened
- Exterior features: Fenced Yard, Fire Pit, Lighting, Private Yard, Rain Gutters
- Fencing: Back Yard
- Has view: Yes
Lot
- Size: 0.44 Acres
- Features: Hardwood Trees, Landscaped, Native Plants, Private, Sprinklers In Rear
Details
- Parcel number: 066901466606000 0325813
- Special conditions: Standard
Construction
Type & style
- Home type: SingleFamily
- Architectural style: Craftsman
- Property subtype: Single Family Residence, Residential
Materials
- Brick, Fiber Cement, Stone
- Roof: Shingle
Condition
- New construction: No
- Year built: 2013
Utilities & green energy
- Sewer: Public Sewer
- Water: Public
Community & HOA
Community
- Subdivision: Sunset Oaks
HOA
- Has HOA: Yes
- Services included: None
- HOA fee: $400 annually
Location
- Region: Holly Springs
Financial & listing details
- Price per square foot: $219/sqft
- Tax assessed value: $738,800
- Annual tax amount: $6,378
- Date on market: 6/18/2026
Estimated market value
$776,000
$737,000 - $815,000
$3,316/mo
Price history
| Date | Event | Price |
|---|---|---|
| 7/21/2026 | Price change | $789,900-3.1%$219/sqft |
Source:  Doorify MLS #10174808 Report a problem Doorify MLS #10174808 Report a problem | ||
| 7/13/2026 | Price change | $815,000-1.2%$225/sqft |
Source: Doorify MLS #10174808 Report a problem | ||
| 6/18/2026 | Listed for sale | $825,000+74.8%$228/sqft |
Source: Doorify MLS #10174808 Report a problem | ||
| 5/20/2019 | Sold | $472,000-1.6%$131/sqft |
Source: Doorify MLS #2244537 Report a problem | ||
| 4/9/2019 | Pending sale | $479,900$133/sqft |
Source: Southern Realty Group Inc. #2244537 Report a problem | ||
| 4/3/2019 | Price change | $479,900-1.6%$133/sqft |
Source: Southern Realty Group Inc. #2244537 Report a problem | ||
| 2/13/2019 | Price change | $487,900-2.2%$135/sqft |
Source: Keller Williams Realty Platinum #2230341 Report a problem | ||
| 1/5/2019 | Listed for sale | $499,000+2.9%$138/sqft |
Source: Keller Williams Realty Platinum #2230341 Report a problem | ||
| 12/4/2018 | Listing removed | $485,000$134/sqft |
Source: Keller Williams Realty Platinum #2187207 Report a problem | ||
| 11/25/2018 | Price change | $485,000-0.6%$134/sqft |
Source: Keller Williams Realty Platinum #2187207 Report a problem | ||
| 11/9/2018 | Price change | $488,000-0.4%$135/sqft |
Source: Keller Williams Realty Platinum #2187207 Report a problem | ||
| 10/23/2018 | Price change | $490,000-1%$136/sqft |
Source: Keller Williams Realty Platinum #2187207 Report a problem | ||
| 9/18/2018 | Price change | $495,000-1%$137/sqft |
Source: Keller Williams Realty Platinum #2187207 Report a problem | ||
| 7/19/2018 | Price change | $499,900-2%$138/sqft |
Source: Keller Williams Realty Platinum #2187207 Report a problem | ||
| 6/1/2018 | Price change | $510,000-1.9%$141/sqft |
Source: Keller Williams Realty Platinum #2187207 Report a problem | ||
| 4/26/2018 | Listed for sale | $520,000+4%$144/sqft |
Source: Keller Williams Realty Platinum #2187207 Report a problem | ||
| 2/1/2018 | Listing removed | $500,000-2.9%$138/sqft |
Source: Coldwell Banker Advantage #2144136 Report a problem | ||
| 9/7/2017 | Listed for sale | $515,000$142/sqft |
Source: Coldwell Banker Advantage #2144136 Report a problem | ||
| 8/28/2017 | Pending sale | $515,000$142/sqft |
Source: Coldwell Banker Advantage #2144136 Report a problem | ||
| 8/5/2017 | Listed for sale | $515,000+14.4%$142/sqft |
Source: Coldwell Banker Advantage #2144136 Report a problem | ||
| 9/4/2013 | Sold | $450,000+650%$124/sqft |
Source: Public Record Report a problem | ||
| 1/14/2013 | Sold | $60,000$17/sqft |
Source: Public Record Report a problem | ||
Public tax history
| Year | Property taxes | Tax assessment |
|---|---|---|
| 2025 | $6,378 +0.4% | $738,800 |
| 2024 | $6,352 +21.9% | $738,800 +53.5% |
| 2023 | $5,212 +3.6% | $481,350 |
| 2022 | $5,031 +1.9% | $481,350 |
| 2021 | $4,937 | $481,350 |
| 2020 | $4,937 -9.7% | $481,350 +6.3% |
| 2019 | $5,469 | $452,901 |
| 2018 | $5,469 +14.8% | $452,901 |
| 2017 | $4,764 +1.4% | $452,901 |
| 2016 | $4,698 -3.4% | $452,901 -1.8% |
| 2015 | $4,862 +3.6% | $461,349 |
| 2014 | $4,693 | $461,349 |
Find assessor info on the county website
Monthly payment
Est. payment
Payment breakdown
Explore the cost of this home by adjusting the details. Changes won't be saved.Climate risks
Neighborhood: Wescott
Nearby schools
GreatSchools rating
- 9/10Middle Creek ElementaryGrades: PK-5Distance: 1.3 mi
- 9/10Holly Ridge MiddleGrades: 6-8Distance: 1.9 mi
- 7/10Middle Creek HighGrades: 9-12Distance: 1.2 mi
Schools provided by the listing agent
- Elementary: Wake - Middle Creek Elementary
- Middle: Wake - Holly Ridge Middle
- High: Wake - Middle Creek High
Source: Doorify MLS. This data may not be complete. We recommend contacting the local school district to confirm school assignments for this home.
- $826,600-- bd3 ba3.9k sqft105 Roseberry Way, Holly Springs, NC 27540Off Market
- $898,6005 bd4 ba5.5k sqft316 Meadowcrest Pl, Holly Springs, NC 27540Off Market
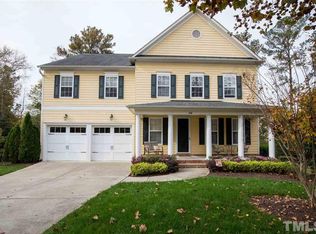
- $890,0004 bd4 ba3.7k sqft321 Meadowcrest Pl, Holly Springs, NC 27540Off Market

- $600,0004 bd4 ba3.2k sqft100 Roseberry Way, Holly Springs, NC 27540Sold

- $834,7005 bd5 ba3.3k sqft109 Roseberry Way, Holly Springs, NC 27540Off Market
- $608,2003 bd3 ba2.5k sqft101 Thorndale Dr, Holly Springs, NC 27540Off Market
- $979,6005 bd5 ba4.9k sqft312 Meadowcrest Pl, Holly Springs, NC 27540Off Market
- $765,300-- bd3 ba2.8k sqft104 Roseberry Way, Holly Springs, NC 27540Off Market
A local agent can set up tours, give advice and negotiate with sellers.
Similar homes
- $690,0005 bd3 ba2.8k sqft713 Ancient Oaks Dr, Holly Springs, NC 27540For Sale
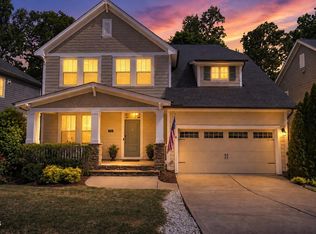
 MLS ID #10185294, Michael Proctor. Doorify MLS
 - $925,0005 bd4 ba3.2k sqft613 Morning Oaks Dr, Holly Springs, NC 27540For Sale
 MLS ID #10184989, Benjamin Passwaters. Doorify MLS
 - $799,9004 bd3 ba3.6k sqft5307 The Dyke Dr, Raleigh, NC 27606For Sale
 MLS ID #10183443, Dave Anderson. Doorify MLS
 - $1,050,0005 bd4 ba3.6k sqft212 Utley Bluffs Dr, Holly Springs, NC 27540For Sale
 MLS ID #10184759, Monica Severt. Doorify MLS
 - $840,0004 bd4 ba3.3k sqft3024 Whitehart Ln, Raleigh, NC 27606For SaleMLS ID #10183011, Kathy Evans. Doorify MLS
- $900,0006 bd6 ba4.1k sqft129 Tisbury Dr, Holly Springs, NC 27540For SaleMLS ID #10172099, Matthew Dover. Doorify MLS
- $900,0004 bd4 ba4.8k sqft3112 Megwood Ct, Apex, NC 27539For SaleMLS ID #10184453, Delphine Camara. Doorify MLS
- $825,0004 bd4 ba3.6k sqft4148 Banks Stone Dr, Raleigh, NC 27603For SaleMLS ID #10183324, Sybil Carpenter Hobbs. Doorify MLS
- $835,0006 bd6 ba4.6k sqft360 Fire Opal Ln, Holly Springs, NC 27540For SaleMLS ID #10179169, AnnMarie Janni. Doorify MLS
- $769,9905 bd4 ba3.2k sqft406 Cricketfield Ln, Cary, NC 27518For SaleMLS ID #10182230, Martin Verdi. Doorify MLS
- $928,0004 bd4 ba3.1k sqft1908 Green Oaks Pkwy, Holly Springs, NC 27540For SaleMLS ID #10182185, Michael Resavy. Doorify MLS
- $850,0005 bd5 ba3.8k sqft300 Ironcreek Pl, Apex, NC 27539For SaleMLS ID #10176557, Jennifer Donahue. Doorify MLS
- $825,0005 bd4 ba3.7k sqft1529 Meadows Bank Way, Raleigh, NC 27603For SaleMLS ID #10178498, David Wilson. Doorify MLS
- $845,0004 bd5 ba3.3k sqft6741 Winter Garden Way, Holly Springs, NC 27540For SaleMLS ID #10181678, Gretchen Coley. Doorify MLS
- $825,0005 bd6 ba4.1k sqft294 Dongola St, Clayton, NC 27520For SaleMLS ID #10185096, Caroline Numbers. Doorify MLS
- $665,0005 bd4 ba3k sqft128 Pointe Park Cir, Holly Springs, NC 27540For SaleMLS ID #10165924, Heather Larose. Doorify MLS
- $739,0005 bd5 ba3.4k sqft1600 Kythira Dr, Apex, NC 27502For SaleMLS ID #10184948, Raj Yarlagadda. Doorify MLS
- $739,0004 bd3 ba3k sqft3107 Virginia Pine Ln, Apex, NC 27539For SaleMLS ID #10177232, Alton Tyndall. Doorify MLS
- $624,9004 bd3 ba2.8k sqft101 Cahors Trl, Holly Springs, NC 27540For SaleMLS ID #10178842, April Billings Comstock. Doorify MLS
- $665,0003 bd3 ba2.8k sqft6712 Stepherly Way, Holly Springs, NC 27540For SaleMLS ID #10171611, Samantha Koch. Doorify MLS
