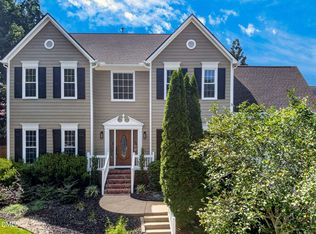
Newly updated (update list located at the end of description) 5-bedroom home (plus large bonus room) in the sought-after Coventry Woods community. Located in a prime Cary location, this property features a spacious versatile layout & dynamic outdoor living with a charming landscaped front-yard, expansive multi-level back deck, and private fenced-in backyard with ample space. As you walk through the grand 2-story foyer you'll find to your left a formal living/sitting room, to your right the formal dining room which then leads to butlers pantry/dry bar and opens up to the gourmet kitchen; re-designed by an Executive chef in 2015, features granite counters, custom cabinets & soft-close drawers, 4-burner gas range, tile backsplash, SS appliances. Leading into the breakfast area and huge family/great room with floor-to-ceiling gas fireplace. Main-level primary suite includes Brazillian Rosewood hardwood floors, tray ceiling, private access to back deck & spa bath with jetted tub, walk-in-shower, water closet, walk-in-closet, tile floors, and dual vanity. Updated powder room &.laundry room also located on main level which includes sink and cabinets & acts as mudroom with access to 2-car garage and its own separate entrance to side yard. Gleaming hardwood floors all throughout the main level. Upstairs you'll find a second primary suite with walk-in-closet & en-suite bath, the versatile bonus room, shared full bath with dual vanity, and 3 more spacious bedrooms. Spacious driveway. Conveniently located near freeway access, Downtown Cary, Downtown Raleigh, RDU airport, entertainment, shopping, dining, and much more. Recent updates include: fresh interior paint, refinished & polished hardwood floors in main level, new soft carpet upstairs with plush padding, re-grouted tile in primary bath, new LVP in upstair bathrooms, new light & plumbing fixtures, and recently serviced HVAC (with built-in air scrubbing system).
For sale
Price cut: $30K (8/31)
$739,990
406 Cricketfield Ln, Cary, NC 27518
5beds
3,267sqft
Single Family Residence
Built in 1996
0.36 Acres Lot
$725,700 Zestimate®
$227/sqft
$17/mo HOA
What's special
Tray ceilingExpansive multi-level back deckBreakfast areaGranite countersCharming landscaped front-yardUpdated powder roomSpacious driveway
- 44 days
- 1,620
- 90
Zillow last checked:
Listing updated:
Listed by:
Martin Verdi 919-771-7772,
Compass -- Raleigh,
Sam Arkhangelski 919-980-2788,
Compass -- Raleigh
Source: Doorify MLS,MLS#: 10182230
Facts & features
Interior
Bedrooms & bathrooms
- Bedrooms: 5
- Bathrooms: 4
- Full bathrooms: 3
- 1/2 bathrooms: 1
- Main level bedrooms: 1
Primary bedroom
- Level: Main
- Area: 304776 Square Feet
- Dimensions: 1411.0 x 216.0
Bedroom 2
- Level: Second
- Area: 22801 Square Feet
- Dimensions: 151.0 x 151.0
Bedroom 3
- Level: Second
- Area: 145410 Square Feet
- Dimensions: 111.0 x 1310.0
Bedroom 4
- Level: Second
- Area: 23491 Square Feet
- Dimensions: 139.0 x 169.0
Bedroom 5
- Level: Second
- Area: 11211 Square Feet
- Dimensions: 111.0 x 101.0
Bonus room
- Level: Second
- Area: 399990 Square Feet
- Dimensions: 199.0 x 2010.0
Breakfast room
- Level: Main
- Area: 11815 Square Feet
- Dimensions: 139.0 x 85.0
Dining room
- Level: Main
- Area: 174903 Square Feet
- Dimensions: 1011.0 x 173.0
Other
- Level: Main
- Area: 20972 Square Feet
- Dimensions: 98.0 x 214.0
Family room
- Level: Main
- Area: 315114 Square Feet
- Dimensions: 1811.0 x 174.0
Kitchen
- Level: Main
- Area: 19599 Square Feet
- Dimensions: 139.0 x 141.0
Laundry
- Level: Main
- Area: 59160 Square Feet
- Dimensions: 510.0 x 116.0
Living room
- Level: Main
- Area: 13431 Square Feet
- Dimensions: 111.0 x 121.0
Heating
- Central, Fireplace(s), Forced Air, Natural Gas, None
Cooling
- Central Air
Appliances
- Included: Dishwasher, Gas Oven, Microwave, Oven, Refrigerator, Stainless Steel Appliance(s)
- Laundry: Inside, Laundry Room, Main Level, Sink
Features
- Breakfast Bar, Built-in Features, Bookcases, Cathedral Ceiling(s), Ceiling Fan(s), Chandelier, Crown Molding, Dry Bar, Double Vanity, Entrance Foyer, Granite Counters, High Ceilings, High Speed Internet, Pantry, Primary Downstairs, Tray Ceiling(s), Vaulted Ceiling(s), Walk-In Closet(s), Second Primary Bedroom, Keeping Room, Butler's Pantry, Shower Only, Separate Shower, Bathtub/Shower Combination, Walk-In Shower, Water Closet, Bathtub Only, Smooth Ceilings
- Flooring: Carpet, Hardwood, Luxury Vinyl, Tile
- Number of fireplaces: 1
- Fireplace features: Family Room, Gas, Gas Log, Great Room
Interior area
- Total structure area: 3,267
- Total interior livable area: 3,267 sqft
- Finished area above ground: 3,267
- Finished area below ground: 0
Property
Parking
- Total spaces: 6
- Parking features: Attached, Covered, Driveway, Garage Faces Front, Garage, On Street, Outside
- Garage spaces: 2
- Has uncovered spaces: Yes
Features
- Levels: Bi-Level,Two
- Stories: 2
- Patio & porch: Deck, Front Porch
- Exterior features: Private Entrance, Private Yard, Rain Gutters, Fenced Yard
- Has spa: Yes
- Spa features: Bath
- Fencing: Back Yard,Fenced,Gate
Lot
- Size: 0.36 Acres
- Features: Back Yard, Cleared, Few Trees, Front Yard, Landscaped, Private, Rectangular Lot, Sloped Down, Hardwood Trees
- Residential vegetation: Cleared, Partially Wooded
Details
- Parcel number: 077210359171000 / 0228296
- Zoning: R8
- Special conditions: Standard
- Other equipment: Air Purifier, Satellite Dish
Construction
Type & style
- Home type: SingleFamily
- Architectural style: Victorian,Traditional
- Property subtype: Single Family Residence
Materials
- Vinyl Siding
- Foundation: Brick/Mortar, Crawlspace
- Roof: Shingle
Condition
- Updated/Remodeled
- New construction: No
- Year built: 1996
Utilities & green energy
- Sewer: Public Sewer
- Water: Public
- Utilities for property: Cable Connected, Electricity Connected, Natural Gas Connected, Phone Connected, Sewer Connected, Water Connected
Community & HOA
Community
- Security: Security System Owned, Security System
- Subdivision: Coventry Woods
HOA
- Has HOA: Yes
- Services included: None, Unknown
- HOA fee: $200 annually
- HOA name: Charleston Property Management
- HOA phone: 919-847-3003
Location
- Region: Cary
Financial & listing details
- Price per square foot: $227/sqft
- Tax assessed value: $686,125
- Annual tax amount: $6,861
- Date on market: 8/31/2026
- Listing agreement: Exclusive Right To Sell
- Listing terms: Cash,Conventional,FHA,VA Loan
- Road surface type: Asphalt
Estimated market value
$725,700
$689,000 - $762,000
$3,391/mo
Price history
| Date | Event | Price |
|---|---|---|
| 8/31/2026 | Price change | $739,990-3.9%$227/sqft |
Source:  Doorify MLS #10182230 Report a problem Doorify MLS #10182230 Report a problem | ||
| 8/21/2026 | Pending sale | $769,990$236/sqft |
Source: Doorify MLS #10182230 Report a problem | ||
| 7/24/2026 | Listed for sale | $769,990-0.6%$236/sqft |
Source: Doorify MLS #10182230 Report a problem | ||
| 7/3/2026 | Listing removed | $775,000$237/sqft |
Source: Doorify MLS #10123420 Report a problem | ||
| 6/5/2026 | Price change | $775,000-1.3%$237/sqft |
Source: Doorify MLS #10123420 Report a problem | ||
| 5/26/2026 | Price change | $785,000-0.6%$240/sqft |
Source: Doorify MLS #10123420 Report a problem | ||
| 5/12/2026 | Price change | $790,000-0.6%$242/sqft |
Source: Doorify MLS #10123420 Report a problem | ||
| 4/17/2026 | Price change | $795,000-2.5%$243/sqft |
Source: Doorify MLS #10123420 Report a problem | ||
| 3/12/2026 | Price change | $815,000-1.2%$249/sqft |
Source: Doorify MLS #10123420 Report a problem | ||
| 12/26/2025 | Price change | $825,000-2.8%$253/sqft |
Source: Doorify MLS #10123420 Report a problem | ||
| 9/23/2025 | Listed for sale | $849,000+248%$260/sqft |
Source: Doorify MLS #10123420 Report a problem | ||
| 12/28/1996 | Sold | $244,000$75/sqft |
Source: Agent Provided Report a problem | ||
Public tax history
| Year | Property taxes | Tax assessment |
|---|---|---|
| 2025 | $5,901 +2.2% | $686,125 |
| 2024 | $5,773 +19.4% | $686,125 +42.8% |
| 2023 | $4,834 +3.9% | $480,409 |
| 2022 | $4,654 +2.1% | $480,409 |
| 2021 | $4,560 -0.5% | $480,409 |
| 2020 | $4,584 +6.6% | $480,409 +20.1% |
| 2019 | $4,302 | $399,934 |
| 2018 | $4,302 +10.9% | $399,934 |
| 2017 | $3,879 +1.5% | $399,934 |
| 2016 | $3,821 +1.1% | $399,934 +4.7% |
| 2015 | $3,779 +6.1% | $381,808 |
| 2014 | $3,563 | $381,808 |
| 2013 | -- | $381,808 |
| 2012 | -- | $381,808 |
| 2011 | -- | $381,808 |
| 2010 | -- | $381,808 |
| 2009 | -- | $381,808 |
| 2008 | -- | -- |
| 2007 | -- | -- |
| 2006 | -- | -- |
| 2005 | -- | -- |
| 2004 | -- | -- |
| 2003 | -- | -- |
| 2002 | -- | -- |
| 2001 | -- | -- |
Find assessor info on the county website
Monthly payment
Est. payment
Payment breakdown
Explore the cost of this home by adjusting the details. Changes won't be saved.Climate risks
Neighborhood: Coventry Woods
Nearby schools
Schools provided by the listing agent
- Elementary: Wake - Swift Creek Elementary
- Middle: Wake - Dillard Drive Middle
- High: Wake - Athens Drive High
Source: Doorify MLS. This data may not be complete. We recommend contacting the local school district to confirm school assignments for this home.

Similar homes
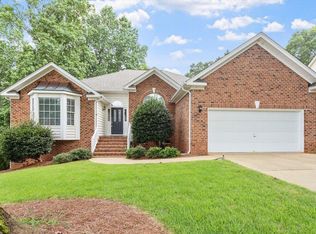
- $739,0005 bd3 ba3.2k sqft101 Greygate Pl, Cary, NC 27518For Sale
 MLS ID #10172026, Mary Kromenhoek. Doorify MLS
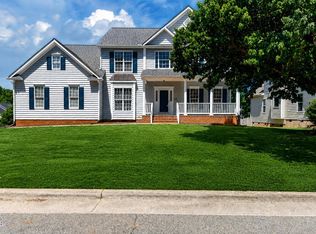
 - $740,0005 bd3 ba3.1k sqft110 Drakewood Pl, Cary, NC 27518For Sale
 MLS ID #10185508, Liz Tivnan. Doorify MLS
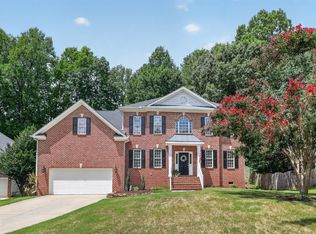
 - $750,0004 bd4 ba3.5k sqft109 E Wind Ln, Cary, NC 27518For Sale
 MLS ID #10178582, Pam Campbell. Doorify MLS
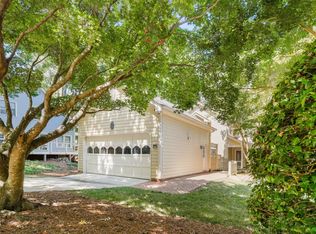
 - $775,0004 bd3 ba2.9k sqft103 Moss Rose Ct, Cary, NC 27518For Sale
 MLS ID #10188478, Mary Kromenhoek. Doorify MLS
 - $719,9004 bd3 ba3k sqft1019 Bianco Dr, Raleigh, NC 27607For SaleMLS ID #10189262, Maya Galletta. Doorify MLS
- $720,0004 bd4 ba2.9k sqft2101 Chicora Wood Dr, Raleigh, NC 27606For SaleMLS ID #10179289, April Auman. Doorify MLS
- $750,0004 bd4 ba3.2k sqft1203 Celandine Dr, Apex, NC 27502For SaleMLS ID #10190325, Allison Iudica. Doorify MLS
- $590,0004 bd3 ba2.1k sqft102 Copper Hill Dr, Cary, NC 27518For SaleMLS ID #10187568, Aimee Anderson. Doorify MLS
- $820,0004 bd3 ba3k sqft112 Myers Farm Ct, Cary, NC 27519For SaleMLS ID #10189036, Carla Freund. Doorify MLS
- $799,9004 bd3 ba3.6k sqft5307 The Dyke Dr, Raleigh, NC 27606For SaleMLS ID #10183443, Dave Anderson. Doorify MLS
- $899,0006 bd5 ba3.6k sqft8404 Secreto Dr, Raleigh, NC 27606For SaleMLS ID #10181959, Hannah Chan. Doorify MLS
- $840,0004 bd4 ba3.3k sqft3024 Whitehart Ln, Raleigh, NC 27606For SaleMLS ID #10183011, Kathy Evans. Doorify MLS
- $729,0004 bd3 ba2.8k sqft113 Gullane Ct, Apex, NC 27502For SaleMLS ID #10180172, Michael Resavy. Doorify MLS
- $750,0004 bd3 ba3.7k sqft407 Waterville St, Raleigh, NC 27603For SaleMLS ID #10181949, Sheri Hagerty. Doorify MLS
- $734,5004 bd3 ba3k sqft3107 Virginia Pine Ln, Apex, NC 27539For SaleMLS ID #10177232, Alton Tyndall. Doorify MLS
- $848,0004 bd3 ba3.5k sqft6209 Blanche Dr, Raleigh, NC 27607For SaleMLS ID #10185328, Lindsay Addison. Doorify MLS
- $625,0003 bd3 ba2.4k sqft6309 Windy Ridge Ct, Raleigh, NC 27606For SaleMLS ID #10160750, Sandy Lytle. Doorify MLS
- $850,0005 bd4 ba3.7k sqft2405 Thurrock Dr, Apex, NC 27539For SaleMLS ID #10187684, Dani Devinney. Doorify MLS
- $899,0005 bd4 ba4.1k sqft644 Angelica Cir, Cary, NC 27518For SaleMLS ID #10141166, Peggy Houser. Doorify MLS
- $775,0005 bd3 ba3.2k sqft1032 Pueblo Ridge Pl, Cary, NC 27519For SaleMLS ID #10178928, Stacie Morris. Doorify MLS
