Discover the potential of this waterfront property in a desirable Cary location, offering peaceful views and endless possibilities to create the home you've always envisioned. Whether you're looking to personalize finishes, renovate to your style, or invest in a property with exceptional potential, this home is ready for your vision. The inviting layout features spacious living areas filled with natural light and provides a flexible floor plan designed for everyday living and entertaining. The finished basement expands the home's versatility with additional living space that can be tailored to fit your needs, whether as a recreation room, media space, home office, hobby area, or guest retreat. Step outside to enjoy the tranquil waterfront setting, where the backyard provides the perfect backdrop for relaxing, entertaining, or simply taking in the scenery. Mature surroundings enhance the sense of privacy while offering a beautiful outdoor environment throughout the seasons. Conveniently located near shopping, dining, parks, and major commuting routes, this property combines an exceptional location with the rare opportunity to make it truly your own. Don't miss the chance to transform this waterfront gem into your dream home.
For sale
$750,000
109 E Wind Ln, Cary, NC 27518
4beds
3,524sqft
Single Family Residence
Built in 1985
5,227 Square Feet Lot
$729,800 Zestimate®
$213/sqft
$275/mo HOA
What's special
- 60 days
- 1,871
- 62
Likely to sell faster than
Zillow last checked:
Listing updated:
Listed by:
Pam Campbell 919-749-3472,
Redfin Corporation
Source: Doorify MLS,MLS#: 10178582
Facts & features
Interior
Bedrooms & bathrooms
- Bedrooms: 4
- Bathrooms: 4
- Full bathrooms: 3
- 1/2 bathrooms: 1
Primary bedroom
- Level: Second
Heating
- Forced Air
Cooling
- Central Air
Appliances
- Included: Cooktop, Dryer, Dishwasher, Electric Cooktop, Microwave, Oven, Washer, Washer/Dryer
- Laundry: In Basement, Laundry Room
Features
- Built-in Features, Bookcases, Ceiling Fan(s), Crown Molding, Double Vanity, Kitchen Island, Soaking Tub, Walk-In Closet(s), Walk-In Shower
- Flooring: Carpet, Hardwood, Tile
- Basement: Finished
- Number of fireplaces: 1
- Fireplace features: Great Room
Interior area
- Total structure area: 3,524
- Total interior livable area: 3,524 sqft
- Finished area above ground: 2,569
- Finished area below ground: 955
Property
Parking
- Total spaces: 2
- Parking features: Attached, Driveway, Garage
- Garage spaces: 2
- Has uncovered spaces: Yes
Features
- Levels: Two
- Stories: 2
- Patio & porch: Covered, Deck, Front Porch, Patio, Porch
- Exterior features: Balcony, Rain Gutters
- Has view: Yes
- View description: Trees/Woods, Water
- Has water view: Yes
- Water view: Water
- Waterfront features: Waterfront
- Body of water: Lochmere Lake
- Frontage type: Waterfront
Lot
- Size: 5,227 Square Feet
- Features: Waterfront
Details
- Parcel number: 0762701914
- Special conditions: Standard
Construction
Type & style
- Home type: SingleFamily
- Architectural style: Transitional
- Property subtype: Single Family Residence
Materials
- Masonite
- Foundation: Permanent
- Roof: Shingle
Condition
- New construction: No
- Year built: 1985
Utilities & green energy
- Sewer: Public Sewer
- Water: Public
Community & HOA
Community
- Features: Lake
- Subdivision: Lochmere
HOA
- Has HOA: Yes
- Amenities included: None
- Services included: Water
- HOA fee: $275 monthly
- HOA name: Omega
- Second HOA name: Lochmere
- Additional fee info: Second HOA Fee $836 Annually
Location
- Region: Cary
Financial & listing details
- Price per square foot: $213/sqft
- Tax assessed value: $655,756
- Annual tax amount: $5,640
- Date on market: 7/8/2026
- Listing agreement: Exclusive Right To Sell
- Listing terms: Cash,Conventional,FHA,VA Loan
Estimated market value
$729,800
$693,000 - $766,000
$3,469/mo
Price history
| Date | Event | Price |
|---|---|---|
| 7/8/2026 | Listed for sale | $750,000+89.9%$213/sqft |
Source:  Doorify MLS #10178582 Report a problem Doorify MLS #10178582 Report a problem | ||
| 9/3/2017 | Listing removed | $2,300$1/sqft |
Source: CB HPW Report a problem | ||
| 8/5/2017 | Listed for rent | $2,300$1/sqft |
Source: Zillow Rental Manager Report a problem | ||
| 3/7/2008 | Sold | $395,000-6%$112/sqft |
Source: Public Record Report a problem | ||
| 1/11/2008 | Listed for sale | $420,000+37.7%$119/sqft |
Source: Listhub #976504 Report a problem | ||
| 5/2/2000 | Sold | $305,000$87/sqft |
Source: Public Record Report a problem | ||
Public tax history
| Year | Property taxes | Tax assessment |
|---|---|---|
| 2025 | $5,640 +2.2% | $655,756 |
| 2024 | $5,519 +13.3% | $655,756 +35.5% |
| 2023 | $4,869 +3.9% | $483,915 |
| 2022 | $4,687 +2.1% | $483,915 |
| 2021 | $4,593 | $483,915 |
| 2020 | -- | $483,915 +25.2% |
| 2019 | $4,159 | $386,560 |
| 2018 | $4,159 +10.9% | $386,560 |
| 2017 | $3,750 +1.5% | $386,560 |
| 2016 | $3,694 -4.6% | $386,560 -1.2% |
| 2015 | $3,874 +6.1% | $391,418 |
| 2014 | $3,652 | $391,418 |
| 2013 | -- | $391,418 |
| 2012 | -- | $391,418 |
| 2011 | -- | $391,418 |
| 2010 | -- | $391,418 |
| 2009 | -- | $391,418 |
| 2008 | -- | -- |
| 2007 | -- | -- |
| 2006 | -- | -- |
| 2005 | -- | -- |
| 2004 | -- | -- |
| 2003 | -- | -- |
| 2002 | -- | -- |
| 2001 | -- | -- |
Find assessor info on the county website
Monthly payment
Est. payment
Payment breakdown
Explore the cost of this home by adjusting the details. Changes won't be saved.Climate risks
Neighborhood: Lochmere
Nearby schools
Schools provided by the listing agent
- Elementary: Wake - Dillard Drive Elementary
- Middle: Wake - Dillard Drive Middle
- High: Wake - Athens Drive High
Source: Doorify MLS. This data may not be complete. We recommend contacting the local school district to confirm school assignments for this home.


Similar homes
- $739,9905 bd4 ba3.2k sqft406 Cricketfield Ln, Cary, NC 27518For Sale
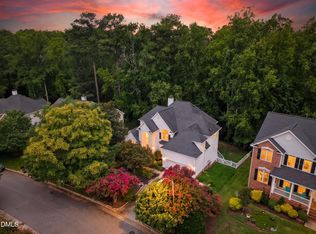
 MLS ID #10182230, Martin Verdi. Doorify MLS
 - $689,9004 bd3 ba3.2k sqft107 Thornewood Dr, Cary, NC 27518For Sale
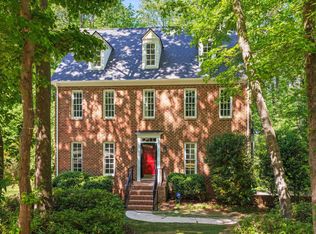 MLS ID #10161379, Spencer Sifinski. Doorify MLS
 - $739,0005 bd3 ba3.2k sqft101 Greygate Pl, Cary, NC 27518For Sale
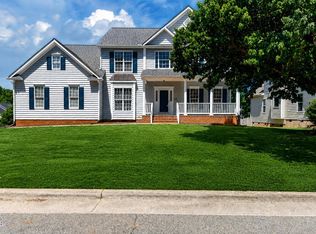 MLS ID #10172026, Mary Kromenhoek. Doorify MLS
 - $590,0004 bd3 ba2.1k sqft102 Copper Hill Dr, Cary, NC 27518For Sale
 MLS ID #10187568, Aimee Anderson. Doorify MLS
 - $799,9004 bd3 ba3.6k sqft5307 The Dyke Dr, Raleigh, NC 27606For SaleMLS ID #10183443, Dave Anderson. Doorify MLS
- $720,0004 bd4 ba2.9k sqft2101 Chicora Wood Dr, Raleigh, NC 27606For SaleMLS ID #10179289, April Auman. Doorify MLS
- $840,0004 bd4 ba3.3k sqft3024 Whitehart Ln, Raleigh, NC 27606For SaleMLS ID #10183011, Kathy Evans. Doorify MLS
- $729,0004 bd3 ba2.8k sqft113 Gullane Ct, Apex, NC 27502For SaleMLS ID #10180172, Michael Resavy. Doorify MLS
- $899,0005 bd4 ba4.1k sqft644 Angelica Cir, Cary, NC 27518For SaleMLS ID #10141166, Peggy Houser. Doorify MLS
- $750,0004 bd3 ba3.7k sqft407 Waterville St, Raleigh, NC 27603For SaleMLS ID #10181949, Sheri Hagerty. Doorify MLS
- $645,0003 bd3 ba2.4k sqft5516 Den Heider Way, Raleigh, NC 27606For SaleMLS ID #10177266, Austin Lancaster. Doorify MLS
- $749,9005 bd3 ba2.9k sqft4816 Deerwood Dr, Raleigh, NC 27612For SaleMLS ID #10185884, Kelly Pittman. Doorify MLS
- $715,0004 bd3 ba2.6k sqft3726 Swift Dr, Raleigh, NC 27606For SaleMLS ID #10149109, Dale Moody. Doorify MLS
- $725,0004 bd3 ba2.9k sqft6004 Belgreen Ct, Raleigh, NC 27612For SaleMLS ID #10170021, Lisa Hickey. Doorify MLS
- $850,0003 bd3 ba3.9k sqft4809 Sunset Forest Cir, Holly Springs, NC 27540For SaleMLS ID #10183525, Peggy Houser. Doorify MLS
- $725,0004 bd4 ba3.1k sqft7405 Duncans Ridge Way, Fuquay Varina, NC 27526For SaleMLS ID #10185797, Katherine Peterson. Doorify MLS
- $625,0003 bd3 ba2.4k sqft6309 Windy Ridge Ct, Raleigh, NC 27606For SaleMLS ID #10160750, Sandy Lytle. Doorify MLS
- $920,0004 bd4 ba3.5k sqft808 City Walls St, Cary, NC 27513For SaleMLS ID #10185951, Diane Donnelly. Doorify MLS
- $725,0004 bd3 ba3k sqft4217 Wood Valley Dr, Raleigh, NC 27613For SaleMLS ID #10184599, Stacey McDonald. Doorify MLS
- $750,0004 bd4 ba3.9k sqft1305 Brookhill Dr, Clayton, NC 27520For SaleMLS ID #10176282, Van Starling. Doorify MLS
