Popular Coventry Woods cul-de-sac home on a spacious .26-acre lot! Bright and inviting, this 5-bedroom, 2.5-bath home offers abundant natural light, a charming covered front porch, and a flexible floor plan designed for everyday living. Enjoy both a formal living room and spacious family room featuring a cozy gas log fireplace and French doors leading to an elevated deck overlooking the large, level fenced backyard. The kitchen is ideal for gathering with new stainless steel appliances, quartz countertops, island, built-in desk area, breakfast nook, and butler's pantry connecting to the formal dining room. The laundry room offers abundant cabinet space, utility sink, and washer/dryer to convey. Upstairs, the oversized 5th bedroom/bonus room/in-law suite provides endless flexibility with a huge walk-in closet, Jack-and-Jill bath access, and private rear staircase to the kitchen. The spacious primary suite features a tray ceiling, ensuite bath with oversized soaking tub, and walk-in closet. All bedrooms include lighted ceiling fans. The oversized 2-car garage includes a built-in workbench, extra-high ceilings (12'+), and two storage lofts. Major updates include fresh interior paint, newer roof with transferable 50-year warranty, newer HVAC systems, newer water heater, professionally cleaned ductwork, and new garage doors/control system. Additional improvements include upgraded shutoff valves, extra attic insulation/storage flooring, moisture barrier in crawlspace, and deck boards installed with screws to help prevent warping. Located in sought-after Coventry Glen with a low $16/month HOA, convenient to major highways, shopping, parks, and favorites like Downtown Cary Park and Koka Booth Amphitheatre. Add your personal touches and make this house your home!
For sale
Price cut: $10K (8/6)
$739,000
101 Greygate Pl, Cary, NC 27518
5beds
3,281sqft
Single Family Residence
Built in 1997
0.26 Acres Lot
$728,900 Zestimate®
$225/sqft
$17/mo HOA
What's special
Cozy gas log fireplaceCharming covered front porchBuilt-in desk areaFresh interior paintSpacious family roomBreakfast nookLarge level fenced backyard
- 126 days
- 1,011
- 54
Zillow last checked:
Listing updated:
Listed by:
Mary Kromenhoek 919-244-7343,
Coldwell Banker HPW,
Jay Kromenhoek 919-244-7114,
Coldwell Banker HPW
Source: Doorify MLS,MLS#: 10172026
Facts & features
Interior
Bedrooms & bathrooms
- Bedrooms: 5
- Bathrooms: 3
- Full bathrooms: 2
- 1/2 bathrooms: 1
Primary bedroom
- Level: Second
- Area: 305.76 Square Feet
- Dimensions: 14.7 x 20.8
Bedroom 2
- Level: Second
- Area: 121 Square Feet
- Dimensions: 11.0 x 11.0
Bedroom 3
- Level: Second
- Area: 132 Square Feet
- Dimensions: 11.0 x 12.0
Bedroom 4
- Level: Second
- Area: 135.3 Square Feet
- Dimensions: 11.0 x 12.3
Bedroom 5
- Level: Second
- Area: 321.86 Square Feet
- Dimensions: 15.4 x 20.9
Breakfast room
- Level: Main
- Area: 72 Square Feet
- Dimensions: 8.0 x 9.0
Dining room
- Level: Main
- Area: 187.6 Square Feet
- Dimensions: 13.4 x 14.0
Other
- Level: Main
- Area: 90 Square Feet
- Dimensions: 6.0 x 15.0
Family room
- Level: Main
- Area: 397.88 Square Feet
- Dimensions: 19.6 x 20.3
Kitchen
- Level: Main
- Area: 133.34 Square Feet
- Dimensions: 11.3 x 11.8
Laundry
- Level: Main
- Area: 42 Square Feet
- Dimensions: 6.0 x 7.0
Living room
- Level: Main
- Area: 214.5 Square Feet
- Dimensions: 14.3 x 15.0
Heating
- Forced Air
Cooling
- Central Air
Appliances
- Included: Dryer, Disposal, Dishwasher, Microwave, Refrigerator, Self Cleaning Oven, Stainless Steel Appliance(s), Washer
- Laundry: Laundry Room
Features
- Breakfast Bar, Walk-In Shower, Quartz Counters
- Flooring: Carpet, Luxury Vinyl
- Basement: Crawl Space
- Fireplace features: Family Room
Interior area
- Total structure area: 3,281
- Total interior livable area: 3,281 sqft
- Finished area above ground: 3,281
- Finished area below ground: 0
Property
Parking
- Total spaces: 2
- Parking features: Driveway
- Garage spaces: 2
- Has uncovered spaces: Yes
Features
- Levels: Two
- Stories: 2
- Patio & porch: Front Porch, Porch
Lot
- Size: 0.26 Acres
- Features: Back Yard
- Residential vegetation: Partially Wooded
Details
- Parcel number: 0772458205
- Special conditions: Standard
Construction
Type & style
- Home type: SingleFamily
- Architectural style: Traditional
- Property subtype: Single Family Residence
Materials
- Vinyl Siding
- Foundation: Crawlspace
- Roof: Shingle
Condition
- New construction: No
- Year built: 1997
Utilities & green energy
- Sewer: Public Sewer
- Water: Public
- Utilities for property: Cable Connected, Electricity Connected, Natural Gas Connected, Sewer Connected
Community & HOA
Community
- Features: Street Lights, Sidewalks
- Subdivision: Coventry Woods
HOA
- Has HOA: Yes
- Amenities included: Management
- Services included: None
- HOA fee: $17 monthly
- HOA name: Charleston Management
- HOA phone: 919-847-3003
Location
- Region: Cary
Financial & listing details
- Price per square foot: $225/sqft
- Tax assessed value: $626,596
- Annual tax amount: $5,390
- Date on market: 6/5/2026
- Listing agreement: Exclusive Right To Sell
- Listing terms: Cash,Conventional,FHA,VA Loan
Estimated market value
$728,900
$692,000 - $765,000
$3,215/mo
Price history
| Date | Event | Price |
|---|---|---|
| 8/6/2026 | Price change | $739,000-1.3%$225/sqft |
Source: Doorify MLS #10172026 Report a problem | ||
| 7/6/2026 | Price change | $749,000-1.3%$228/sqft |
Source: Doorify MLS #10172026 Report a problem | ||
| 6/5/2026 | Listed for sale | $759,000+130%$231/sqft |
Source: Doorify MLS #10172026 Report a problem | ||
| 3/6/2006 | Sold | $330,000+19.6%$101/sqft |
Source: Public Record Report a problem | ||
| 11/17/2000 | Sold | $276,000$84/sqft |
Source: Public Record Report a problem | ||
Public tax history
| Year | Property taxes | Tax assessment |
|---|---|---|
| 2025 | $5,391 +2.2% | $626,596 |
| 2024 | $5,274 +18.8% | $626,596 +42.1% |
| 2023 | $4,438 +3.9% | $440,946 |
| 2022 | $4,273 +2.1% | $440,946 |
| 2021 | $4,187 -0.5% | $440,946 |
| 2020 | $4,209 +5.9% | $440,946 +19.3% |
| 2019 | $3,976 | $369,498 |
| 2018 | $3,976 +10.9% | $369,498 |
| 2017 | $3,586 +1.5% | $369,498 |
| 2016 | $3,532 +0.7% | $369,498 +4.3% |
| 2015 | $3,509 +6.1% | $354,389 |
| 2014 | $3,309 | $354,389 |
| 2013 | -- | $354,389 |
| 2012 | -- | $354,389 |
| 2011 | -- | $354,389 |
| 2010 | -- | $354,389 |
| 2009 | -- | $354,389 |
| 2008 | -- | -- |
| 2007 | -- | -- |
| 2006 | -- | -- |
| 2005 | -- | -- |
| 2004 | -- | -- |
| 2003 | -- | -- |
| 2002 | -- | -- |
| 2001 | -- | -- |
Find assessor info on the county website
Monthly payment
Est. payment
Payment breakdown
Explore the cost of this home by adjusting the details. Changes won't be saved.Climate risks
Neighborhood: Coventry Woods
Nearby schools
Schools provided by the listing agent
- Elementary: Wake - Swift Creek Elementary
- Middle: Wake - Dillard Drive Middle
- High: Wake - Athens Drive High
Source: Doorify MLS. This data may not be complete. We recommend contacting the local school district to confirm school assignments for this home.
Similar homes
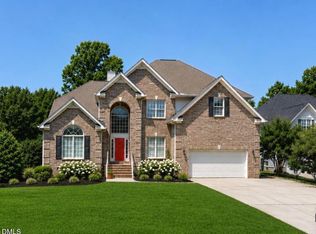
- $695,0003 bd3 ba2.7k sqft108 Marvista Ct, Cary, NC 27518For Sale

 MLS ID #10192077, Leigh Anne Hammill. Doorify MLS
 - $765,0005 bd3 ba3.2k sqft110 Vintage Hill Cir, Apex, NC 27539For Sale
 MLS ID #10197641, Christopher Gold. Doorify MLS
 - $730,0005 bd3 ba3.1k sqft110 Drakewood Pl, Cary, NC 27518For Sale
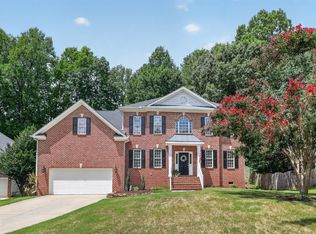 MLS ID #10185508, Liz Tivnan. Doorify MLS
 - $775,0004 bd3 ba2.9k sqft103 Moss Rose Ct, Cary, NC 27518For Sale
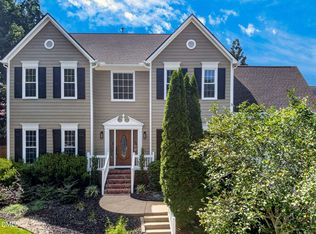 MLS ID #10188478, Mary Kromenhoek. Doorify MLS
 - $720,0004 bd4 ba2.9k sqft2101 Chicora Wood Dr, Raleigh, NC 27606For SaleMLS ID #10179289, April Auman. Doorify MLS
- $779,9004 bd3 ba2.6k sqft215 Lewiston Ct, Cary, NC 27513For SaleMLS ID #10196300, Amy Dexheimer. Doorify MLS
- $875,0006 bd5 ba3.6k sqft8404 Secreto Dr, Raleigh, NC 27606For SaleMLS ID #10181959, Hannah Chan. Doorify MLS
- $774,9994 bd3 ba2.4k sqft103 Hardaway Ct, Cary, NC 27513For SaleMLS ID #10182072, Karen Coe. Doorify MLS
- $789,0003 bd3 ba2.9k sqft3704 Highland Creek Dr, Apex, NC 27502For SaleMLS ID #10181159, Tian Zheng. Doorify MLS
- $799,0004 bd3 ba3k sqft112 Myers Farm Ct, Cary, NC 27519For SaleMLS ID #10189036, Carla Freund. Doorify MLS
- $704,0004 bd3 ba2.8k sqft113 Gullane Ct, Apex, NC 27502For SaleMLS ID #10180172, Michael Resavy. Doorify MLS
- $748,5006 bd4 ba4.4k sqft1006 Celandine Dr, Apex, NC 27502For SaleMLS ID #10187160, Tyneesha Palmer. Doorify MLS
- $850,0003 bd3 ba2.7k sqft4925 Birchleaf Dr, Raleigh, NC 27606For SaleMLS ID #10196346, Erica Jevons Sizemore. Doorify MLS
- $674,9004 bd3 ba3k sqft1524 Wood Spring Ct, Raleigh, NC 27614For SaleMLS ID #10197301, Marti Hampton. Doorify MLS
- $765,0005 bd3 ba3.2k sqft1032 Pueblo Ridge Pl, Cary, NC 27519For SaleMLS ID #10178928, Stacie Morris. Doorify MLS
- $650,0004 bd3 ba2.6k sqft5129 Dove Forest Ln, Apex, NC 27539For SaleMLS ID #10193168, Tina Caul. Doorify MLS
- $850,0005 bd4 ba4.3k sqft234 Rosenberry Hills Dr, Cary, NC 27513For SaleMLS ID #10191748, Debbie Van Horn. Doorify MLS
- $899,0004 bd4 ba3.5k sqft808 City Walls St, Cary, NC 27513For SaleMLS ID #10185951, Diane Donnelly. Doorify MLS
- $700,0004 bd4 ba3.1k sqft1444 Padstone Dr, Apex, NC 27502For SaleMLS ID #10191828, Deb Lepper. Doorify MLS
- $1,075,0004 bd4 ba4k sqft4004 Frontenac Ct, Apex, NC 27539For SaleMLS ID #10196237, Tina Caul. Doorify MLS
