Skip main navigation
For sale
  • Price cut: $24K (8/22)
    $799,990

    103 Greygate Pl, Cary, NC 27518

    5beds
    3,295sqft
    : 
    $4,781/mo
    Get pre-qualified
    Single Family Residence, Residential
    Built in 1997
    0.25 Acres Lot
    $782,800 Zestimate®
    $243/sqft
    $17/mo HOA

    What's special

    Beautifully renovated spa-inspired bathSeparate walk-in showerWater roomQuiet cul-de-sac streetSpacious main-level primary suiteCustom walk-in closetDual vanities
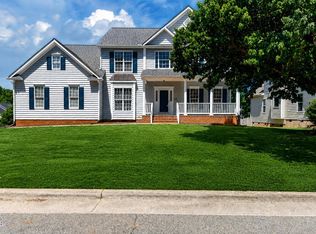
    Welcome to 103 Greygate Place, a beautifully maintained 5-bedroom, 3.5-bath brick-front home nestled on a quiet cul-de-sac street in one of Cary's most desirable neighborhoods. Freshly painted throughout the interior, this move-in-ready home features hardwood floors throughout the main level, elegant hardwood staircase with iron balusters, and a convenient second staircase leads directly to the spacious loft, brand-new carpet throughout the second floor. The spacious main-level primary suite offers convenience and comfort, complete with a beautifully renovated spa-inspired bath with a relaxing soaking tub, separate walk-in shower, water room, dual vanities and custom walk-in closet. Large windows and high ceilings fill the home with natural light while overlooking the beautifully landscaped, private fenced backyard—perfect for relaxing, entertaining, or enjoying peaceful outdoor living. Ideally located near shopping, dining, parks, greenways, top-rated schools, and major commuting routes, this exceptional home combines timeless style, thoughtful updates, and an unbeatable Cary location. Please remove shoes before entering. Second floor has brand new carpet.
    21 days
    |
    3,416
    |
    245
    |

    Likely to sell faster than

    Zillow last checked:

    Listing updated:

    Listed by:

    Marcella Aguado 919-480-3190,

    Better Homes & Gardens Real Es

    Source: Doorify MLS,MLS#: 10184026MLS Logo

      Facts & features

      Interior

      Bedrooms & bathrooms
      • Bedrooms: 5
      • Bathrooms: 4
      • Full bathrooms: 3
      • 1/2 bathrooms: 1
      Heating
      • Forced Air, Natural Gas, Zoned
      Cooling
      • Central Air
      Appliances
      • Included: Dishwasher, Disposal, Dryer, Microwave, Washer
      • Laundry: Inside, Laundry Room, Main Level
      Features
      • Cathedral Ceiling(s), Chandelier, Crown Molding, Double Vanity, Entrance Foyer, Granite Counters, High Ceilings, Open Floorplan, Pantry, Master Downstairs, Recessed Lighting, Soaking Tub, Stone Counters, Tray Ceiling(s), Walk-In Shower
      • Flooring: Carpet, Hardwood, Tile
      • Doors: French Doors
      • Windows: Insulated Windows
      • Has fireplace: Yes
      • Fireplace features: Living Room
      • Common walls with other units/homes: No Common Walls
      Interior area
      • Total structure area: 3,295
      • Total interior livable area: 3,295 sqft
      • Finished area above ground: 3,295
      • Finished area below ground: 0

      Property

      Parking
      • Total spaces: 2
      • Parking features: Garage - Attached
      • Attached garage spaces: 2
      Features
      • Levels: Two
      • Stories: 2
      • Exterior features: Fenced Yard, Garden, Private Yard, Rain Gutters
      • Fencing: Back Yard
      • Has view: Yes
      Lot
      • Size: 0.25 Acres
      • Features: Back Yard, Front Yard, Garden, Hardwood Trees, Landscaped
      Details
      • Parcel number: 077210458312000 0229828
      • Zoning: R8
      • Special conditions: Standard

      Construction

      Type & style
      • Home type: SingleFamily
      • Architectural style: Traditional
      • Property subtype: Single Family Residence, Residential
      Materials
      • Aluminum Siding, Brick, Vinyl Siding
      • Roof: Shingle
      Condition
      • New construction: No
      • Year built: 1997

      Utilities & green energy

      • Sewer: Public Sewer
      • Water: Public

      Community & HOA

      Community
      • Features: Sidewalks, Street Lights
      • Subdivision: Coventry Woods
      HOA
      • Has HOA: Yes
      • Amenities included: Maintenance Grounds, Management
      • Services included: Maintenance Grounds
      • HOA fee: $17 monthly
      Location
      • Region: Cary

      Financial & listing details

      • Price per square foot: $243/sqft
      • Tax assessed value: $649,513
      • Annual tax amount: $5,586
      • Date on market: 8/6/2026

        Estimated market value

        $782,800

        $744,000 - $822,000

        $3,324/mo

        Price history

        DateEventPrice
        8/22/2026Price change$799,990-2.9%$243/sqft
        Source: Doorify MLS #10184026 Report a problem
        8/6/2026Listed for sale$824,000+177%$250/sqft
        Source: Doorify MLS #10184026 Report a problem
        10/1/2010Sold$297,500-5.5%$90/sqft
        Source: Public Record Report a problem
        7/18/2010Price change$314,900-4.5%$96/sqft
        Source: ERA Pacesetters realty #1727009 Report a problem
        6/18/2010Price change$329,900-5.6%$100/sqft
        Source: ERA Pacesetters realty #1727009 Report a problem
        5/19/2010Listed for sale$349,500+34.6%$106/sqft
        Source: foreclosure.com Report a problem
        1/27/2010Sold$259,616$79/sqft
        Source: Public Record Report a problem

        Public tax history

        YearProperty taxesTax assessment
        2025$5,587 +2.2%$649,513
        2024$5,466 +16.5%$649,513 +39.3%
        2023$4,692 +3.9%$466,280
        2022$4,517 +2.1%$466,280
        2021$4,426 -0.5%$466,280
        2020$4,450 +6.4%$466,280 +19.9%
        2019$4,183 $388,771
        2018$4,183 +10.9%$388,771
        2017$3,772 +1.5%$388,771
        2016$3,715 $388,771 +4%
        2015-- $373,875
        2014$3,490 $373,875
        2013-- $373,875
        2012-- $373,875
        2011-- $373,875
        2010-- $373,875
        2009-- $373,875
        2008-- --
        2007-- --
        2006-- --
        2005-- --
        2004-- --
        Find assessor info on the county website

        Monthly payment

        Est. payment

        Payment breakdown

        Explore the cost of this home by adjusting the details. Changes won't be saved.
        All calculations are estimates and provided by Zillow, Inc. for informational purposes only. Actual amounts may vary.
        HOA fees may include property taxes on listings classified as Co-Ops. Contact the listing agent and/or owner for fee details.
        See how much you could borrow to make a competitive offer.

        Climate risks

        Neighborhood: Coventry Woods

        Getting around

        9 / 100
        Car-Dependent
        24 / 100
        Minimal Transit
        41 / 100
        Somewhat Bikeable

        Nearby schools

        GreatSchools rating
        Schools provided by the listing agent
        • Elementary: Wake - Swift Creek Elementary
        • Middle: Wake - Dillard Drive Middle
        • High: Wake - Athens Drive High

        Source: Doorify MLS. This data may not be complete. We recommend contacting the local school district to confirm school assignments for this home.

        A local agent can set up tours, give advice and negotiate with sellers.

        Browse local experts

        Similar homes