Welcome to 231 Heidinger, set in the heart of Cary in a highly desirable neighborhood. This light-filled 3-bedroom, 2½-bath home pairs classic architectural details with thoughtfully chosen modern touches. The newly renovated kitchen features Dolomite countertops, custom cabinetry, updated appliances, and a charming bay-window seat offering a quiet setting for morning coffee. Details such as built-in shelves, a concealed microwave, and an abundance of storage make this space as functional as it is inviting. The adjoining living room makes an impression of its own, with soaring vaulted ceilings, a welcoming fireplace, and an abundance of natural light with two double French doors leading out to a spacious deck. The main-level primary suite offers a sense of privacy and retreat, complemented by a beautifully renovated bath, complete with a new double-sink, marble-topped vanity and updated soaking tub, tile and finishes. A walk-in closet provides ample storage. Upstairs, two additional bedrooms, each featuring two closets, share a convenient Jack-and-Jill bath. Outside, a spacious deck overlooks the living space, overlooking a level, open backyard with room to entertain, garden, or simply enjoy a quiet afternoon beneath the shade of mature trees. The neighborhood adds even more to enjoy, with a community playground and access to the extensive Cary Greenway trail network. Ideally situated just off of SE Cary Parkway, enjoy convenient access to local dining, Trader Joe's, Barnes & Noble, and the shopping and amenities of Cary Crossroads. Additionally, Downtown Raleigh, RDU International Airport, and Research Triangle Park are each approximately 15 minutes away.
Pending
$440,000
231 Heidinger Dr, Cary, NC 27511
3beds
1,705sqft
Single Family Residence
Built in 1984
0.33 Acres Lot
$440,300 Zestimate®
$258/sqft
$-- HOA
What's special
Beautifully renovated bathDolomite countertopsSoaring vaulted ceilingsSpacious deckClassic architectural detailsShade of mature treesLevel open backyard
- 9 days
- 2,500
- 518
Likely to sell faster than
Zillow last checked:
Listing updated:
Listed by:
Allison Sanders 919-621-5911,
Choice Residential Real Estate
Source: Doorify MLS,MLS#: 10202261
Facts & features
Interior
Bedrooms & bathrooms
- Bedrooms: 3
- Bathrooms: 3
- Full bathrooms: 2
- 1/2 bathrooms: 1
- Main level bathrooms: 2
Primary bedroom
- Level: Main
Heating
- Heat Pump
Cooling
- Electric, Heat Pump
Appliances
- Included: Built-In Range, Dishwasher
- Laundry: Laundry Closet, Upper Level
Features
- Entrance Foyer, Eat-in Kitchen, Granite Counters, High Ceilings, Kitchen Island, Primary Downstairs, Walk-In Closet(s), Bathtub/Shower Combination
- Flooring: Carpet, Hardwood, Marble, Parquet, Tile
- Number of fireplaces: 1
- Fireplace features: Living Room, Masonry
Interior area
- Total structure area: 1,705
- Total interior livable area: 1,705 sqft
- Finished area above ground: 1,705
- Finished area below ground: 0
Property
Parking
- Parking features: Driveway
- Has uncovered spaces: Yes
Features
- Levels: Two
- Stories: 1
- Patio & porch: Deck, Front Porch
- Has view: Yes
- View description: Neighborhood
Lot
- Size: 0.33 Acres
- Features: Back Yard, Front Yard, Landscaped, Near Public Transit, Hardwood Trees
Details
- Parcel number: 076208788260000 0136212
- Zoning: R12
- Special conditions: Standard
Construction
Type & style
- Home type: SingleFamily
- Architectural style: Traditional
- Property subtype: Single Family Residence
Materials
- Brick Veneer, Vinyl Siding
- Foundation: Crawlspace
- Roof: Shingle
Condition
- New construction: No
- Year built: 1984
Utilities & green energy
- Sewer: Public Sewer
- Water: Public
Community & HOA
Community
- Subdivision: Pepperdine
HOA
- Has HOA: No
Location
- Region: Cary
Financial & listing details
- Price per square foot: $258/sqft
- Tax assessed value: $388,731
- Annual tax amount: $3,536
- Date on market: 11/6/2026
- Listing agreement: Exclusive Right To Sell
- Listing terms: Conventional
- Road surface type: Asphalt
Estimated market value
$440,300
$418,000 - $462,000
$2,133/mo
Price history
| Date | Event | Price |
|---|---|---|
| 11/14/2026 | Pending sale | $440,000$258/sqft |
Source:  Doorify MLS #10202261 Report a problem | ||
| 11/6/2026 | Listed for sale | $440,000+66.7%$258/sqft |
Source: Doorify MLS #10202261 Report a problem | ||
| 11/26/2019 | Sold | $264,000+5.6%$155/sqft |
Source: Doorify MLS #2283580 Report a problem | ||
| 10/22/2019 | Pending sale | $250,000$147/sqft |
Source: Opendoor #2283580 Report a problem | ||
| 10/11/2019 | Listed for sale | $250,000$147/sqft |
Source: Opendoor Brokerage LLC #2283580 Report a problem | ||
Public tax history
| Year | Property taxes | Tax assessment |
|---|---|---|
| 2025 | $3,352 +2.2% | $388,731 |
| 2024 | $3,280 +27.2% | $388,731 +52.3% |
| 2023 | $2,578 +3.9% | $255,290 |
| 2022 | $2,482 +2% | $255,290 |
| 2021 | $2,432 -0.5% | $255,290 |
| 2020 | $2,445 +12.5% | $255,290 +26.9% |
| 2019 | $2,174 | $201,197 |
| 2018 | $2,174 | $201,197 |
| 2017 | -- | $201,197 |
| 2016 | $1,932 +7.2% | $201,197 +11.1% |
| 2015 | $1,802 +6% | $181,032 |
| 2014 | $1,700 | $181,032 |
| 2013 | -- | $181,032 |
| 2012 | -- | $181,032 |
| 2011 | -- | $181,032 |
| 2010 | -- | $181,032 |
| 2009 | -- | $181,032 |
| 2008 | -- | -- |
| 2007 | -- | -- |
| 2006 | -- | -- |
| 2005 | -- | -- |
| 2004 | -- | -- |
| 2003 | -- | -- |
| 2002 | -- | -- |
| 2001 | -- | -- |
Find assessor info on the county website
Monthly payment
Est. payment
Payment breakdown
Explore the cost of this home by adjusting the details. Changes won't be saved.Climate risks
Neighborhood: Macdonald Woods
Nearby schools
Schools provided by the listing agent
- Elementary: Wake - Farmington Woods Elementary
- Middle: Wake - East Cary Middle
- High: Wake - Cary High
Source: Doorify MLS. This data may not be complete. We recommend contacting the local school district to confirm school assignments for this home.

Similar homes
- $497,5004 bd3 ba2k sqft1302 Kingston Ridge Rd, Cary, NC 27511For Sale
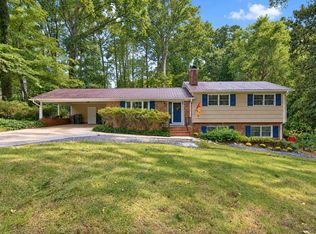
 MLS ID #10197094, Doreen Mathis. Doorify MLS
- $500,0004 bd3 ba2.2k sqft1502 Lake Pine Dr, Cary, NC 27511For Sale
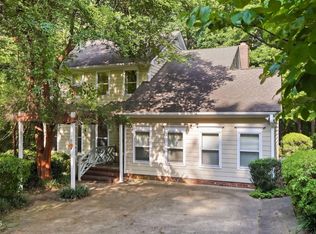 MLS ID #10201481, Robert Huml. Doorify MLS
- $425,0003 bd3 ba1.5k sqft101 Gatepost Ln, Cary, NC 27513For Sale
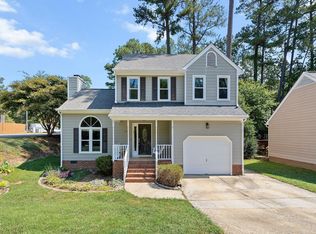 MLS ID #10200921, Jennifer Coleman. Doorify MLS
- $395,0003 bd2 ba1.2k sqft233 Singleton St, Raleigh, NC 27606For Sale
 MLS ID #10201970, Cindy Szoczei. Doorify MLS
- $464,9003 bd3 ba2k sqft2312 Maplegreen Ln, Apex, NC 27502For SaleMLS ID #10192292, Matthew Peedin. Doorify MLS
- $425,0002 bd2 ba1.4k sqft360 Meredith St, Raleigh, NC 27606For SaleMLS ID #10199474, Peter Chris Clark. Doorify MLS
- $514,9003 bd3 ba1.8k sqft1002 Apache Ln, Apex, NC 27502For SaleMLS ID #10195081, Marjorie Nieto. Doorify MLS
- $415,0003 bd3 ba1.6k sqft4809 Frankie Rd, Fuquay Varina, NC 27526For SaleMLS ID #10183819, Brian Brenner. Doorify MLS
- $380,0003 bd3 ba1.5k sqft5140 Simmons Branch Trl, Raleigh, NC 27606For SaleMLS ID #10199476, Neil Tashman. Doorify MLS
- $424,9004 bd3 ba1.8k sqft246 Crown Oaks Drive, Raleigh, NC 27615For Sale
 MLS ID #100614560, Christine Rosin, Lee & Harrell Real Estate Professionals. Hive MLS
- $490,0004 bd3 ba2.3k sqft637 Buck Jones Rd, Raleigh, NC 27606For SaleMLS ID #10154047, Jim Allen. Doorify MLS
- $460,0003 bd3 ba1.8k sqft4820 Frankie Rd, Fuquay Varina, NC 27526For SaleMLS ID #10161421, John Merriman. Doorify MLS
- $389,0003 bd3 ba1.9k sqft8305 Bells Lake Rd, Apex, NC 27539For SaleMLS ID #10189772, Deborah Niehaus. Doorify MLS
- $485,0003 bd3 ba1.8k sqft1112 Stoneferry Ln, Raleigh, NC 27606For SaleMLS ID #10178804, Melissa Cetola. Doorify MLS
- $525,0003 bd3 ba2.1k sqft1001 Lantern Light Ct, Apex, NC 27502For SaleMLS ID #10183616, Michelle Gelston. Doorify MLS
- $550,0003 bd3 ba2.3k sqft104 Acadia Ct, Cary, NC 27513For SaleMLS ID #10186879, Annette Holt. Doorify MLS
- $475,0003 bd2 ba1.9k sqft109 Bottle Neck Trl, Holly Springs, NC 27540For SaleMLS ID #10195023, Diane Kleckner. Doorify MLS
- $590,0004 bd3 ba2.1k sqft102 Copper Hill Dr, Cary, NC 27518For SaleMLS ID #10187568, Aimee Anderson. Doorify MLS
- $570,0004 bd3 ba2.3k sqft106 Foscoe Ln, Cary, NC 27513For SaleMLS ID #10193474, Alexa Beaumont. Doorify MLS
- $500,0003 bd3 ba2k sqft217 Ramshorn Ct, Holly Springs, NC 27540For SaleMLS ID #10196613, Autumn DuBois. Doorify MLS
