Location, Location, Location! Ideally situated "Inside the Beltline" just minutes from Downtown Raleigh, Downtown Cary, and NC State University, this charming home also offers unparalleled access to outdoor recreation—located less than half a mile from beautiful Lake Johnson Park and its extensive trail system. Step inside and be greeted by dramatic cathedral ceilings that create an expansive, light-filled living space. Large windows flood the home with natural light, enhancing the open and airy feel throughout. The bright kitchen is designed for both everyday living and entertaining, featuring white cabinetry, granite countertops, a spacious eat-in area, a huge walk-in pantry, and a conveniently located laundry room. Need flexible living space? The oversized bonus room off the kitchen and mudroom is perfect for a home office, fitness studio, playroom, or media room. Upstairs, you'll find three bedrooms, including a private primary suite tucked away at the rear of the home with peaceful backyard views. The beautifully updated primary bath offers a spa-like retreat with high-end finishes, including a sleek modern vanity with quartz countertops, elegant tile flooring, and a designer tiled, frameless glass walk-in shower. Outside, the deck provides the perfect setting for relaxing, hosting friends and family, or simply enjoying the outdoors. Nature lovers will appreciate being close to Lake Johnson's scenic trail network, featuring a 3.5-mile paved greenway loop, a 1.9-mile natural surface trail, and additional paths leading to picturesque lake overlooks. This home has been meticulously maintained! Recent updates include the water heater (2025), HVAC (2023), appliances (2023), a confluent six mil vapor barrier in the crawlspace (2023) and popcorn ceilings removed (2023). Don't miss this opportunity to enjoy convenience, comfort, and one of the area's most desirable locations.
For sale
Price cut: $10K (9/10)
$490,000
1112 Stoneferry Ln, Raleigh, NC 27606
3beds
1,850sqft
Single Family Residence
Built in 1995
5,227 Square Feet Lot
$482,200 Zestimate®
$265/sqft
$41/mo HOA
What's special
Dramatic cathedral ceilingsBeautifully updated primary bathPeaceful backyard viewsBright kitchenGranite countertopsConveniently located laundry roomSpacious eat-in area
- 74 days
- 814
- 79
Likely to sell faster than
Zillow last checked:
Listing updated:
Listed by:
Melissa Cetola 240-498-8156,
Coldwell Banker Advantage
Source: Doorify MLS,MLS#: 10178804
Facts & features
Interior
Bedrooms & bathrooms
- Bedrooms: 3
- Bathrooms: 3
- Full bathrooms: 2
- 1/2 bathrooms: 1
Primary bedroom
- Level: Second
- Area: 151.51 Square Feet
- Dimensions: 13.9 x 10.9
Bedroom 2
- Level: Second
- Area: 109 Square Feet
- Dimensions: 10.0 x 10.9
Bedroom 3
- Level: Second
- Area: 97.02 Square Feet
- Dimensions: 9.8 x 9.9
Primary bathroom
- Level: Second
- Area: 50.96 Square Feet
- Dimensions: 10.4 x 4.9
Bathroom 2
- Level: Second
- Area: 39.69 Square Feet
- Dimensions: 8.1 x 4.9
Bathroom 3
- Level: Main
- Area: 17.68 Square Feet
- Dimensions: 6.8 x 2.6
Bonus room
- Level: Main
- Area: 191.04 Square Feet
- Dimensions: 9.6 x 19.9
Dining room
- Level: Main
- Area: 123.76 Square Feet
- Dimensions: 11.9 x 10.4
Family room
- Level: Main
- Area: 226.1 Square Feet
- Dimensions: 17.0 x 13.3
Kitchen
- Level: Main
- Area: 158.46 Square Feet
- Dimensions: 13.9 x 11.4
Mud room
- Level: Main
- Area: 56.7 Square Feet
- Dimensions: 7.0 x 8.1
Office
- Level: Main
- Area: 66 Square Feet
- Dimensions: 7.5 x 8.8
Heating
- Forced Air, None
Cooling
- Central Air
Appliances
- Included: Built-In Gas Range, Dishwasher, Microwave
- Laundry: Laundry Closet
Features
- Ceiling Fan(s), Entrance Foyer, Eat-in Kitchen, Granite Counters, High Ceilings, Pantry, Smooth Ceilings
- Flooring: Carpet, Hardwood
- Number of fireplaces: 1
- Fireplace features: Family Room
- Common walls with other units/homes: No Common Walls
Interior area
- Total structure area: 1,850
- Total interior livable area: 1,850 sqft
- Finished area above ground: 1,850
- Finished area below ground: 0
Video & virtual tour
Property
Parking
- Parking features: Driveway
- Has uncovered spaces: Yes
Features
- Levels: Two
- Stories: 2
- Patio & porch: Deck
- Exterior features: Fire Pit, Private Yard, Fenced Yard
- Fencing: Back Yard,Fenced
Lot
- Size: 5,227 Square Feet
- Features: Back Yard, Private
Details
- Additional structures: Shed(s)
- Parcel number: 078314445092000 0193476
- Zoning: R-6
- Special conditions: Standard
Construction
Type & style
- Home type: SingleFamily
- Architectural style: Traditional
- Property subtype: Single Family Residence
Materials
- Fiber Cement, Masonite
- Foundation: Crawlspace
- Roof: Architectural Shingle
Condition
- New construction: No
- Year built: 1995
Utilities & green energy
- Sewer: Public Sewer
- Water: Public
Community & HOA
Community
- Subdivision: Lake Johnson Harbour
HOA
- Has HOA: Yes
- Services included: None
- HOA fee: $492 annually
- HOA name: Lake Johnson Harbour HOA
- HOA phone: 919-459-1860
Location
- Region: Raleigh
Financial & listing details
- Price per square foot: $265/sqft
- Tax assessed value: $412,782
- Annual tax amount: $3,619
- Date on market: 7/9/2026
- Listing agreement: Exclusive Right To Sell
- Listing terms: Cash,Conventional,FHA,VA Loan
Estimated market value
$482,200
$458,000 - $506,000
$2,145/mo
Price history
| Date | Event | Price |
|---|---|---|
| 9/10/2026 | Price change | $490,000-2%$265/sqft |
Source:  Doorify MLS #10178804 Report a problem Doorify MLS #10178804 Report a problem | ||
| 7/9/2026 | Listed for sale | $500,000+17.6%$270/sqft |
Source: Doorify MLS #10178804 Report a problem | ||
| 2/14/2023 | Sold | $425,000-5.3%$230/sqft |
Source: Public Record Report a problem | ||
| 1/13/2023 | Contingent | $449,000$243/sqft |
Source: Doorify MLS #2473296 Report a problem | ||
| 11/5/2022 | Price change | $449,000-3.4%$243/sqft |
Source: Doorify MLS #2473296 Report a problem | ||
| 10/15/2022 | Price change | $464,999-2.1%$251/sqft |
Source: Doorify MLS #2473296 Report a problem | ||
| 9/9/2022 | Listed for sale | $475,000+144.8%$257/sqft |
Source: Doorify MLS #2473296 Report a problem | ||
| 6/14/2013 | Sold | $194,000-3%$105/sqft |
Source: Public Record Report a problem | ||
| 10/24/2012 | Price change | $199,900-2.4%$108/sqft |
Source: Exit Select Realty #1842377 Report a problem | ||
| 9/27/2012 | Price change | $204,900-2.4%$111/sqft |
Source: Exit Select Realty #1842377 Report a problem | ||
| 6/22/2012 | Listed for sale | $209,900+3.9%$113/sqft |
Source: Exit Select Realty #1842377 Report a problem | ||
| 5/9/2008 | Sold | $202,000+6.3%$109/sqft |
Source: Public Record Report a problem | ||
| 10/20/2005 | Sold | $190,000+31.9%$103/sqft |
Source: Public Record Report a problem | ||
| 6/12/2000 | Sold | $144,000$78/sqft |
Source: Public Record Report a problem | ||
Public tax history
| Year | Property taxes | Tax assessment |
|---|---|---|
| 2025 | $3,620 +0.4% | $412,782 |
| 2024 | $3,605 +17.1% | $412,782 +47.1% |
| 2023 | $3,078 +7.6% | $280,545 |
| 2022 | $2,861 +4% | $280,545 |
| 2021 | $2,750 +1.8% | $280,545 |
| 2020 | $2,700 +3.4% | $280,545 +25.5% |
| 2019 | $2,610 | $223,470 |
| 2018 | $2,610 +11.3% | $223,470 |
| 2017 | $2,345 +2.1% | $223,470 |
| 2016 | $2,297 +17.4% | $223,470 +19.5% |
| 2015 | $1,956 +5.4% | $186,948 |
| 2014 | $1,855 | $186,948 |
| 2013 | -- | $186,948 |
| 2012 | -- | $186,948 |
| 2011 | -- | $186,948 |
| 2010 | -- | $186,948 |
| 2009 | -- | $186,948 |
| 2008 | -- | -- |
| 2007 | -- | -- |
| 2006 | -- | -- |
| 2005 | -- | -- |
| 2004 | -- | -- |
| 2003 | -- | -- |
| 2002 | -- | -- |
| 2001 | -- | -- |
Find assessor info on the county website
Monthly payment
Est. payment
Payment breakdown
Explore the cost of this home by adjusting the details. Changes won't be saved.Climate risks
Neighborhood: West Raleigh
Nearby schools
Schools provided by the listing agent
- Elementary: Wake - Dillard Drive Elementary
- Middle: Wake - Dillard Drive Middle
- High: Wake - Athens Drive High
Source: Doorify MLS. This data may not be complete. We recommend contacting the local school district to confirm school assignments for this home.
Similar homes
- $525,0003 bd3 ba1.9k sqft2420 Silver Lake Trl, Raleigh, NC 27606For Sale
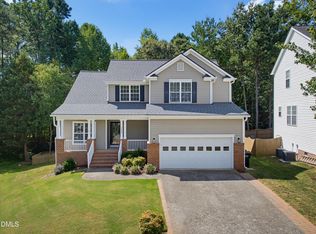
 MLS ID #10192027, Greyson Sargent. Doorify MLS
 - $535,0003 bd3 ba2k sqft2334 School Creek Pl, Raleigh, NC 27606For Sale
 MLS ID #10190127, David Wilson. Doorify MLS
 - $625,0003 bd3 ba2.4k sqft6309 Windy Ridge Ct, Raleigh, NC 27606For Sale
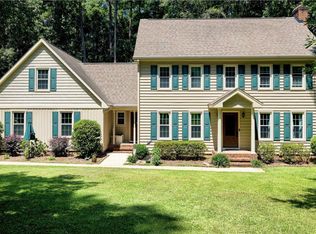 MLS ID #10160750, Sandy Lytle. Doorify MLS
 - $400,0003 bd4 ba2.2k sqft5414 Silver Moon Ln, Raleigh, NC 27606For Sale
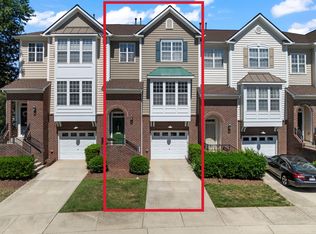 MLS ID #10180039, Alicia Dixon. Doorify MLS
 - $549,0003 bd2 ba1.4k sqft3405 Marietta Ct, Raleigh, NC 27612For SaleMLS ID #10191684, Todd Hofer. Doorify MLS
- $379,9003 bd3 ba1.9k sqft2917 Isabella Dr, Raleigh, NC 27603For SaleMLS ID #10181901, Caroline Gay. Doorify MLS
- $375,0003 bd3 ba1.7k sqft2543 Asher View Ct, Raleigh, NC 27606For SaleMLS ID #10192070, Kelly Cherry. Doorify MLS
- $550,0003 bd3 ba1.6k sqft27 Summit Ave, Raleigh, NC 27603For SaleMLS ID #10174139, Julie Chriscoe. Doorify MLS
- $519,9003 bd3 ba2k sqft2312 Maplegreen Ln, Apex, NC 27502For SaleMLS ID #10192292, Matthew Peedin. Doorify MLS
- $529,0003 bd2 ba1.1k sqft702 E Jones St, Raleigh, NC 27601For SaleMLS ID #10182354, Gretchen Coley. Doorify MLS
- $457,0004 bd2 ba1.8k sqft1403 Maple Ave, Apex, NC 27502For SaleMLS ID #10192392, Stacy Danzey. Doorify MLS
- $528,9503 bd2 ba1.7k sqft100 Culcross Ct, Cary, NC 27513For SaleMLS ID #10186305, Dandan Zu. Doorify MLS
- $449,5003 bd3 ba2.4k sqft449 Seastone St, Raleigh, NC 27603For SaleMLS ID #10185110, Evan D Wright. Doorify MLS
- $500,0003 bd3 ba2.2k sqft101 Amacord Way, Holly Springs, NC 27540For SaleMLS ID #10192505, Listing Huller. Doorify MLS
- $535,0003 bd2 ba1.5k sqft709 Dawnwood Ct, Raleigh, NC 27609For SaleMLS ID #10185449, Abbey Pope Williams. Doorify MLS
- $550,0003 bd3 ba2.3k sqft104 Acadia Ct, Cary, NC 27513For SaleMLS ID #10186879, Annette Holt. Doorify MLS
- $459,9003 bd2 ba1.6k sqft515 Bobbitt Rd, Clayton, NC 27520For SaleMLS ID #10189097, Linette Dahiana Linares De Los Santos. Doorify MLS
- $305,0002 bd3 ba1.4k sqft5316 Crescentview Pkwy, Raleigh, NC 27606For SaleMLS ID #10183272, Kathy Salz. Doorify MLS
- $589,9004 bd3 ba2k sqft4324 Glen Erin Way, Raleigh, NC 27613For SaleMLS ID #10191992, Carol Dunn. Doorify MLS
- $512,0003 bd3 ba1.6k sqft319 Pine Nut Ln, Apex, NC 27502For SaleMLS ID #10190725, Kimberly Stevenson. Doorify MLS
