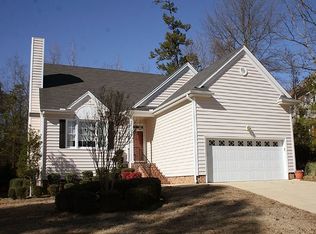
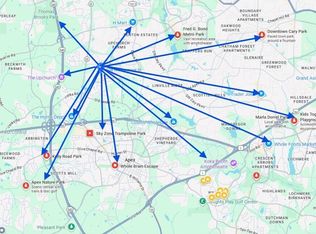
If you're searching for more space in Cary without sacrificing location, 104 Acadia Court deserves a closer look. Tucked on a quiet cul-de-sac in an established neighborhood, this well-maintained home offers 2,323 square feet, 3 bedrooms, 2.5 baths, a large second-floor bonus room, and a 2-car garage—all just about a mile from Bond Park and Prestonwood Country Club. Need the flexibility of a fourth bedroom without paying for space you don't need? The oversized bonus room gives you options. Use it as a home office, media room, playroom, workout space, guest area, or a combination that works for your lifestyle. All three bedrooms are located upstairs, while the main level offers an open kitchen and living area with a large island and fireplace, creating an easy, functional layout for everyday living and entertaining. Location is one of this home's biggest advantages. Bond Park's trails, lake, playgrounds, athletic fields, and recreation amenities are approximately one mile away, while Cary Parkway provides convenient access to shopping, dining, Downtown Cary, RTP, and surrounding Triangle destinations. Add in a cul-de-sac setting, 2-car garage, flexible bonus space, established neighborhood, and a new price of $550,000, and 104 Acadia Court offers a compelling combination of space, location, and value in Cary. If you've been comparing homes and wondering where you'll find the right balance of square footage, flexibility, and location, this one is worth seeing in person.
For sale
Price cut: $19K (9/4)
$550,000
104 Acadia Ct, Cary, NC 27513
3beds
2,323sqft
Single Family Residence
Built in 1993
0.29 Acres Lot
$-- Zestimate®
$237/sqft
$14/mo HOA
What's special
Oversized bonus roomLarge second-floor bonus roomLarge islandQuiet cul-de-sacCul-de-sac setting
- 59 days
- 1,795
- 150
Likely to sell faster than
Zillow last checked:
Listing updated:
Listed by:
Annette Holt 919-810-2203,
Compass -- Cary ,
Davis Holt 919-810-2188,
Compass -- Cary
Source: Doorify MLS,MLS#: 10186879
Facts & features
Interior
Bedrooms & bathrooms
- Bedrooms: 3
- Bathrooms: 3
- Full bathrooms: 2
- 1/2 bathrooms: 1
Primary bedroom
- Level: Second
Heating
- Forced Air
Cooling
- Central Air
Features
- Flooring: Carpet, Hardwood, Luxury Vinyl, Tile
- Number of fireplaces: 1
- Fireplace features: Living Room
Interior area
- Total structure area: 2,323
- Total interior livable area: 2,323 sqft
- Finished area above ground: 2,323
- Finished area below ground: 0
Video & virtual tour
Property
Parking
- Total spaces: 4
- Parking features: Garage
- Garage spaces: 2
Features
- Levels: Two
- Stories: 2
- Patio & porch: Deck
- Exterior features: Other
- Has view: Yes
- View description: None
Lot
- Size: 0.29 Acres
Details
- Parcel number: 0744.04807764000
- Zoning: R8P
- Special conditions: Standard
Construction
Type & style
- Home type: SingleFamily
- Architectural style: Colonial
- Property subtype: Single Family Residence
Materials
- Vinyl Siding
- Foundation: Brick/Mortar, Crawlspace
- Roof: Architectural Shingle
Condition
- New construction: No
- Year built: 1993
- Major remodel year: 1993
Utilities & green energy
- Sewer: Public Sewer
- Water: Public
Community & HOA
Community
- Subdivision: Muir Woods
HOA
- Has HOA: Yes
- Services included: Unknown
- HOA fee: $165 annually
- HOA name: Omega Association Management
- HOA phone: 919-847-3003
Location
- Region: Cary
Financial & listing details
- Price per square foot: $237/sqft
- Tax assessed value: $554,910
- Annual tax amount: $4,776
- Date on market: 8/17/2026
- Listing agreement: Exclusive Right To Sell
- Listing terms: Cash,Conventional
Estimated market value
Not available
Estimated sales range
Not available
Not available
Price history
| Date | Event | Price |
|---|---|---|
| 9/4/2026 | Price change | $550,000-3.3%$237/sqft |
Source:  Doorify MLS #10186879 Report a problem Doorify MLS #10186879 Report a problem | ||
| 8/17/2026 | Listed for sale | $569,000$245/sqft |
Source: Doorify MLS #10186879 Report a problem | ||
Public tax history
| Year | Property taxes | Tax assessment |
|---|---|---|
| 2025 | $4,776 +2.2% | $554,910 |
| 2024 | $4,673 +29% | $554,910 +54.3% |
| 2023 | $3,622 +3.9% | $359,522 |
| 2022 | $3,488 | $359,522 |
| 2021 | -- | $359,522 |
| 2020 | -- | $359,522 +20.1% |
| 2019 | -- | $299,232 |
| 2018 | -- | $299,232 |
| 2017 | $2,908 +1.5% | $299,232 |
| 2016 | $2,864 +11.3% | $299,232 +15.4% |
| 2015 | $2,574 +6% | $259,401 |
| 2014 | $2,427 | $259,401 |
| 2013 | -- | $259,401 |
| 2012 | -- | $259,401 |
| 2011 | -- | $259,401 |
| 2010 | -- | $259,401 |
| 2009 | -- | $259,401 |
| 2008 | -- | -- |
| 2007 | -- | -- |
| 2006 | -- | -- |
| 2005 | -- | -- |
| 2004 | -- | -- |
| 2003 | -- | -- |
| 2002 | -- | -- |
| 2001 | -- | -- |
Find assessor info on the county website
Monthly payment
Est. payment
Payment breakdown
Explore the cost of this home by adjusting the details. Changes won't be saved.Climate risks
Neighborhood: 27513
Nearby schools
Schools provided by the listing agent
- Elementary: Wake - Weatherstone Elementary
- Middle: Wake - Davis Drive Middle
- High: Wake - Green Hope High
Source: Doorify MLS. This data may not be complete. We recommend contacting the local school district to confirm school assignments for this home.
Similar homes
- $699,0003 bd3 ba2.5k sqft100 Bridlebit Ct, Cary, NC 27513For Sale

 MLS ID #10195433, Naama Shaked. Doorify MLS
 - $575,0004 bd3 ba2.9k sqft104 Wedgemere St, Cary, NC 27519For Sale
 MLS ID #10187912, Mike Montpetit. Doorify MLS
 - $775,0004 bd3 ba2.6k sqft215 Lewiston Ct, Cary, NC 27513For Sale
 MLS ID #10196300, Amy Dexheimer. Doorify MLS
 - $430,0003 bd3 ba1.5k sqft101 Gatepost Ln, Cary, NC 27513For Sale
 MLS ID #10190414, Barbara Phillips. Doorify MLS
 - $595,0004 bd3 ba2.6k sqft107 Whitehall Way, Cary, NC 27511For SaleMLS ID #10194719, Kathy Powers Uhorchak. Doorify MLS
- $774,9994 bd3 ba2.4k sqft103 Hardaway Ct, Cary, NC 27513For SaleMLS ID #10182072, Karen Coe. Doorify MLS
- $590,0004 bd3 ba2.1k sqft102 Copper Hill Dr, Cary, NC 27518For SaleMLS ID #10187568, Aimee Anderson. Doorify MLS
- $525,0003 bd3 ba2k sqft217 Ramshorn Ct, Holly Springs, NC 27540For SaleMLS ID #10196613, Autumn DuBois. Doorify MLS
- $535,0003 bd3 ba2.1k sqft11913 Eagle Bluff Cir, Raleigh, NC 27613For SaleMLS ID #10198190, Bryan Moore. Doorify MLS
- $554,9003 bd3 ba2.2k sqft121 Dutch Hill Rd, Holly Springs, NC 27540For SaleMLS ID #10192154, Lauren Fours. Doorify MLS
- $499,9003 bd3 ba2k sqft2312 Maplegreen Ln, Apex, NC 27502For SaleMLS ID #10192292, Matthew Peedin. Doorify MLS
- $650,0003 bd3 ba2.4k sqft1006 Oakwell Ct, Apex, NC 27502For SaleMLS ID #10187436, Michelle Gelston. Doorify MLS
- $525,0003 bd3 ba1.9k sqft109 Saranac Ridge Dr, Holly Springs, NC 27540For SaleMLS ID #10197226, Delia Duke. Doorify MLS
- $535,0005 bd4 ba2.6k sqft1206 Little Acres Dr, Durham, NC 27713For SaleMLS ID #10196409, Marcy Duke. Doorify MLS
- $550,0003 bd4 ba2.9k sqft703 Kirkeenan Cir, Morrisville, NC 27560For SaleMLS ID #10190311, Shanda Heller. Doorify MLS
- $700,0004 bd3 ba2.5k sqft1209 Willowbrook Dr, Cary, NC 27511For SaleMLS ID #10183634, Kerry Waite. Doorify MLS
- $795,0004 bd3 ba3k sqft103 Parkgrove Ct, Cary, NC 27519For SaleMLS ID #10196172, Michelle Gelston. Doorify MLS
- $595,0003 bd2 ba2.4k sqft6509 Wavcott Dr, Fuquay Varina, NC 27526For SaleMLS ID #10186440, Silvia Alvarez. Doorify MLS
- $670,0005 bd4 ba2.4k sqft1721 White Dogwood Rd, Apex, NC 27502For SaleMLS ID #10198154, Samara Presley. Doorify MLS
- $579,9003 bd3 ba2.5k sqft4908 Allanbrooke Ln, Fuquay Varina, NC 27526For SaleMLS ID #10189049, Cindy Szoczei. Doorify MLS
