Fantastic traditional style home located at the end of a quiet cul-de-sac loaded with recent improvements! New roof 2026. New HVAC 2026. New water heater 2022. New vinyl siding 2019. Updated LVP flooring throughout the first floor. Fresh paint. Updated carpet. Bright & open kitchen with new custom cabinets and granite countertops. Spacious family room includes gas log fireplace. Formal living/flex space. Formal dining room has trey ceiling & wainscoting. Large primary suite offers brand new quartz top dual vanity, soaking tub with separate tile shower and generous walk in closet. 3rd floor bonus room + office/flex space & walk in attic. Expansive deck with great wooded views! Extremely convenient Cary location. Near Bond Park, Stone Creek Village with great shopping & dining, YMCA, RTP, RDU & I-40.
For sale
Price cut: $10K (10/26)
$575,000
105 Acadia Ct, Cary, NC 27513
4beds
2,838sqft
Single Family Residence
Built in 1994
7,840 Square Feet Lot
$568,900 Zestimate®
$203/sqft
$6/mo HOA
What's special
Gas log fireplaceFresh paintSpacious family roomBright and open kitchenGranite countertopsQuiet cul-de-sacWalk in attic
- 85 days
- 6,667
- 561
Likely to sell faster than
Zillow last checked:
Listing updated:
Listed by:
David Wilson 919-844-1152,
Carolina's Choice Real Estate,
Shelley Allen 919-736-6393,
Carolina's Choice Real Estate
Source: Doorify MLS,MLS#: 10187115
Facts & features
Interior
Bedrooms & bathrooms
- Bedrooms: 4
- Bathrooms: 3
- Full bathrooms: 2
- 1/2 bathrooms: 1
Primary bedroom
- Level: Second
Bedroom 2
- Level: Second
Bedroom 3
- Level: Second
Bedroom 4
- Level: Second
Bonus room
- Level: Third
Breakfast room
- Level: Main
Other
- Level: Main
Family room
- Level: Main
Kitchen
- Level: Main
Living room
- Level: Main
Office
- Level: Third
Heating
- Forced Air, Zoned
Cooling
- Central Air, Zoned
Appliances
- Included: Disposal, Dishwasher, Electric Range, Microwave
- Laundry: Laundry Room, Upper Level
Features
- Crown Molding, Double Vanity, Entrance Foyer, Granite Counters, Soaking Tub, Walk-In Closet(s), Separate Shower, Bathtub/Shower Combination, Walk-In Shower, Smooth Ceilings
- Flooring: Carpet, Luxury Vinyl
- Basement: Crawl Space
- Number of fireplaces: 1
- Fireplace features: Family Room, Gas Log
Interior area
- Total structure area: 2,838
- Total interior livable area: 2,838 sqft
- Finished area above ground: 2,838
- Finished area below ground: 0
Property
Parking
- Total spaces: 4
- Parking features: Driveway, Garage Faces Front, Garage, Garage Door Opener
- Garage spaces: 2
- Uncovered spaces: 2
Features
- Levels: Three Or More
- Stories: 2
- Patio & porch: Deck
- Exterior features: Rain Gutters
- Has view: Yes
- View description: Trees/Woods
Lot
- Size: 7,840 Square Feet
- Features: Cul-De-Sac, Landscaped, Hardwood Trees
Details
- Parcel number: 074404808650000 0184924
- Zoning: R8P
- Special conditions: Standard
Construction
Type & style
- Home type: SingleFamily
- Architectural style: Traditional
- Property subtype: Single Family Residence
Materials
- Vinyl Siding
- Foundation: Crawlspace
- Roof: Shingle
Condition
- New construction: No
- Year built: 1994
Utilities & green energy
- Sewer: Public Sewer
- Water: Public
Community & HOA
Community
- Subdivision: Muir Woods
HOA
- Has HOA: Yes
- Services included: Maintenance Grounds
- HOA fee: $73 annually
- HOA name: Charleston Mgt
- HOA phone: 919-847-3003
Location
- Region: Cary
Financial & listing details
- Price per square foot: $203/sqft
- Tax assessed value: $557,195
- Annual tax amount: $4,795
- Date on market: 8/18/2026
- Listing agreement: Exclusive Right To Sell
- Listing terms: Cash,Conventional
Estimated market value
$568,900
$540,000 - $597,000
$2,768/mo
Price history
| Date | Event | Price |
|---|---|---|
| 10/26/2026 | Price change | $575,000-1.7%$203/sqft |
Source:  Doorify MLS #10187115 Report a problem | ||
| 10/19/2026 | Price change | $585,000-1.7%$206/sqft |
Source: Doorify MLS #10187115 Report a problem | ||
| 10/10/2026 | Price change | $595,000-0.7%$210/sqft |
Source: Doorify MLS #10187115 Report a problem | ||
| 9/30/2026 | Price change | $599,000-3.2%$211/sqft |
Source: Doorify MLS #10187115 Report a problem | ||
| 9/21/2026 | Price change | $619,000-1.7%$218/sqft |
Source: Doorify MLS #10187115 Report a problem | ||
| 9/14/2026 | Price change | $629,900-3.1%$222/sqft |
Source: Doorify MLS #10187115 Report a problem | ||
| 8/18/2026 | Listed for sale | $650,000-1.5%$229/sqft |
Source: Doorify MLS #10187115 Report a problem | ||
| 7/9/2026 | Listing removed | -- |
Source: Owner Report a problem | ||
| 7/4/2026 | Listed for sale | $659,900+200.6%$233/sqft |
Source: Owner Report a problem | ||
| 5/29/2002 | Sold | $219,500+17.4%$77/sqft |
Source: Public Record Report a problem | ||
| 9/30/1998 | Sold | $187,000-1.1%$66/sqft |
Source: Public Record Report a problem | ||
| 10/31/1997 | Sold | $189,000$67/sqft |
Source: Public Record Report a problem | ||
Public tax history
| Year | Property taxes | Tax assessment |
|---|---|---|
| 2025 | $4,796 +2.2% | $557,195 |
| 2024 | $4,692 +28.7% | $557,195 +54% |
| 2023 | $3,645 +3.9% | $361,741 |
| 2022 | $3,509 +2.1% | $361,741 |
| 2021 | $3,438 -0.5% | $361,741 |
| 2020 | $3,457 +7% | $361,741 +20.6% |
| 2019 | $3,232 | $299,973 |
| 2018 | $3,232 +10.9% | $299,973 |
| 2017 | $2,915 +1.5% | $299,973 |
| 2016 | $2,871 +11.3% | $299,973 +15.4% |
| 2015 | $2,579 +9.6% | $259,962 |
| 2014 | $2,353 | $259,962 |
| 2013 | -- | $259,962 |
| 2012 | -- | $259,962 |
| 2011 | -- | $259,962 |
| 2010 | -- | $259,962 |
| 2009 | -- | $259,962 |
| 2008 | -- | -- |
| 2007 | -- | -- |
| 2006 | -- | -- |
| 2005 | -- | -- |
| 2004 | -- | -- |
| 2003 | -- | -- |
| 2002 | -- | -- |
| 2001 | -- | -- |
Find assessor info on the county website
Monthly payment
Est. payment
Payment breakdown
Explore the cost of this home by adjusting the details. Changes won't be saved.Climate risks
Neighborhood: 27513
Nearby schools
Schools provided by the listing agent
- Elementary: Wake - Weatherstone Elementary
- Middle: Wake - Davis Drive Middle
- High: Wake - Green Hope High
Source: Doorify MLS. This data may not be complete. We recommend contacting the local school district to confirm school assignments for this home.

Similar homes
- $675,0004 bd3 ba2.7k sqft301 Swiss Lake Dr, Cary, NC 27513For Sale
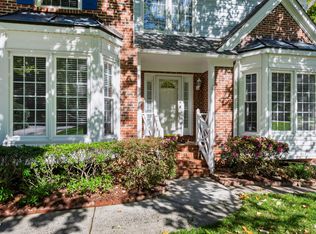
 MLS ID #10199674, Susan Dahlin Bashford. Doorify MLS
- $799,9005 bd4 ba3.4k sqft125 Disraeli Dr, Cary, NC 27513For Sale
 MLS ID #10201195, Don Gomez. Doorify MLS
- $775,0004 bd3 ba2.6k sqft215 Lewiston Ct, Cary, NC 27513For Sale
 MLS ID #10196300, Amy Dexheimer. Doorify MLS
- $569,9004 bd3 ba2.6k sqft107 Whitehall Way, Cary, NC 27511For Sale
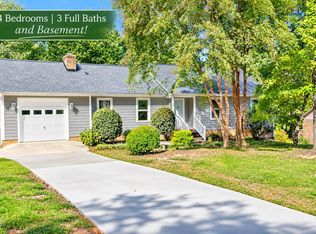 MLS ID #10194719, Kathy Powers Uhorchak. Doorify MLS
- $588,0003 bd3 ba2.2k sqft2144 Royal Berry Ct, Cary, NC 27511For SaleMLS ID #10191991, Ellen Kuo. Doorify MLS
- $550,0004 bd3 ba1.8k sqft2008 Castleburg Dr, Apex, NC 27523For SaleMLS ID #10200807, Dana Ben. Doorify MLS
- $590,0004 bd3 ba2.1k sqft102 Copper Hill Dr, Cary, NC 27518For SaleMLS ID #10187568, Aimee Anderson. Doorify MLS
- $699,5004 bd3 ba2.7k sqft102 Citrus Pl, Cary, NC 27519For SaleMLS ID #10172329, Yvonne W Johnson. Doorify MLS
- $599,9004 bd3 ba2.3k sqft101 Plumtree Way, Cary, NC 27518For SaleMLS ID #10179174, Charles Johnson. Doorify MLS
- $569,0004 bd3 ba2k sqft107 Pine Mill Ln, Apex, NC 27502For SaleMLS ID #10202023, Kelli Kaspar. Doorify MLS
- $775,0004 bd3 ba3k sqft103 Parkgrove Ct, Cary, NC 27519For SaleMLS ID #10196172, Michelle Gelston. Doorify MLS
- $495,0004 bd2 ba2.1k sqft608 SE Maynard Rd, Cary, NC 27511For SaleMLS ID #10183758, Sallie Wall. Doorify MLS
- $565,0004 bd3 ba2.3k sqft5100 Brookstone Dr, Durham, NC 27713For SaleMLS ID #10201092, Shaylan Good. Doorify MLS
- $525,0003 bd3 ba2.4k sqft1370 Mount Pisgah Church Rd, Apex, NC 27523For SaleMLS ID #10184959, Ashley Quinn. Doorify MLS
- $799,9004 bd3 ba3k sqft5509 Teversham Way, Cary, NC 27519For SaleMLS ID #10193692, David Wilson. Doorify MLS
- $529,9003 bd4 ba2.4k sqft4913 Rhythm Dr, Apex, NC 27539For SaleMLS ID #10186084, Ginger Peters. Doorify MLS
- $525,0004 bd3 ba2k sqft105 Seagroves Ct, Apex, NC 27502For SaleMLS ID #10201076, Samara Presley. Doorify MLS
- $689,9004 bd3 ba3.2k sqft107 Thornewood Dr, Cary, NC 27518For SaleMLS ID #10161379, Spencer Sifinski. Doorify MLS
- $549,9004 bd3 ba2k sqft1001 Manderston Ln, Apex, NC 27502For SaleMLS ID #10166853, Cindy Cirillo. Doorify MLS
- $545,0003 bd3 ba2.4k sqft504 Bouree Cir, Raleigh, NC 27606For SaleMLS ID #10180661, Chad Doggett. Doorify MLS
