Located minutes from the heart of Cary, this 4-bedroom, 2-bath home offering the perfect blend of comfort, space, and an exceptional location. Freshly painted throughout, this move-in ready home features a flexible floor plan designed for today's lifestyle, including a spacious family room with soaring ceilings and a cozy fireplace, a separate living room, kitchen/dining area, and a welcoming foyer that creates a great first impression. A main-level bedroom with an adjacent full bath offers exceptional flexibility for guests, or a home office. The updated kitchen is both functional and stylish, featuring granite countertops, a stainless steel farmhouse sink, an island with cooktop, cabinets with pull-out shelves, a built-in pantry offers additional storage that is always welcomed in a kitchen. Upstairs, you'll find three additional bedrooms and a spacious Jack-and-Jill bathroom that provides convenient access between rooms, creating a practical layout for family or guests. A dedicated laundry and mudroom, located just off the family room and kitchen, provides everyday convenience and helps keep the home organized. Step outside to the expansive, fully fenced 0.38-acre backyard, where the large privacy fence creates the ideal setting for entertaining, gardening, pets, or simply relaxing outdoors. The location is truly one of this home's greatest advantages. Just minutes away, Downtown Cary offers an unmatched lifestyle with award-winning Downtown Cary Park, locally owned restaurants, breweries, coffee shops, boutique shopping, the Cary Farmers Market, and year-round festivals and community events. Fenton, nearby greenways, parks, and major commuter routes are all within easy reach, making it easy to enjoy everything Cary has to offer while coming home to the comfort of an established neighborhood.
For sale
Price cut: $30K (9/11)
$495,000
608 SE Maynard Rd, Cary, NC 27511
4beds
2,120sqft
Single Family Residence
Built in 1972
0.38 Acres Lot
$-- Zestimate®
$233/sqft
$-- HOA
What's special
Cozy fireplaceFreshly painted throughoutFlexible floor planGranite countertopsDedicated laundry and mudroomStainless steel farmhouse sinkIsland with cooktop
- 49 days
- 1,179
- 136
Likely to sell faster than
Zillow last checked:
Listing updated:
Listed by:
Sallie Wall 919-280-6480,
Raleigh Custom Realty, LLC,
Mary Beth Wall 919-999-6944,
Raleigh Custom Realty, LLC
Source: Doorify MLS,MLS#: 10183758
Facts & features
Interior
Bedrooms & bathrooms
- Bedrooms: 4
- Bathrooms: 2
- Full bathrooms: 2
- Main level bathrooms: 1
- Main level bedrooms: 1
Primary bedroom
- Level: Second
- Area: 168.63 Square Feet
- Dimensions: 15.33 x 11.0
Bedroom 2
- Level: Second
- Area: 157.53 Square Feet
- Dimensions: 15.25 x 10.33
Bedroom 3
- Level: Second
- Area: 142.91 Square Feet
- Dimensions: 12.08 x 11.83
Bedroom 4
- Level: Main
- Area: 157.81 Square Feet
- Dimensions: 13.25 x 11.91
Dining room
- Level: Main
- Area: 131.03 Square Feet
- Dimensions: 13.33 x 9.83
Other
- Level: Main
- Area: 54.49 Square Feet
- Dimensions: 8.5 x 6.41
Family room
- Level: Main
- Area: 268.73 Square Feet
- Dimensions: 20.16 x 13.33
Kitchen
- Level: Main
- Area: 151.03 Square Feet
- Dimensions: 13.33 x 11.33
Laundry
- Level: Main
- Area: 13.75 Square Feet
- Dimensions: 5.5 x 2.5
Living room
- Level: Main
- Area: 238.74 Square Feet
- Dimensions: 17.91 x 13.33
Mud room
- Level: Main
- Area: 23.72 Square Feet
- Dimensions: 5.58 x 4.25
Heating
- Electric, Forced Air, None
Cooling
- Central Air, Ceiling Fan(s)
Appliances
- Included: Dishwasher, Electric Cooktop, Free-Standing Electric Range, Refrigerator, Range Hood, Stainless Steel Appliance(s)
- Laundry: Inside, Laundry Room, Main Level
Features
- Ceiling Fan(s), Entrance Foyer, Granite Counters, Kitchen Island, Recessed Lighting, Kitchen/Dining Room Combination, Bathtub/Shower Combination
- Flooring: Hardwood, Luxury Vinyl, Simulated Wood, Tile
- Number of fireplaces: 1
- Fireplace features: Family Room, Gas, Glass Doors, Masonry
Interior area
- Total structure area: 2,120
- Total interior livable area: 2,120 sqft
- Finished area above ground: 2,120
- Finished area below ground: 0
Video & virtual tour
Property
Parking
- Total spaces: 3
- Parking features: Concrete, Driveway
- Uncovered spaces: 3
Features
- Levels: Two
- Stories: 2
- Patio & porch: Porch
- Exterior features: Private Yard, Rain Gutters, Fenced Yard
- Fencing: Back Yard,Wood
Lot
- Size: 0.38 Acres
- Features: Back Yard, Front Yard, Landscaped
Details
- Parcel number: 076316943239000 0063698
- Zoning: R12
- Special conditions: Standard
Construction
Type & style
- Home type: SingleFamily
- Architectural style: Colonial,Traditional
- Property subtype: Single Family Residence
Materials
- Brick, Masonite
- Foundation: Crawlspace
- Roof: Shingle
Condition
- New construction: No
- Year built: 1972
- Major remodel year: 2002
Utilities & green energy
- Sewer: Public Sewer
- Water: Public
Community & HOA
Community
- Subdivision: Tanglewood
HOA
- Has HOA: No
Location
- Region: Cary
Financial & listing details
- Price per square foot: $233/sqft
- Tax assessed value: $418,156
- Annual tax amount: $3,802
- Date on market: 7/31/2026
- Listing agreement: Exclusive Right To Sell
- Listing terms: Cash,Conventional
Estimated market value
Not available
Estimated sales range
Not available
Not available
Price history
| Date | Event | Price |
|---|---|---|
| 9/11/2026 | Price change | $495,000-5.7%$233/sqft |
Source:  Doorify MLS #10183758 Report a problem Doorify MLS #10183758 Report a problem | ||
| 7/31/2026 | Listed for sale | $525,000+12.9%$248/sqft |
Source: Doorify MLS #10183758 Report a problem | ||
| 6/5/2024 | Listing removed | -- |
Source: Zillow Rentals Report a problem | ||
| 5/14/2024 | Listed for rent | $2,550+4.1%$1/sqft |
Source: Zillow Rentals Report a problem | ||
| 4/28/2023 | Listing removed | -- |
Source: Zillow Rentals Report a problem | ||
| 3/17/2023 | Listed for rent | $2,450$1/sqft |
Source: Zillow Rentals Report a problem | ||
| 1/31/2022 | Sold | $465,000+16.3%$219/sqft |
Source: Public Record Report a problem | ||
| 1/6/2022 | Contingent | $399,900$189/sqft |
Source: Doorify MLS #2425456 Report a problem | ||
| 1/5/2022 | Listed for sale | $399,900+47%$189/sqft |
Source: Doorify MLS #2425456 Report a problem | ||
| 3/5/2019 | Sold | $272,000-6%$128/sqft |
Source: Public Record Report a problem | ||
| 1/31/2019 | Pending sale | $289,500$137/sqft |
Source: Team Anderson Realty #2231267 Report a problem | ||
| 1/23/2019 | Price change | $289,500-1.9%$137/sqft |
Source: Team Anderson Realty #2231267 Report a problem | ||
| 1/11/2019 | Listed for sale | $295,000$139/sqft |
Source: Team Anderson Realty #2231267 Report a problem | ||
Public tax history
| Year | Property taxes | Tax assessment |
|---|---|---|
| 2025 | $3,604 +2.2% | $418,156 |
| 2024 | $3,526 +29.5% | $418,156 +55% |
| 2023 | $2,723 +5.7% | $269,790 +1.8% |
| 2022 | $2,575 +5.3% | $264,952 +3.2% |
| 2021 | $2,446 -0.5% | $256,726 |
| 2020 | $2,459 +19.2% | $256,726 +34.5% |
| 2019 | $2,063 | $190,822 |
| 2018 | $2,063 +10.8% | $190,822 |
| 2017 | $1,861 +1.5% | $190,822 |
| 2016 | $1,834 | $190,822 +23% |
| 2015 | -- | $155,127 |
| 2014 | -- | $155,127 |
| 2013 | -- | $155,127 |
| 2012 | -- | $155,127 |
| 2011 | -- | $155,127 |
| 2010 | -- | $155,127 |
| 2009 | -- | $155,127 |
| 2008 | -- | -- |
| 2007 | -- | -- |
| 2006 | -- | -- |
| 2005 | -- | -- |
| 2004 | -- | -- |
| 2003 | -- | -- |
| 2002 | -- | -- |
| 2001 | -- | -- |
Find assessor info on the county website
Monthly payment
Est. payment
Payment breakdown
Explore the cost of this home by adjusting the details. Changes won't be saved.Climate risks
Neighborhood: 27511
Nearby schools
Schools provided by the listing agent
- Elementary: Wake - Farmington Woods Elementary
- Middle: Wake - East Cary Middle
- High: Wake - Cary High
Source: Doorify MLS. This data may not be complete. We recommend contacting the local school district to confirm school assignments for this home.

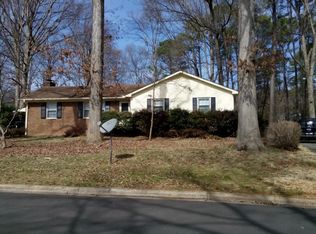
Similar homes
- $518,5004 bd3 ba2.2k sqft1502 Lake Pine Dr, Cary, NC 27511For Sale
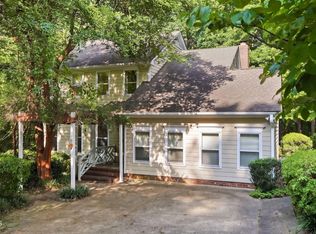
 MLS ID #10187916, Robert Huml. Doorify MLS
 - $599,9004 bd3 ba2.3k sqft101 Ridgepath Way, Cary, NC 27511For Sale
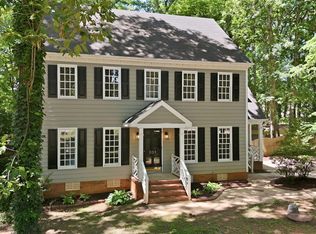 MLS ID #10166899, Stewart Corchiani. Doorify MLS
 - $489,5003 bd3 ba1.5k sqft204 Tweed Cir, Cary, NC 27511For Sale
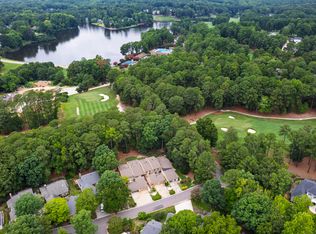 MLS ID #10184375, Susan Dahlin Bashford. Doorify MLS
 - $574,9004 bd3 ba2.2k sqft311 Durington Pl, Cary, NC 27518For Sale
 MLS ID #10180706, Victoria Reddy. Doorify MLS
 - $525,0003 bd3 ba1.9k sqft2420 Silver Lake Trl, Raleigh, NC 27606For SaleMLS ID #10192027, Greyson Sargent. Doorify MLS
- $560,0004 bd3 ba2.5k sqft104 Armfield Ct, Cary, NC 27519For SaleMLS ID #10190852, Victoria Bonel. Doorify MLS
- $475,0003 bd2 ba1.4k sqft3316 Bearskin Ct, Raleigh, NC 27606For SaleMLS ID #10184999, Dave Wylie. Doorify MLS
- $599,9004 bd3 ba2.3k sqft9712 Astor Ct, Cary, NC 27518For SaleMLS ID #10186248, Louis Guillama. Doorify MLS
- $515,0004 bd4 ba2.3k sqft2600 New Oxford Dr, Apex, NC 27539For SaleMLS ID #10178279, Alyssa Grace Upchurch. Doorify MLS
- $380,0003 bd3 ba1.7k sqft106 Barcelona Ct, Cary, NC 27513For SaleMLS ID #10191982, Dale Moody. Doorify MLS
- $495,0004 bd3 ba2.3k sqft6324 Hampton Ridge Rd, Raleigh, NC 27603For SaleMLS ID #10187227, Trey Heyward. Doorify MLS
- $550,0003 bd3 ba2.4k sqft504 Bouree Cir, Raleigh, NC 27606For SaleMLS ID #10180661, Chad Doggett. Doorify MLS
- $619,9004 bd3 ba2.3k sqft101 Plumtree Way, Cary, NC 27518For SaleMLS ID #10179174, Charles Johnson. Doorify MLS
- $474,9004 bd3 ba2.3k sqft612 Starburst Ln, Raleigh, NC 27603For SaleMLS ID #10189432, Robert Salmons. Doorify MLS
- $629,9004 bd3 ba2.8k sqft105 Acadia Ct, Cary, NC 27513For SaleMLS ID #10187115, David Wilson. Doorify MLS
- $500,0003 bd4 ba2.9k sqft11308 Leesville Rd, Raleigh, NC 27613For SaleMLS ID #10163484, Chance Lee. Doorify MLS
- $475,0004 bd3 ba1.8k sqft5 Sandstone Ridge Dr, Durham, NC 27713For SaleMLS ID #10190477, Kharmika T Alston. Doorify MLS
- $475,0003 bd3 ba2.2k sqft2409 Folger St, Raleigh, NC 27604For SaleMLS ID #10184721, Victoria Block. Doorify MLS
- $475,0003 bd3 ba2.2k sqft1408 Hall Blvd, Garner, NC 27529For SaleMLS ID #10184781, Autumn DuBois. Doorify MLS
- $400,0003 bd3 ba1.9k sqft8305 Bells Lake Rd, Apex, NC 27539For SaleMLS ID #10189772, Deborah Niehaus. Doorify MLS
