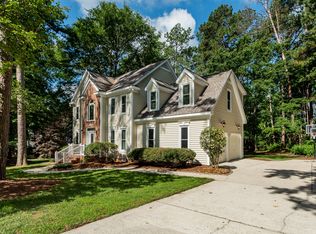
Come and see this move-in ready four-bedroom, two and a half bathroom home located in the desirable Brookstone neighborhood! This home features a seamless open floor plan centered around a warm living room fireplace, creating an inviting flow throughout the main living spaces. The updated kitchen serves as the heart of the home, complete with granite countertops and stainless steel appliances. The primary suite offers a private retreat featuring a large walk-in closet and an ensuite bathroom equipped with a dual-sink vanity. Conveniently located close to the Old Stage 540 exit, this property offers easy access to local shopping, dining, and major commuting routes. Schedule your private showing today! One or more photos have been virtually staged.
For sale
Price cut: $10K (10/2)
$464,900
612 Starburst Ln, Raleigh, NC 27603
4beds
2,300sqft
Single Family Residence
Built in 1992
0.69 Acres Lot
$-- Zestimate®
$202/sqft
$-- HOA
What's special
Granite countertopsLarge walk-in closetSeamless open floor planUpdated kitchenStainless steel appliances
- 41 days
- 1,086
- 155
Zillow last checked:
Listing updated:
Listed by:
Robert Salmons 888-216-6364,
Entera Realty LLC
Source: Doorify MLS,MLS#: 10189432
Facts & features
Interior
Bedrooms & bathrooms
- Bedrooms: 4
- Bathrooms: 3
- Full bathrooms: 2
- 1/2 bathrooms: 1
- Main level bathrooms: 1
Primary bedroom
- Level: Second
Heating
- Central, Fireplace(s)
Cooling
- Central Air, Ceiling Fan(s)
Appliances
- Included: Dishwasher, Free-Standing Electric Range, Microwave, Oven, Refrigerator, Stainless Steel Appliance(s)
- Laundry: Laundry Room
Features
- Built-in Features, Ceiling Fan(s), Chandelier, Crown Molding, Double Vanity, Eat-in Kitchen, Recessed Lighting, Tray Ceiling(s), Walk-In Closet(s), Walk-In Shower, Water Closet
- Flooring: Carpet, Hardwood, Luxury Vinyl
- Doors: French Doors
- Number of fireplaces: 1
- Fireplace features: Living Room, Masonry, Raised Hearth
- Common walls with other units/homes: No Common Walls
Interior area
- Total structure area: 2,300
- Total interior livable area: 2,300 sqft
- Finished area above ground: 2,300
- Finished area below ground: 0
Property
Parking
- Total spaces: 2
- Parking features: Attached, Driveway, Garage
- Garage spaces: 2
- Has uncovered spaces: Yes
Features
- Levels: Two
- Stories: 2
- Patio & porch: Covered, Deck, Enclosed, Front Porch, Screened
- Exterior features: Rain Gutters
- Has view: Yes
- View description: Trees/Woods
Lot
- Size: 0.69 Acres
Details
- Additional structures: Outbuilding
- Parcel number: 160703106936000 0195266
- Zoning: R-30
- Special conditions: Standard
Construction
Type & style
- Home type: SingleFamily
- Architectural style: Traditional
- Property subtype: Single Family Residence
Materials
- Frame, Wood Siding
- Foundation: Crawlspace
- Roof: Composition,Shingle
Condition
- New construction: No
- Year built: 1992
Utilities & green energy
- Sewer: Unknown
- Water: Public
Community & HOA
Community
- Subdivision: Brookstone
HOA
- Has HOA: No
Location
- Region: Raleigh
Financial & listing details
- Price per square foot: $202/sqft
- Tax assessed value: $432,495
- Annual tax amount: $2,786
- Date on market: 8/28/2026
- Listing agreement: Exclusive Right To Sell
- Listing terms: Cash,Conventional,FHA,VA Loan
Estimated market value
Not available
Estimated sales range
Not available
$2,567/mo
Price history
| Date | Event | Price |
|---|---|---|
| 10/2/2026 | Price change | $464,900-2.1%$202/sqft |
Source:  Doorify MLS #10189432 Report a problem Doorify MLS #10189432 Report a problem | ||
| 8/28/2026 | Listed for sale | $474,900+16.5%$206/sqft |
Source: Doorify MLS #10189432 Report a problem | ||
| 3/18/2022 | Listing removed | -- |
Source: Zillow Rental Network Premium Report a problem | ||
| 3/9/2022 | Listed for rent | $2,095$1/sqft |
Source: Zillow Rental Network Premium Report a problem | ||
| 2/17/2022 | Sold | $407,774-4.7%$177/sqft |
Source: Agent Provided Report a problem | ||
| 9/27/2021 | Sold | $428,109+58.6%$186/sqft |
Source: Public Record Report a problem | ||
| 9/26/2019 | Sold | $270,000+0.6%$117/sqft |
Source: Doorify MLS #2273295 Report a problem | ||
| 8/18/2019 | Pending sale | $268,500$117/sqft |
Source: RE/MAX United #2273295 Report a problem | ||
| 8/16/2019 | Listed for sale | $268,500+27.9%$117/sqft |
Source: RE/MAX United #2273295 Report a problem | ||
| 8/28/2017 | Sold | $210,000-8.3%$91/sqft |
Source: Public Record Report a problem | ||
| 7/24/2017 | Pending sale | $229,000$100/sqft |
Source: Re/Max United #2139994 Report a problem | ||
| 7/14/2017 | Listed for sale | $229,000-3.7%$100/sqft |
Source: Re/Max United #2139994 Report a problem | ||
| 6/3/2017 | Listing removed | $237,805+3.8%$103/sqft |
Source: Auction.com Report a problem | ||
| 5/15/2017 | Listed for sale | -- |
Source: Auction.com Report a problem | ||
| 1/15/2008 | Sold | $229,000$100/sqft |
Source: Doorify MLS #958941 Report a problem | ||
Public tax history
| Year | Property taxes | Tax assessment |
|---|---|---|
| 2025 | $2,786 +3% | $432,495 |
| 2024 | $2,706 +35.8% | $432,495 +71% |
| 2023 | $1,992 +7.9% | $252,917 |
| 2022 | $1,847 +2.7% | $252,917 |
| 2021 | $1,797 +1.7% | $252,917 |
| 2020 | $1,768 -2.3% | $252,917 +15.4% |
| 2019 | $1,810 | $219,116 |
| 2018 | -- | $219,116 |
| 2017 | -- | $219,116 |
| 2016 | $1,546 +2.4% | $219,116 +2.2% |
| 2015 | $1,509 +5.5% | $214,447 |
| 2014 | $1,431 | $214,447 |
| 2013 | -- | $214,447 |
| 2012 | -- | $214,447 |
| 2011 | -- | $214,447 |
| 2010 | -- | $214,447 |
| 2009 | -- | $214,447 |
| 2008 | -- | -- |
| 2007 | -- | -- |
| 2006 | -- | -- |
| 2005 | -- | -- |
| 2004 | -- | -- |
| 2003 | -- | -- |
| 2002 | -- | -- |
| 2001 | -- | -- |
Find assessor info on the county website
Monthly payment
Est. payment
Payment breakdown
Explore the cost of this home by adjusting the details. Changes won't be saved.Climate risks
Neighborhood: 27603
Nearby schools
Schools provided by the listing agent
- Elementary: Wake - Vance Elementary
- Middle: Wake - North Garner Middle
- High: Wake - Garner High
Source: Doorify MLS. This data may not be complete. We recommend contacting the local school district to confirm school assignments for this home.
Similar homes
- $469,9004 bd3 ba2.4k sqft824 Elbridge Dr, Raleigh, NC 27603For Sale
 MLS ID #10190886, Meagan Perry. Doorify MLS
 - $495,0004 bd3 ba2.3k sqft6324 Hampton Ridge Rd, Raleigh, NC 27603For Sale
 MLS ID #10187227, Trey Heyward. Doorify MLS
 - $390,0003 bd2 ba1.4k sqft9701 Chris Dr, Raleigh, NC 27603For Sale
 MLS ID #10191949, Thomas Ladane Shoupe. Doorify MLS
 - $334,9003 bd2 ba1.3k sqft1029 Pagan Rd, Raleigh, NC 27603For Sale
 MLS ID #10191844, Nicholas Huscroft. Doorify MLS
 - $575,0003 bd4 ba2.9k sqft4720 Swordfish Dr, Raleigh, NC 27603For SaleMLS ID #10191464, Amy McLeod Clark. Doorify MLS
- $465,9003 bd3 ba2.3k sqft152 Skipping Rock Ln, Garner, NC 27529For SaleMLS ID #10193090, Michelle H Johnson. Doorify MLS
- $409,0004 bd3 ba2.2k sqft100 Farmington Dr, Clayton, NC 27520For SaleMLS ID #10196591, Jordan Beaton. Doorify MLS
- $425,0003 bd3 ba2.2k sqft104 Kings Ct, Garner, NC 27529For SaleMLS ID #10178214, Thomas Ladane Shoupe. Doorify MLS
- $479,0004 bd3 ba2.5k sqft1508 Lake Glen Dr, Fuquay Varina, NC 27526For SaleMLS ID #10188594, Justin Godwin. Doorify MLS
- $524,0004 bd3 ba2.1k sqft903 Baileymoor Ct, Fuquay Varina, NC 27526For SaleMLS ID #10174708, Kathryn Michelle MacKinnon. Doorify MLS
- $499,9954 bd3 ba1.9k sqft9208 Holly Springs Rd, Apex, NC 27539For SaleMLS ID #10183481, Tyler Singleton. Doorify MLS
- $449,9003 bd3 ba1.8k sqft2004 Spring Valley Dr, Clayton, NC 27520For SaleMLS ID #10141108, Jacob Lowder. Doorify MLS
- $450,0005 bd3 ba2.8k sqft130 Pea Island Cir, Garner, NC 27529For SaleMLS ID #10160036, April Stephens. Doorify MLS
- $330,0003 bd2 ba1.2k sqft600 Maxwell Dr, Raleigh, NC 27603For SaleMLS ID #10167830, Steven Burnett. Doorify MLS
- $525,0003 bd3 ba2.4k sqft5108 Steuben Pl, Fuquay Varina, NC 27526For SaleMLS ID #10181892, Keegan Reynolds. Doorify MLS
- $464,9004 bd3 ba2.3k sqft362 Beckwith Ave, Clayton, NC 27527For SaleMLS ID #10188598, Louis Guillama. Doorify MLS
- $405,0003 bd2 ba2.5k sqft1051 Honeycutt Rd, Willow Spring, NC 27592For SaleMLS ID #10163607, paige Stephenson. Doorify MLS
- $475,0003 bd2 ba1.4k sqft3316 Bearskin Ct, Raleigh, NC 27606For SaleMLS ID #10184999, Dave Wylie. Doorify MLS
- $400,0003 bd3 ba1.9k sqft8305 Bells Lake Rd, Apex, NC 27539For SaleMLS ID #10189772, Deborah Niehaus. Doorify MLS
- $375,0003 bd2 ba1.7k sqft2113 James Slaughter Rd, Fuquay Varina, NC 27526For SaleMLS ID #10196400, Holly Hendren. Doorify MLS
