Beautifully appointed and spacious~ this inviting home offers soaring ceilings and a thoughtfully designed floor plan. The formal dining room provides an elegant setting for gatherings, while the large kitchen features abundant cabinetry and a generous eat-at bar. All bedrooms have a walk in closet and the huge bonus room offers plenty of space for everyday living and entertaining. A charming three-season room opens to the beautifully fenced backyard where stone walkways wind through gorgeous landscaping and lush plantings. The peaceful setting attracts an abundance of birds, creating a private outdoor retreat. Custom window treatments throughout add a polished finishing touch to this exceptional home. Home has walk in storage along with other smaller storage spaces and vapor barrier installed. New roof installed April 2021, New HVAC systems installed~downstairs 2018, upstairs 2016.
For sale
$465,900
152 Skipping Rock Ln, Garner, NC 27529
4beds
2,331sqft
Single Family Residence
Built in 2003
0.41 Acres Lot
$455,100 Zestimate®
$200/sqft
$9/mo HOA
What's special
Soaring ceilingsBeautifully appointed and spaciousGenerous eat-at barBeautifully fenced backyardCharming three-season roomInviting homeWalk in storage
- 20 days
- 500
- 61
Zillow last checked:
Listing updated:
Listed by:
Michelle H Johnson 919-796-8323,
HomeTowne Realty
Source: Doorify MLS,MLS#: 10193090
Facts & features
Interior
Bedrooms & bathrooms
- Bedrooms: 4
- Bathrooms: 3
- Full bathrooms: 2
- 1/2 bathrooms: 1
- Main level bedrooms: 1
Primary bedroom
- Level: Main
- Area: 240.25 Square Feet
- Dimensions: 15.5 x 15.5
Bedroom 2
- Level: Second
- Area: 165 Square Feet
- Dimensions: 15.0 x 11.0
Bedroom 3
- Level: Second
- Area: 182 Square Feet
- Dimensions: 14.0 x 13.0
Bonus room
- Level: Second
- Area: 301 Square Feet
- Dimensions: 21.5 x 14.0
Breakfast room
- Level: Main
- Area: 130 Square Feet
- Dimensions: 13.0 x 10.0
Dining room
- Level: Main
- Area: 143 Square Feet
- Dimensions: 13.0 x 11.0
Family room
- Level: Main
- Area: 290 Square Feet
- Dimensions: 20.0 x 14.5
Kitchen
- Level: Main
- Area: 156 Square Feet
- Dimensions: 13.0 x 12.0
Laundry
- Level: Main
- Area: 42 Square Feet
- Dimensions: 7.0 x 6.0
Sunroom
- Level: Main
- Area: 110 Square Feet
- Dimensions: 10.0 x 11.0
Heating
- Electric, Heat Pump, Zoned
Cooling
- Central Air, Zoned
Appliances
- Included: Dishwasher, Electric Range, Electric Water Heater, Microwave, Plumbed For Ice Maker
- Laundry: Laundry Room, Main Level
Features
- Cathedral Ceiling(s), Ceiling Fan(s), Double Vanity, Entrance Foyer, High Ceilings, Pantry, Primary Downstairs, Soaking Tub, Walk-In Closet(s), Separate Shower
- Flooring: Carpet, Hardwood, Vinyl
- Number of fireplaces: 1
- Fireplace features: Family Room, Propane
Interior area
- Total structure area: 2,331
- Total interior livable area: 2,331 sqft
- Finished area above ground: 2,331
- Finished area below ground: 0
Property
Parking
- Total spaces: 2
- Parking features: Concrete, Driveway, Garage
- Garage spaces: 2
- Has uncovered spaces: Yes
Features
- Levels: Two
- Stories: 1
- Patio & porch: Enclosed, Front Porch, Rear Porch
- Exterior features: Private Yard, Rain Gutters, Fenced Yard
- Fencing: Back Yard
Lot
- Size: 0.41 Acres
- Features: Back Yard, Front Yard, Landscaped, Private, Partially Cleared
Details
- Parcel number: 1710808408000 0295477
- Zoning: R4
- Special conditions: Standard
Construction
Type & style
- Home type: SingleFamily
- Architectural style: Transitional
- Property subtype: Single Family Residence
Materials
- Vinyl Siding
- Foundation: Crawlspace
- Roof: Shingle
Condition
- New construction: No
- Year built: 2003
Utilities & green energy
- Sewer: Public Sewer
- Water: Public
- Utilities for property: Cable Available, Electricity Connected, Sewer Connected, Water Connected
Community & HOA
Community
- Subdivision: South Creek
HOA
- Has HOA: Yes
- Services included: None
- HOA fee: $104 annually
- HOA name: South Creek HOA
- HOA phone: 877-672-2267
Location
- Region: Garner
Financial & listing details
- Price per square foot: $200/sqft
- Tax assessed value: $378,924
- Annual tax amount: $4,082
- Date on market: 9/17/2026
- Listing agreement: Exclusive Right To Sell
- Listing terms: Cash,Conventional,FHA,USDA Loan,VA Loan
Estimated market value
$455,100
$432,000 - $478,000
$2,362/mo
Price history
| Date | Event | Price |
|---|---|---|
| 9/17/2026 | Listed for sale | $465,900+120.8%$200/sqft |
Source:  Doorify MLS #10193090 Report a problem Doorify MLS #10193090 Report a problem | ||
| 9/1/2015 | Sold | $211,000+21.3%$91/sqft |
Source: Public Record Report a problem | ||
| 5/30/2003 | Sold | $174,000+357.9%$75/sqft |
Source: Public Record Report a problem | ||
| 3/11/2003 | Sold | $38,000$16/sqft |
Source: Public Record Report a problem | ||
Public tax history
| Year | Property taxes | Tax assessment |
|---|---|---|
| 2025 | $3,950 +0.3% | $378,924 |
| 2024 | $3,936 +20.9% | $378,924 +50.4% |
| 2023 | $3,255 +9.5% | $251,909 |
| 2022 | $2,971 | $251,909 |
| 2021 | -- | $251,909 |
| 2020 | -- | $251,909 +29.3% |
| 2019 | -- | $194,757 |
| 2018 | -- | $194,757 |
| 2017 | -- | $194,757 |
| 2016 | -- | $194,757 -5.4% |
| 2015 | -- | $205,843 |
| 2014 | $2,239 | $205,843 |
| 2013 | -- | $205,843 |
| 2012 | -- | $205,843 |
| 2011 | -- | $205,843 |
| 2010 | -- | $205,843 |
| 2009 | -- | $205,843 |
| 2008 | -- | -- |
| 2007 | -- | -- |
| 2006 | -- | -- |
| 2005 | -- | -- |
| 2004 | -- | -- |
Find assessor info on the county website
Monthly payment
Est. payment
Payment breakdown
Explore the cost of this home by adjusting the details. Changes won't be saved.Climate risks
Neighborhood: 27529
Nearby schools
Schools provided by the listing agent
- Elementary: Wake - Creech Road Elementary
- Middle: Wake - East Garner Middle
- High: Wake - South Garner High
Source: Doorify MLS. This data may not be complete. We recommend contacting the local school district to confirm school assignments for this home.

Similar homes

- $407,0003 bd3 ba1.6k sqft1020 Oakwater Dr, Garner, NC 27529For Sale

 MLS ID #10186418, Katie Coleman. Doorify MLS
 - $464,9004 bd3 ba2.3k sqft362 Beckwith Ave, Clayton, NC 27527For Sale
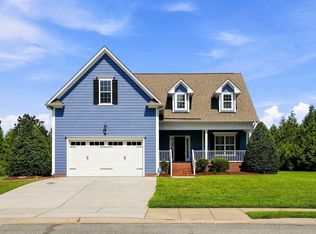 MLS ID #10188598, Louis Guillama. Doorify MLS
 - $495,0004 bd3 ba2.3k sqft6324 Hampton Ridge Rd, Raleigh, NC 27603For Sale
 MLS ID #10187227, Trey Heyward. Doorify MLS
 - $449,0004 bd3 ba2.7k sqft138 Tramway Cir, Angier, NC 27501For Sale
 MLS ID #10188930, Tina Caul. Doorify MLS
 - $449,9003 bd3 ba1.8k sqft2004 Spring Valley Dr, Clayton, NC 27520For SaleMLS ID #10141108, Jacob Lowder. Doorify MLS
- $454,9003 bd4 ba2.6k sqft16039 Buffalo Road, Clayton, NC 27527For Sale
 MLS ID #100601359, Thomas Parker, The Thomas Parker Realty Group. Hive MLS
 - $489,9003 bd3 ba2.6k sqft52 Kate Hill Ln, Clayton, NC 27527For SaleMLS ID #10184166, Tung Vu. Doorify MLS
- $444,0004 bd4 ba3k sqft3604 Diamond Springs Dr, Raleigh, NC 27610For SaleMLS ID #10188295, Angela D Evans. Doorify MLS
- $244,9003 bd2 ba1.3k sqft141 Village Green Trl, Garner, NC 27529For SaleMLS ID #10196336, Stephanie Anson. Doorify MLS
- $490,0004 bd4 ba2.8k sqft243 Chatsworth Ln, Clayton, NC 27527For SaleMLS ID #10190248, Christy R Mangum. Doorify MLS
- $562,0005 bd3 ba3k sqft129 Okamato St, Raleigh, NC 27603For SaleMLS ID #10186306, Katie Sheriff. Doorify MLS
- $499,0004 bd3 ba2.7k sqft112 Somers Ln, Clayton, NC 27527For SaleMLS ID #10172270, Thomas Torkelson. Doorify MLS
- $575,0003 bd4 ba2.9k sqft4720 Swordfish Dr, Raleigh, NC 27603For SaleMLS ID #10191464, Amy McLeod Clark. Doorify MLS
- $429,9955 bd4 ba2.5k sqft4402 Riley Dr, Knightdale, NC 27545For SaleMLS ID #10190680, Julio Fajardo. Doorify MLS
- $530,0004 bd4 ba2.9k sqft653 Wall Rd, Wendell, NC 27591For SaleMLS ID #10192331, Jeff Evans. Doorify MLS
- $453,0004 bd4 ba2.5k sqft174 Split Rock Way, Zebulon, NC 27597For SaleMLS ID #10185783, Alayna Nye. Doorify MLS
- $525,0004 bd4 ba3.2k sqft8109 Fieldcrest Ln, Fuquay Varina, NC 27526For SaleMLS ID #10189419, Crystal Blanton. Doorify MLS
- $365,0003 bd2 ba1.6k sqft204 Springwood Pl, Clayton, NC 27520For SaleMLS ID #10184582, Tara Hargrove. Doorify MLS
- $345,0004 bd3 ba2k sqft1602 Flowering Peach Trl, Raleigh, NC 27610For SaleMLS ID #10194488, Branco Theis. Doorify MLS
- $440,0003 bd3 ba1.8k sqft105 Thornton Green Pl, Holly Springs, NC 27540For SaleMLS ID #10189227, Bernadette Schroder. Doorify MLS
