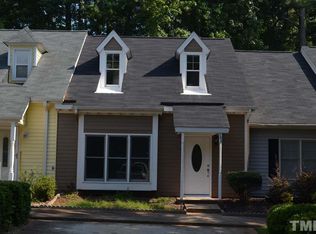
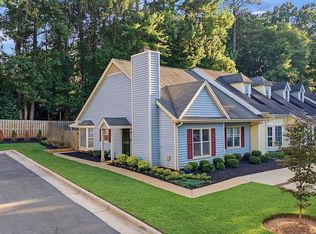
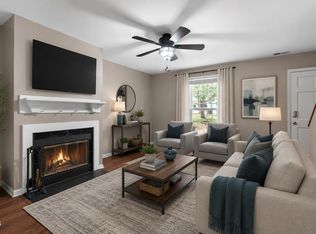
Need a first-floor bedroom? This one has it, plus a full bath and no HOA! Shaker cabinets, quartz countertops, tile backsplash and stainless appliances. Wide plank flooring in the main living areas and a cozy living room with fireplace. The hard decisions are already made so all you have to decide is what's for dinner. Upstairs, you'll find new carpet and a primary bedroom with walk-in closet. Storage is covered too, with a walk-in attic and exterior storage room. Out back, the fenced patio and small yard give you private outdoor space without turning your weekends into a landscaping commitment. And the location? White Oak Crossing, Lake Benson Park and Downtown Garner are all nearby, with easy access to I-40 and I-540. Downtown Raleigh is just a short drive away and Target is even closer. This is the one! Virtually staged to show home's potential.
Pending
$244,900
141 Village Green Trl, Garner, NC 27529
3beds
1,327sqft
Townhouse
Built in 1988
2,178 Square Feet Lot
$243,600 Zestimate®
$185/sqft
$-- HOA
What's special
First-floor bedroomExterior storage roomStainless appliancesTile backsplashWalk-in atticQuartz countertopsShaker cabinets
- 24 days
- 590
- 54
Likely to sell faster than
Zillow last checked:
Listing updated:
Listed by:
Stephanie Anson 919-335-3048,
Northside Realty Inc.
Source: Doorify MLS,MLS#: 10196336
Facts & features
Interior
Bedrooms & bathrooms
- Bedrooms: 3
- Bathrooms: 2
- Full bathrooms: 2
- Main level bathrooms: 1
- Main level bedrooms: 1
Primary bedroom
- Level: Second
- Area: 202.23 Square Feet
- Dimensions: 10.7 x 18.9
Bedroom 2
- Level: Second
- Area: 143.08 Square Feet
- Dimensions: 9.8 x 14.6
Bedroom 3
- Level: First
- Area: 157.76 Square Feet
- Dimensions: 13.6 x 11.6
Dining room
- Level: First
- Area: 51.32 Square Feet
- Dimensions: 8.4 x 6.11
Other
- Level: First
- Area: 122 Square Feet
- Dimensions: 6.1 x 20.0
Kitchen
- Level: First
- Area: 109.2 Square Feet
- Dimensions: 8.4 x 13.0
Living room
- Level: First
- Area: 189.6 Square Feet
- Dimensions: 12.0 x 15.8
Heating
- Forced Air
Cooling
- Central Air
Appliances
- Included: Dishwasher, Electric Range, Microwave, Stainless Steel Appliance(s), Water Heater
- Laundry: In Unit
Features
- Ceiling Fan(s), Eat-in Kitchen, Open Floorplan, Walk-In Closet(s), Bathtub/Shower Combination, Quartz Counters, Smooth Ceilings
- Flooring: Carpet, Laminate
- Basement: Crawl Space
- Number of fireplaces: 1
- Fireplace features: Living Room
- Common walls with other units/homes: 2+ Common Walls
Interior area
- Total structure area: 1,327
- Total interior livable area: 1,327 sqft
- Finished area above ground: 1,327
- Finished area below ground: 0
Video & virtual tour
Property
Parking
- Total spaces: 2
- Parking features: Concrete, Driveway
- Uncovered spaces: 2
Features
- Levels: One and One Half
- Stories: 1
- Patio & porch: Patio
- Exterior features: Rain Gutters
- Fencing: Partial
Lot
- Size: 2,178 Square Feet
Details
- Parcel number: 171010363892000 0171587
- Zoning: MF-A
- Special conditions: Standard
Construction
Type & style
- Home type: Townhouse
- Architectural style: Traditional
- Property subtype: Townhouse
Materials
- Vinyl Siding
- Foundation: Pillar/Post/Pier
- Roof: Shingle
Condition
- New construction: No
- Year built: 1988
Utilities & green energy
- Sewer: Public Sewer
- Water: Public
Community & HOA
Community
- Subdivision: Georgetown Manor
HOA
- Has HOA: No
Location
- Region: Garner
Financial & listing details
- Price per square foot: $185/sqft
- Tax assessed value: $270,055
- Annual tax amount: $2,915
- Date on market: 10/2/2026
- Listing agreement: Exclusive Right To Sell
- Listing terms: Cash,Conventional,VA Loan
- Ownership type: Townhouse
Estimated market value
$243,600
$231,000 - $256,000
$1,822/mo
Price history
| Date | Event | Price |
|---|---|---|
| 10/8/2026 | Pending sale | $244,900$185/sqft |
Source:  Doorify MLS #10196336 Report a problem | ||
| 10/2/2026 | Listed for sale | $244,900+95.9%$185/sqft |
Source: Doorify MLS #10196336 Report a problem | ||
| 8/13/2026 | Sold | $125,000+34.4%$94/sqft |
Source: Public Record Report a problem | ||
| 8/28/1998 | Sold | $93,000$70/sqft |
Source: Public Record Report a problem | ||
Public tax history
| Year | Property taxes | Tax assessment |
|---|---|---|
| 2025 | $2,821 +0.3% | $270,055 |
| 2024 | $2,811 +36.6% | $270,055 +70.1% |
| 2023 | $2,059 +9.5% | $158,767 |
| 2022 | $1,880 +5.3% | $158,767 |
| 2021 | $1,786 +1.4% | $158,767 |
| 2020 | $1,762 +14.9% | $158,767 +34.4% |
| 2019 | $1,533 | $118,119 |
| 2018 | $1,533 +11.4% | $118,119 |
| 2017 | $1,375 +1.3% | $118,119 |
| 2016 | $1,358 +3.3% | $118,119 +3.2% |
| 2015 | $1,315 +4.9% | $114,435 |
| 2014 | $1,254 | $114,435 |
| 2013 | -- | $114,435 |
| 2012 | -- | $114,435 |
| 2011 | -- | $114,435 |
| 2010 | -- | $114,435 |
| 2009 | -- | $114,435 |
| 2008 | -- | -- |
| 2007 | -- | -- |
| 2006 | -- | -- |
| 2005 | -- | -- |
| 2004 | -- | -- |
| 2003 | -- | -- |
| 2002 | -- | -- |
| 2001 | -- | -- |
Find assessor info on the county website
Monthly payment
Est. payment
Payment breakdown
Explore the cost of this home by adjusting the details. Changes won't be saved.Climate risks
Neighborhood: 27529
Nearby schools
Schools provided by the listing agent
- Elementary: Wake - Aversboro Elementary
- Middle: Wake - East Garner Middle
- High: Wake - Garner High
Source: Doorify MLS. This data may not be complete. We recommend contacting the local school district to confirm school assignments for this home.
- $241,6003 bd2 ba1.4k sqft143 Village Green Trl, Garner, NC 27529Off Market
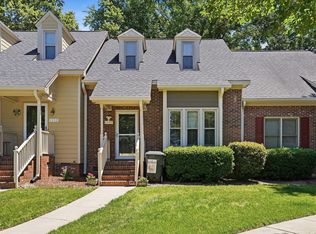
- $264,0002 bd2 ba988 sqft139 Village Green Trl, Garner, NC 27529For Sale By Owner
- $240,200-- bd2 ba988 sqft145 Village Green Trl, Garner, NC 27529Off Market
- $250,400-- bd2 ba988 sqft151 Village Green Trl, Garner, NC 27529Off Market
Similar homes
- $199,0002 bd2 ba1k sqft104 Rhum Pl, Garner, NC 27529For Sale
 MLS ID #10181903, Tina Caul. Doorify MLS
- $255,0003 bd2 ba1.4k sqft1210 Shadowbark Ct, Raleigh, NC 27603For Sale
 MLS ID #10167868, Emily Savage Temple. Doorify MLS
- $315,0003 bd2 ba1.4k sqft197 Depot Ridge Rd, Garner, NC 27529For Sale
 MLS ID #10195424, Jaime Oliver. Doorify MLS
- $355,0004 bd3 ba1.9k sqft210 Eagle Tavern Dr, Garner, NC 27529For Sale
 MLS ID #10194792, Bobby Taboada. Doorify MLS
- $239,0002 bd3 ba1.3k sqft1427 Quarter Pt, Raleigh, NC 27615For SaleMLS ID #10199460, Rhonda Kosor. Doorify MLS
- $225,0002 bd3 ba1.1k sqft5635 Fieldcross Ct, Raleigh, NC 27610For SaleMLS ID #10196506, CJ Jones. Doorify MLS
- $295,9003 bd2 ba1.1k sqft105 Poplar Ct, Willow Spring, NC 27592For SaleMLS ID #10199842, Stephanie Anson. Doorify MLS
- $240,0002 bd3 ba1.2k sqft6500 English Oaks Dr, Raleigh, NC 27615For SaleMLS ID #10197033, Ashley Gronewald. Doorify MLS
- $260,0002 bd2 ba1.1k sqft5510 Forest Oaks Dr, Raleigh, NC 27609For SaleMLS ID #10199272, Shaylan Good. Doorify MLS
- $265,0002 bd2 ba1.2k sqft2639 Broad Oaks Pl, Raleigh, NC 27603For SaleMLS ID #10184877, Kelly R DeBrosse. Doorify MLS
- $335,0003 bd3 ba1.4k sqft407 Starkey St, Raleigh, NC 27603For SaleMLS ID #10198732, Renee Conrad. Doorify MLS
- $255,0003 bd3 ba1.2k sqft6707 Queen Annes Dr, Raleigh, NC 27613For SaleMLS ID #10193458, Richard Keck. Doorify MLS
- $250,0002 bd3 ba1.1k sqft104 Applecross Dr, Cary, NC 27511For SaleMLS ID #10191272, Adrienne Zetterquist. Doorify MLS
- $278,5003 bd2 ba1.1k sqft132 Hilltop Drive, Four Oaks, NC 27524For Sale
 MLS ID #100607756, Dorothy Greco, Hometowne Realty. Hive MLS
- $265,0002 bd3 ba1.3k sqft118 Clancy Cir, Cary, NC 27511For SaleMLS ID #10194852, Tina Caul. Doorify MLS
- $235,0002 bd3 ba1.2k sqft6509 English Oaks Dr, Raleigh, NC 27615For SaleMLS ID #10166734, Kelsey Kearney. Doorify MLS
- $250,0002 bd3 ba1.1k sqft104 Charter Ct, Cary, NC 27511For SaleMLS ID #10178872, Tina Caul. Doorify MLS
- $274,9003 bd3 ba1.4k sqft7605 Falcon Rest Cir, Raleigh, NC 27615For SaleMLS ID #10199641, Chad Ross. Doorify MLS
- $238,5002 bd2 ba1k sqft4600 Hamptonshire Dr, Raleigh, NC 27613For SaleMLS ID #10180978, Cristine Allison. Doorify MLS
- $244,0002 bd3 ba1.2k sqft8505 Quarton Dr, Raleigh, NC 27616For SaleMLS ID #10191448, Alex Bingham. Doorify MLS
