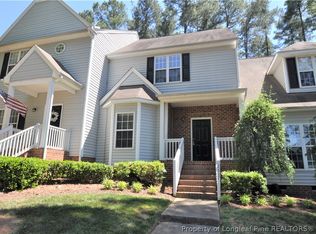
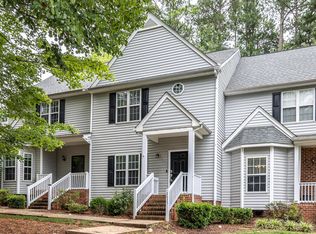
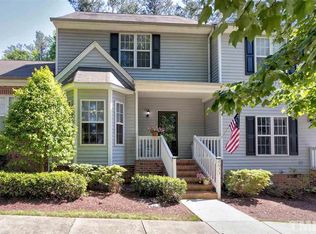
Raleigh/Lake Wheeler area townhome offers a flexible two-bedroom, two-bath floor plan near NC State and the State Farmers Market. The main level includes a bedroom and full bath, along with an open kitchen, dining and living area centered around the fireplace. The kitchen features white cabinetry, granite countertops, stainless steel appliances and a black tile backsplash. Upstairs, the larger more spacious owner's suite with vaulted ceiling includes a private bath, walk-in closet and access to a linen closet plus small finished storage area. The covered back porch overlooks a wooded backyard and provides a private place to relax, with additional exterior storage nearby. Relax and enjoy the community pool located opposite the parking lot.
For sale
Price cut: $10K (9/10)
$265,000
2639 Broad Oaks Pl, Raleigh, NC 27603
2beds
1,286sqft
Townhouse
Built in 1999
1,306 Square Feet Lot
$257,200 Zestimate®
$206/sqft
$295/mo HOA
What's special
- 49 days
- 369
- 45
Zillow last checked:
Listing updated:
Listed by:
Kelly R DeBrosse 919-805-0069,
EXP Realty LLC
Source: Doorify MLS,MLS#: 10184877
Facts & features
Interior
Bedrooms & bathrooms
- Bedrooms: 2
- Bathrooms: 2
- Full bathrooms: 2
- Main level bathrooms: 1
- Main level bedrooms: 1
Primary bedroom
- Level: Second
- Area: 267.54 Square Feet
- Dimensions: 18.2 x 14.7
Bedroom 2
- Level: Main
- Area: 155.44 Square Feet
- Dimensions: 13.4 x 11.6
Dining room
- Level: Main
- Area: 81.6 Square Feet
- Dimensions: 10.2 x 8.0
Family room
- Level: Main
- Area: 217.1 Square Feet
- Dimensions: 16.7 x 13.0
Kitchen
- Level: Main
- Area: 82 Square Feet
- Dimensions: 10.0 x 8.2
Other
- Description: Foyer
- Level: Main
- Area: 45.51 Square Feet
- Dimensions: 3.7 x 12.3
Other
- Description: Covered Porch
- Level: Main
- Area: 72 Square Feet
- Dimensions: 8.0 x 9.0
Other
- Description: Storage closet
- Level: Main
- Area: 22.8 Square Feet
- Dimensions: 3.8 x 6.0
Other
- Description: Front Porch
- Level: Main
- Area: 35 Square Feet
- Dimensions: 5.0 x 7.0
Heating
- Forced Air, Natural Gas
Cooling
- Central Air, Electric
Appliances
- Included: Dryer, Dishwasher, Electric Cooktop, Exhaust Fan, Electric Oven, ENERGY STAR Qualified Appliances, Electric Range, Free-Standing Electric Oven, Free-Standing Electric Range, Free-Standing Range, Microwave, Oven, Plumbed For Ice Maker, Range, Stainless Steel Appliance(s), Washer, Washer/Dryer, Water Heater
- Laundry: Laundry Closet, In Hall, Main Level
Features
- Breakfast Bar, Cathedral Ceiling(s), Ceiling Fan(s), Chandelier, Double Vanity, Entrance Foyer, Granite Counters, High Ceilings, High Speed Internet, Open Floorplan, Pantry, Recessed Lighting, Storage, Vaulted Ceiling(s), Walk-In Closet(s), Kitchen/Dining Room Combination, Living/Dining Room Combination, Bathtub/Shower Combination
- Flooring: Carpet, Ceramic Tile, Luxury Vinyl, Tile
- Doors: Storm Door(s)
- Windows: Blinds
- Number of fireplaces: 1
- Fireplace features: Family Room, Gas, Great Room, Living Room
- Common walls with other units/homes: 2+ Common Walls
Interior area
- Total structure area: 1,286
- Total interior livable area: 1,286 sqft
- Finished area above ground: 1,286
- Finished area below ground: 0
Property
Parking
- Total spaces: 2
- Parking features: Asphalt, Additional Parking, Assigned, Guest, Lighted, No Garage, Parking Lot
Features
- Levels: One and One Half
- Stories: 1
- Entry location: Front door
- Patio & porch: Covered, Deck, Front Porch, Porch, Rear Porch
- Exterior features: Private Entrance, Rain Gutters, Storage
- Fencing: None
- Has view: Yes
- View description: None
Lot
- Size: 1,306 Square Feet
- Features: Back Yard, Cul-De-Sac
Details
- Additional structures: None
- Parcel number: 0792580012
- Zoning: R-10
- Special conditions: Standard
- Other equipment: None
Construction
Type & style
- Home type: Townhouse
- Architectural style: Transitional
- Property subtype: Townhouse
Materials
- Vinyl Siding
- Foundation: Crawlspace
- Roof: Asphalt,Shingle
Condition
- Updated/Remodeled
- New construction: No
- Year built: 1999
Utilities & green energy
- Sewer: Public Sewer
- Water: Public
- Utilities for property: Cable Connected, Natural Gas Connected, Phone Connected, Sewer Connected, Water Connected, Septic Connected
Community & HOA
Community
- Features: Pool
- Subdivision: Broad Oaks Townhomes
HOA
- Has HOA: Yes
- Amenities included: Pool
- Services included: None
- HOA fee: $295 monthly
- HOA name: Broad Oaks HOA
- HOA phone: 919-847-3003
Location
- Region: Raleigh
Financial & listing details
- Price per square foot: $206/sqft
- Tax assessed value: $290,000
- Annual tax amount: $2,656
- Date on market: 8/7/2026
- Listing agreement: Exclusive Right To Sell
- Listing terms: 1031 Exchange,Cash,Conventional,FHA,VA Loan
- Ownership type: Townhouse
- Road surface type: Asphalt
Estimated market value
$257,200
$244,000 - $270,000
$1,649/mo
Price history
| Date | Event | Price |
|---|---|---|
| 9/10/2026 | Price change | $265,000-3.6%$206/sqft |
Source:  Doorify MLS #10184877 Report a problem Doorify MLS #10184877 Report a problem | ||
| 8/7/2026 | Price change | $275,000-8.3%$214/sqft |
Source: eXp Realty #10184877 Report a problem | ||
| 7/1/2026 | Listed for sale | $299,900$233/sqft |
Source: Doorify MLS #10177409 Report a problem | ||
| 7/1/2026 | Listing removed | $299,900$233/sqft |
Source: Doorify MLS #10154328 Report a problem | ||
| 3/20/2026 | Listed for sale | $299,900-4.8%$233/sqft |
Source: Doorify MLS #10154328 Report a problem | ||
| 12/24/2025 | Listing removed | $314,900$245/sqft |
Source: Doorify MLS #10129866 Report a problem | ||
| 10/26/2025 | Listed for sale | $314,900+149.9%$245/sqft |
Source: Doorify MLS #10129866 Report a problem | ||
| 1/26/2007 | Sold | $126,000+3.3%$98/sqft |
Source: Public Record Report a problem | ||
| 4/30/2001 | Sold | $122,000-67.2%$95/sqft |
Source: Doorify MLS #568164 Report a problem | ||
| 11/24/1999 | Sold | $372,000$289/sqft |
Source: Public Record Report a problem | ||
Public tax history
| Year | Property taxes | Tax assessment |
|---|---|---|
| 2025 | $2,549 +0.4% | $290,037 |
| 2024 | $2,539 +16.2% | $290,037 +46% |
| 2023 | $2,185 +7.6% | $198,647 |
| 2022 | $2,031 +4% | $198,647 |
| 2021 | $1,953 +1.8% | $198,647 |
| 2020 | $1,917 +21.1% | $198,647 +47.3% |
| 2019 | $1,583 | $134,895 |
| 2018 | $1,583 +11.2% | $134,895 |
| 2017 | $1,423 +2.1% | $134,895 |
| 2016 | $1,394 -1.5% | $134,895 +0.1% |
| 2015 | $1,415 | $134,735 -1.3% |
| 2014 | -- | $136,482 |
| 2013 | -- | $136,482 |
| 2012 | -- | $136,482 |
| 2011 | -- | $136,482 |
| 2010 | -- | $136,482 |
| 2009 | -- | $136,482 |
| 2008 | -- | -- |
| 2007 | -- | -- |
| 2006 | -- | -- |
| 2005 | -- | -- |
| 2004 | -- | -- |
Find assessor info on the county website
Monthly payment
Est. payment
Payment breakdown
Explore the cost of this home by adjusting the details. Changes won't be saved.Climate risks
Neighborhood: Southwest Raleigh
Nearby schools
Schools provided by the listing agent
- Elementary: Wake County Schools
- Middle: Wake County Schools
- High: Wake County Schools
Source: Doorify MLS. This data may not be complete. We recommend contacting the local school district to confirm school assignments for this home.
Similar homes
- $280,0002 bd3 ba1.3k sqft4307 Southwind Dr, Raleigh, NC 27613For Sale

 MLS ID #10191807, Jade Van Ert. Doorify MLS
 - $280,9992 bd3 ba1.1k sqft2522 Blackwolf Run Ln, Raleigh, NC 27604For Sale
 MLS ID #10192138, Mercede Estrada. Doorify MLS
 - $284,0002 bd3 ba1.1k sqft1618 Brook Fern Way, Raleigh, NC 27609For Sale
 MLS ID #10187886, Jenny Shu. Doorify MLS
 - $312,0002 bd3 ba1.6k sqft2506 Bryarton Village Way, Raleigh, NC 27606For Sale
 MLS ID #10175508, Melissa Schambs. Doorify MLS
 - $259,0002 bd3 ba1.1k sqft104 Charter Ct, Cary, NC 27511For SaleMLS ID #10178872, Tina Caul. Doorify MLS
- $289,0003 bd3 ba1.6k sqft1315 Garden Stone Dr, Raleigh, NC 27610For SaleMLS ID #10192491, Ahmed Mustafa. Doorify MLS
- $240,0002 bd2 ba1k sqft5367 Cog Hill Ct, Raleigh, NC 27604For SaleMLS ID #10176376, Marti Hampton. Doorify MLS
- $284,0003 bd3 ba1.7k sqft1320 Stone Manor Dr, Raleigh, NC 27610For SaleMLS ID #10169376, Brenton James Walker. Doorify MLS
- $240,0002 bd3 ba1.4k sqft6641 Clarksburg Pl, Raleigh, NC 27616For SaleMLS ID #10171985, Kelly R DeBrosse. Doorify MLS
- $229,0002 bd3 ba1.1k sqft2533 Bay Harbor Dr, Raleigh, NC 27604For SaleMLS ID #10174697, Gabie Lambrechtse. Doorify MLS
- $365,0003 bd2 ba1.4k sqft8820 Reigate Ln, Raleigh, NC 27603For SaleMLS ID #10191705, Samuel Spangler Duncan. Doorify MLS
- $220,0002 bd2 ba1.1k sqft5003 Avenida Del Sol Dr, Raleigh, NC 27616For SaleMLS ID #10185000, Matt Steele. Doorify MLS
- $265,0003 bd3 ba1.4k sqft29 Edgebrook Cir, Durham, NC 27703For SaleMLS ID #10183441, Talvia Peterson. Doorify MLS
- $299,5002 bd3 ba1.3k sqft9904 Cleaver Ct, Raleigh, NC 27617For SaleMLS ID #10185825, John Hawkins. Doorify MLS
- $276,9003 bd3 ba1.4k sqft2839 Gross Ave, Wake Forest, NC 27587For SaleMLS ID #10192346, Steven Elliot. Doorify MLS
- $285,0003 bd3 ba1.5k sqft2920 Casona Way, Raleigh, NC 27616For SaleMLS ID #10184313, Erik Laurence Nicolaysen. Doorify MLS
- $235,0002 bd3 ba1.3k sqft203 Oak Hollow Ct, Raleigh, NC 27613For SaleMLS ID #10159045, Kathleen Carlton. Doorify MLS
- $290,0002 bd3 ba1.3k sqft7831 Spungold St, Raleigh, NC 27617For SaleMLS ID #10147405, April Stephens. Doorify MLS
- $305,0002 bd3 ba1.3k sqft8251 Martello Ln, Raleigh, NC 27613For SaleMLS ID #10182116, Neil Rowerdink. Doorify MLS
- $295,0002 bd3 ba1k sqft109 Sanair Ct, Apex, NC 27502For SaleMLS ID #10164969, Kathy Evans. Doorify MLS
