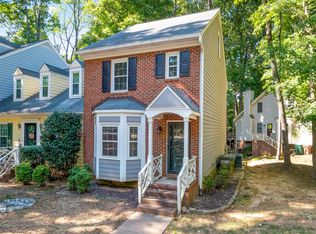
Step inside this beautifully maintained 2-bedroom, 2.5-bath townhome offering a thoughtfully designed living space, perfect for the buyer who wants style, convenience, and zero to-do list on day one! Fresh paint and brand-new LVP flooring throughout the entire first floor and both bedrooms give this home a crisp, move-in-ready feel from the moment you walk in, with plush new carpet on the stairs adding a soft, cozy touch. Upstairs, each bedroom enjoys its own private ensuite bathroom — a rare and desirable layout offering true separation and privacy, ideal for roommates, guests, or a home office setup. The open living area is anchored by a charming wood-burning fireplace, while the kitchen showcases granite countertops and the perfect set-up for entertaining. Step outside to your private back deck, perfect for morning coffee or unwinding after work. Assigned parking sits directly in front of the unit for effortless coming and going, and the HOA takes care of exterior maintenance, grounds keeping, and access to the community pool — low-maintenance living made easy. Ideally located in Waterford Place, just a short walk to all the shops, restaurants, and energy of downtown Cary, this home is a perfect fit for the first-time buyer or investor looking for high-convenience living in one of Cary's most walkable neighborhoods. Welcome home!
For sale
Price cut: $19.5K (10/19)
$275,000
108 Granby Ct, Cary, NC 27511
2beds
1,245sqft
Townhouse
Built in 1985
1,306 Square Feet Lot
$272,600 Zestimate®
$221/sqft
$230/mo HOA
What's special
- 107 days
- 803
- 64
Zillow last checked:
Listing updated:
Listed by:
Jason Bradley McCoy 919-971-4119,
Keller Williams Legacy
Source: Doorify MLS,MLS#: 10178695
Facts & features
Interior
Bedrooms & bathrooms
- Bedrooms: 2
- Bathrooms: 3
- Full bathrooms: 2
- 1/2 bathrooms: 1
Primary bedroom
- Level: Second
- Area: 161.84 Square Feet
- Dimensions: 11.9 x 13.6
Bedroom 2
- Level: Second
- Area: 140.4 Square Feet
- Dimensions: 11.7 x 12.0
Dining room
- Level: Main
- Area: 147.66 Square Feet
- Dimensions: 10.7 x 13.8
Other
- Level: Main
- Area: 35.28 Square Feet
- Dimensions: 3.6 x 9.8
Kitchen
- Level: Main
- Area: 92.12 Square Feet
- Dimensions: 9.4 x 9.8
Living room
- Level: Main
- Area: 213.28 Square Feet
- Dimensions: 12.4 x 17.2
Heating
- Heat Pump
Cooling
- Central Air
Appliances
- Included: Dishwasher, Electric Range, Ice Maker, Microwave, Range, Refrigerator, Stainless Steel Appliance(s)
- Laundry: Laundry Closet, Electric Dryer Hookup, Inside, Upper Level, Washer Hookup
Features
- Ceiling Fan(s), Chandelier, Crown Molding, Pantry, Stone Counters, Bathtub/Shower Combination
- Flooring: Carpet, Luxury Vinyl, Tile, Wood
- Number of fireplaces: 1
- Fireplace features: Wood Burning
- Common walls with other units/homes: 2+ Common Walls
Interior area
- Total structure area: 1,245
- Total interior livable area: 1,245 sqft
- Finished area above ground: 1,245
- Finished area below ground: 0
Property
Parking
- Total spaces: 2
- Parking features: Open, Parking Lot
- Uncovered spaces: 2
Features
- Levels: Two
- Stories: 2
- Patio & porch: Deck, Front Porch
- Exterior features: Rain Gutters
Lot
- Size: 1,306 Square Feet
Details
- Parcel number: 075308974859000 0141911
- Zoning: RMF
- Special conditions: Standard
Construction
Type & style
- Home type: Townhouse
- Architectural style: Traditional
- Property subtype: Townhouse
Materials
- Masonite
- Foundation: Raised, Crawlspace
- Roof: Shingle
Condition
- New construction: No
- Year built: 1985
Utilities & green energy
- Sewer: Public Sewer
- Water: Public
- Utilities for property: Cable Available, Electricity Connected, Natural Gas Connected, Phone Available, Sewer Connected, Water Connected
Community & HOA
Community
- Subdivision: Waterford Place
HOA
- Has HOA: Yes
- Services included: Unknown
- HOA fee: $230 monthly
- HOA name: CAS Management
- HOA phone: 919-788-9911
Location
- Region: Cary
Financial & listing details
- Price per square foot: $221/sqft
- Tax assessed value: $282,016
- Annual tax amount: $2,437
- Date on market: 7/8/2026
- Listing agreement: Exclusive Right To Sell
- Listing terms: Cash,Conventional,FHA,VA Loan
- Ownership type: Townhouse
- Road surface type: Asphalt
Estimated market value
$272,600
$259,000 - $286,000
$1,728/mo
Price history
| Date | Event | Price |
|---|---|---|
| 10/19/2026 | Price change | $275,000-6.6%$221/sqft |
Source:  Doorify MLS #10178695 Report a problem Doorify MLS #10178695 Report a problem | ||
| 9/16/2026 | Price change | $294,500-0.2%$237/sqft |
Source: Doorify MLS #10178695 Report a problem | ||
| 8/20/2026 | Price change | $295,000-1.7%$237/sqft |
Source: Doorify MLS #10178695 Report a problem | ||
| 7/8/2026 | Listed for sale | $300,000+155.3%$241/sqft |
Source: Doorify MLS #10178695 Report a problem | ||
| 6/13/2014 | Sold | $117,500-2%$94/sqft |
Source: Public Record Report a problem | ||
| 4/9/2014 | Listed for sale | $119,900+12.6%$96/sqft |
Source: Visual Tour Report a problem | ||
| 4/26/2010 | Sold | $106,500-3.2%$86/sqft |
Source: Public Record Report a problem | ||
| 9/26/2009 | Price change | $110,000-4.3%$88/sqft |
Source: My Dog Tess, Inc. #1651534 Report a problem | ||
| 8/8/2009 | Listed for sale | $115,000$92/sqft |
Source: My Dog Tess, Inc. #1651534 Report a problem | ||
| 4/29/2009 | Listing removed | $115,000$92/sqft |
Source: Listhub #1651534 Report a problem | ||
| 3/10/2009 | Listed for sale | $115,000$92/sqft |
Source: Listhub #1651534 Report a problem | ||
Public tax history
| Year | Property taxes | Tax assessment |
|---|---|---|
| 2025 | $2,437 +2.2% | $282,016 |
| 2024 | $2,385 +34.8% | $282,016 +61.6% |
| 2023 | $1,769 +3.8% | $174,543 |
| 2022 | $1,703 +2% | $174,543 |
| 2021 | $1,669 | $174,543 |
| 2020 | -- | $174,543 +36.9% |
| 2019 | $1,385 | $127,482 |
| 2018 | $1,385 +10.8% | $127,482 |
| 2017 | $1,250 +1.5% | $127,482 |
| 2016 | $1,232 +10.3% | $127,482 +14.5% |
| 2015 | $1,116 +6% | $111,364 |
| 2014 | $1,053 | $111,364 |
| 2013 | -- | $111,364 |
| 2012 | -- | $111,364 |
| 2011 | -- | $111,364 |
| 2010 | -- | $111,364 |
| 2009 | -- | $111,364 |
| 2008 | -- | -- |
| 2007 | -- | -- |
| 2006 | -- | -- |
| 2005 | -- | -- |
| 2004 | -- | -- |
| 2003 | -- | -- |
| 2002 | -- | -- |
| 2001 | -- | -- |
Find assessor info on the county website
Monthly payment
Est. payment
Payment breakdown
Explore the cost of this home by adjusting the details. Changes won't be saved.Climate risks
Neighborhood: 27511
Nearby schools
Schools provided by the listing agent
- Elementary: Wake - Turner Creek Elementary
- Middle: Wake - Salem Middle
- High: Wake - Cary High
Source: Doorify MLS. This data may not be complete. We recommend contacting the local school district to confirm school assignments for this home.


Similar homes
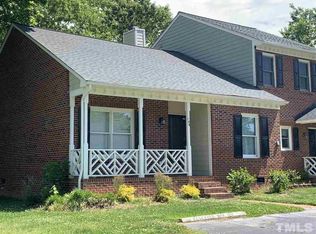
- $309,9002 bd2 ba1.5k sqft104 Spring Cove Dr, Cary, NC 27511For Sale
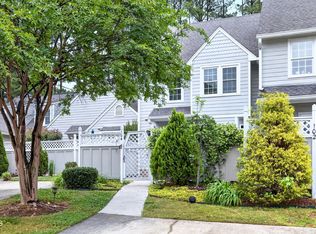
 MLS ID #10193787, Liz Radman. Doorify MLS
 - $309,9002 bd3 ba1.3k sqft126 Spring Cove Dr, Cary, NC 27511For Sale
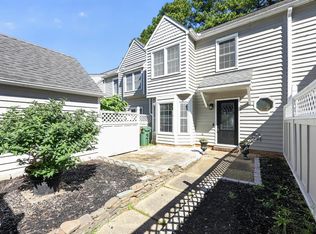 MLS ID #10168106, Steve G Metarelis. Doorify MLS
 - $319,0002 bd3 ba1.2k sqft118 Greenmont Ln, Cary, NC 27511For Sale
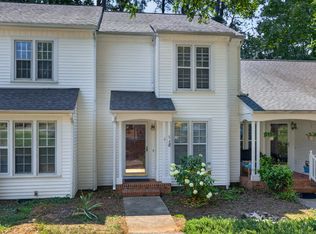 MLS ID #10185973, Sharon Thomas. Doorify MLS
 - $299,0002 bd3 ba1.5k sqft115 Hedgerow Ct, Cary, NC 27513For Sale
 MLS ID #10196464, Joshua Kennedy. Doorify MLS
 - $275,0002 bd2 ba1.1k sqft512 Springfork Dr, Cary, NC 27513For SaleMLS ID #10197005, Renee Rogers. Doorify MLS
- $319,0002 bd3 ba1.3k sqft129 Hedgerow Ct, Cary, NC 27513For SaleMLS ID #10193123, Michelle Gelston. Doorify MLS
- $339,0002 bd2 ba1k sqft102 Westview Cove Ln, Cary, NC 27513For SaleMLS ID #10174994, Cecelia Saylor. Doorify MLS
- $375,0003 bd3 ba1.7k sqft212 Chimney Rise Dr, Cary, NC 27511For SaleMLS ID #10192080, Maya Galletta. Doorify MLS
- $315,0002 bd3 ba1.3k sqft208 Windbyrne Dr, Cary, NC 27513For SaleMLS ID #10182684, Mary-Kate Knox. Doorify MLS
- $262,5002 bd2 ba1.1k sqft1823 Bulon Dr, Cary, NC 27518For SaleMLS ID #10178807, Jim Bartlett. Doorify MLS
- $295,0002 bd3 ba1k sqft109 Sanair Ct, Apex, NC 27502For SaleMLS ID #10164969, Kathy Evans. Doorify MLS
- $335,0003 bd3 ba1.6k sqft184 Grande Meadow Way, Cary, NC 27513For SaleMLS ID #10170378, Mike Griffith. Doorify MLS
- $265,0002 bd2 ba1.2k sqft2639 Broad Oaks Pl, Raleigh, NC 27603For SaleMLS ID #10184877, Kelly R DeBrosse. Doorify MLS
- $280,0002 bd3 ba1.3k sqft4307 Southwind Dr, Raleigh, NC 27613For SaleMLS ID #10191807, Jade Van Ert. Doorify MLS
- $295,9003 bd2 ba1.1k sqft105 Poplar Ct, Willow Spring, NC 27592For SaleMLS ID #10199842, Stephanie Anson. Doorify MLS
- $274,9003 bd3 ba1.4k sqft7605 Falcon Rest Cir, Raleigh, NC 27615For SaleMLS ID #10199641, Chad Ross. Doorify MLS
- $230,0002 bd1 ba1k sqft503 Gooseneck Dr Unit B6, Cary, NC 27513For SaleMLS ID #10178796, Katti Battaglia. Doorify MLS
- $214,9002 bd2 ba1.1k sqft669 Bashford Rd, Raleigh, NC 27606For SaleMLS ID #10170800, Rick Wellington. Doorify MLS
- $299,5002 bd3 ba1.3k sqft9904 Cleaver Ct, Raleigh, NC 27617For SaleMLS ID #10185825, John Hawkins. Doorify MLS
