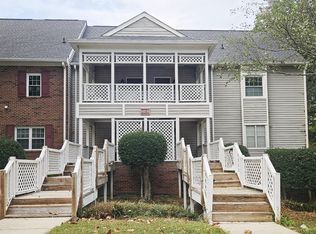
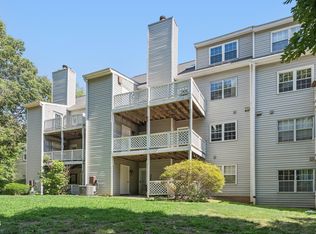
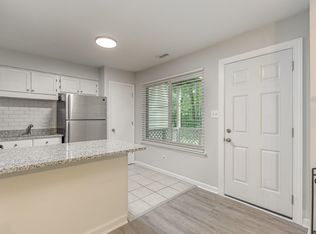
Some homes simply have character—and this is one of them. Unlike many condominiums, this beautifully updated Top Floor- 2-bedroom home welcomes you with soaring cathedral ceilings, exposed wood beams, skylights, and an impressive wall of oversized windows that flood the living space with natural light. The result is a home that feels open, warm, and remarkably larger than its square footage. Thoughtfully updated with fresh paint, new carpet, granite countertops, a newly refinished tub and shower, and a new HVAC system (2024), this home offers the perfect blend of timeless architectural charm and modern comfort. Storage is another unexpected bonus. From the spacious walk-in closet in the primary bedroom to the oversized entry closet, second bedroom closet, and two floored knee-wall storage areas upstairs, you'll enjoy space that's rarely found in condominium living. An in-unit laundry closet—with washer and dryer included—adds everyday convenience. Step outside and experience everything that makes Cary one of the Triangle's most sought-after communities. Just minutes from Downtown Cary, Fenton, RTP, SAS, RDU Airport, shopping, restaurants, parks, and greenways, this location makes commuting easy while putting entertainment and recreation at your fingertips. Whether you're searching for your first home, looking to simplify with low-maintenance living, or seeking a smart investment opportunity, this one stands apart from the rest. With its distinctive architecture, abundant natural light, generous storage, and unbeatable location, this is far more than just another condo—it's a home you'll look forward to coming back to every day.
For sale
$239,900
503 Gooseneck Dr Unit B6, Cary, NC 27513
2beds
1,058sqft
Condominium, Residential
Built in 1986
-- sqft lot
$233,000 Zestimate®
$227/sqft
$276/mo HOA
What's special
Abundant natural lightSoaring cathedral ceilingsFresh paintDistinctive architectureGranite countertopsGenerous storageSecond bedroom closet
- 37 days |
- 853 |
- 51 |
Likely to sell faster than
Zillow last checked:
Listing updated:
Listed by:
Katti Battaglia 919-909-7875,
LPT Realty, LLC
Source: Doorify MLS,MLS#: 10178796
Facts & features
Interior
Bedrooms & bathrooms
- Bedrooms: 2
- Bathrooms: 1
- Full bathrooms: 1
Heating
- Heat Pump
Cooling
- Central Air, Electric
Appliances
- Included: Dishwasher, Dryer, Electric Water Heater, Exhaust Fan, Free-Standing Electric Range, Free-Standing Refrigerator, Microwave, Stainless Steel Appliance(s), Washer
- Laundry: Inside, Laundry Closet
Features
- Bathtub/Shower Combination, Beamed Ceilings, Cathedral Ceiling(s), Chandelier, Granite Counters, High Ceilings, Open Floorplan, Pantry, Master Downstairs, Vaulted Ceiling(s), Walk-In Closet(s)
- Flooring: Carpet, Laminate, Plank, Tile
- Windows: Skylight(s)
- Number of fireplaces: 1
- Fireplace features: Living Room
- Common walls with other units/homes: 1 Common Wall, End Unit, No One Above
Interior area
- Total structure area: 1,058
- Total interior livable area: 1,058 sqft
- Finished area above ground: 1,058
- Finished area below ground: 0
Property
Parking
- Total spaces: 1
- Parking features: Parking Lot
- Uncovered spaces: 1
Features
- Levels: Two
- Stories: 3
- Patio & porch: Deck
- Exterior features: Balcony, Rain Gutters
- Pool features: Community
- Fencing: None
- Has view: Yes
- View description: Forest
Details
- Parcel number: 076518314189036 0149894
- Zoning: RMF
- Special conditions: Standard
Construction
Type & style
- Home type: Condo
- Architectural style: Traditional
- Property subtype: Condominium, Residential
- Attached to another structure: Yes
Materials
- Brick, Vinyl Siding
- Roof: Shingle
Condition
- New construction: No
- Year built: 1986
Utilities & green energy
- Sewer: Public Sewer
- Water: Public
- Utilities for property: Electricity Connected, Sewer Connected, Water Connected
Community & HOA
Community
- Features: Clubhouse, Pool, Sidewalks, Street Lights, Tennis Court(s), Other
- Subdivision: Chesapeake Condos
HOA
- Has HOA: Yes
- Amenities included: Barbecue, Clubhouse, Maintenance Grounds, Pool, Tennis Court(s)
- Services included: Maintenance Grounds, Maintenance Structure
- HOA fee: $276 monthly
Location
- Region: Cary
Financial & listing details
- Price per square foot: $227/sqft
- Tax assessed value: $231,584
- Annual tax amount: $2,004
- Date on market: 7/9/2026
- Road surface type: Paved
Estimated market value
$233,000
$221,000 - $245,000
$1,414/mo
Price history
| Date | Event | Price |
|---|---|---|
| 7/9/2026 | Listed for sale | $239,900+2.1%$227/sqft |
Source:  Doorify MLS #10178796 Report a problem Doorify MLS #10178796 Report a problem | ||
| 5/8/2025 | Listing removed | $1,450$1/sqft |
Source: Zillow Rentals Report a problem | ||
| 4/24/2025 | Listed for rent | $1,450+3.9%$1/sqft |
Source: Zillow Rentals Report a problem | ||
| 3/29/2023 | Sold | $235,000+2.2%$222/sqft |
Source: Doorify MLS #2497694 Report a problem | ||
| 3/6/2023 | Pending sale | $229,900$217/sqft |
Source: Doorify MLS #2497694 Report a problem | ||
| 3/3/2023 | Listed for sale | $229,900+52.3%$217/sqft |
Source: Doorify MLS #2497694 Report a problem | ||
| 2/17/2023 | Listing removed | -- |
Source: Zillow Rentals Report a problem | ||
| 2/13/2023 | Price change | $1,395-6.7%$1/sqft |
Source: Zillow Rentals Report a problem | ||
| 2/3/2023 | Listed for rent | $1,495+50.3%$1/sqft |
Source: Zillow Rentals Report a problem | ||
| 9/24/2019 | Listing removed | $995$1/sqft |
Source: Hiller Properties Report a problem | ||
| 9/23/2019 | Price change | $995-9.5%$1/sqft |
Source: Hiller Properties Report a problem | ||
| 9/8/2019 | Listed for rent | $1,100$1/sqft |
Source: Hiller Properties Report a problem | ||
| 8/19/2019 | Sold | $151,000+1.3%$143/sqft |
Source: Doorify MLS #2268297 Report a problem | ||
| 7/27/2019 | Pending sale | $149,000$141/sqft |
Source: Keller Williams Brier Creek #2268297 Report a problem | ||
| 7/26/2019 | Listed for sale | $149,000$141/sqft |
Source: Keller Williams Brier Creek #2268297 Report a problem | ||
Public tax history
| Year | Property taxes | Tax assessment |
|---|---|---|
| 2025 | $2,005 +2.2% | $231,584 |
| 2024 | $1,962 +25.8% | $231,584 +50.7% |
| 2023 | $1,559 +3.8% | $153,638 |
| 2022 | $1,502 +2% | $153,638 |
| 2021 | $1,472 -0.5% | $153,638 |
| 2020 | $1,480 +202.8% | $153,638 +75.5% |
| 2019 | $489 | $87,548 |
| 2018 | -- | $87,548 |
| 2017 | $442 +1.5% | $87,548 |
| 2016 | $436 | $87,548 -0.3% |
| 2015 | -- | $87,841 |
| 2014 | $835 | $87,841 |
| 2013 | -- | $87,841 |
| 2012 | -- | $87,841 |
| 2011 | -- | $87,841 |
| 2010 | -- | $87,841 |
| 2009 | -- | $87,841 |
| 2008 | -- | -- |
| 2007 | -- | -- |
| 2006 | -- | -- |
Find assessor info on the county website
Monthly payment
Est. payment
Payment breakdown
Explore the cost of this home by adjusting the details. Changes won't be saved.Climate risks
Neighborhood: 27513
Nearby schools
GreatSchools rating
- 7/10Reedy Creek ElementaryGrades: K-5Distance: 1.1 mi
- 8/10Reedy Creek MiddleGrades: 6-8Distance: 0.9 mi
- 7/10Cary HighGrades: 9-12Distance: 3 mi
Schools provided by the listing agent
- Elementary: Charlotte Mecklenburg - Reedy Creek Elementary
- Middle: Wake - Reedy Creek Middle
- High: Wake - Cary High
Source: Doorify MLS. This data may not be complete. We recommend contacting the local school district to confirm school assignments for this home.
- $--2 bd1 ba-- sqft503 Gosgooseneck Dr #B2, Cary, NC 27513Off Market
- $218,9002 bd2 ba1k sqft503 Gooseneck Dr UNIT B3, Cary, NC 27513Pending
- $192,0001 bd1 ba742 sqft411 Gooseneck Dr UNIT A3, Cary, NC 27513For Sale

- $180,0001 bd1 ba690 sqft101 Oyster Bay Ct UNIT B2, Cary, NC 27513Sold
- $173,0001 bd1 ba670 sqft503 Gooseneck Dr UNIT A1, Cary, NC 27513Sold
- $230,0002 bd1 ba866 sqft411 Gooseneck Dr, Cary, NC 27513Sold
- $264,9002 bd3 ba1.5k sqft411 Gooseneck Dr UNIT B5, Cary, NC 27513For Sale
- $242,5002 bd3 ba1.4k sqft505 Gooseneck Dr UNIT B5, Cary, NC 27513Sold
A local agent can set up tours, give advice and negotiate with sellers.
Similar homes
- $264,9002 bd3 ba1.5k sqft411 Gooseneck Dr Unit B5, Cary, NC 27513For Sale

 MLS ID #10169871, Thomas Wohl. Doorify MLS
 - $289,9002 bd2 ba1.1k sqft1112 Renshaw Ct, Cary, NC 27518For Sale
 MLS ID #10184398, Johnny Mitchell. Doorify MLS
 - $329,9002 bd3 ba1.3k sqft208 Windbyrne Dr, Cary, NC 27513For Sale
 MLS ID #10182684, Mary-Kate Knox. Doorify MLS
 - $259,0002 bd3 ba1.1k sqft104 Charter Ct, Cary, NC 27511For Sale
 MLS ID #10178872, Tina Caul. Doorify MLS
 - $320,0002 bd3 ba1.3k sqft254 Beechtree Dr, Cary, NC 27513For SaleMLS ID #10177476, Tina Caul. Doorify MLS
- $319,0003 bd3 ba1.2k sqft118 Greenmont Ln, Cary, NC 27511For SaleMLS ID #10185973, Sharon Thomas. Doorify MLS
- $278,5002 bd2 ba1.1k sqft4022 Wellington Ridge Loop, Cary, NC 27518For SaleMLS ID #10179062, Don Gomez. Doorify MLS
- $240,0002 bd3 ba1.2k sqft5645 Hamstead Xing, Raleigh, NC 27612For SaleMLS ID #10159997, Ruthy Gibson. Doorify MLS
- $275,0002 bd2 ba1.1k sqft1022 Bergman Dr, Morrisville, NC 27560For SaleMLS ID #10170379, Alley Buscemi. Doorify MLS
- $275,0002 bd3 ba1.3k sqft118 Clancy Cir, Cary, NC 27511For SaleMLS ID #10172015, Tina Caul. Doorify MLS
- $215,0003 bd2 ba1.1k sqft4704 Blue Bird Ct APT D, Raleigh, NC 27606For SaleMLS ID #10171093, Sudhir Talwar. Doorify MLS
- $226,0002 bd2 ba994 sqft913 Hearthridge Ct APT A, Raleigh, NC 27609For SaleMLS ID #10181158, Blanche Stanley. Doorify MLS
- $349,9002 bd2 ba1k sqft102 Westview Cove Ln, Cary, NC 27513For SaleMLS ID #10174994, Cecelia Saylor. Doorify MLS
- $275,0002 bd2 ba1.1k sqft1107 Collington Dr, Cary, NC 27511For SaleMLS ID #10158181, Kristine Cuddy. Doorify MLS
- $265,0004 bd4 ba1.3k sqft2021 Wolftech Ln APT 303, Raleigh, NC 27603For SaleMLS ID #10175114, Sophia Yang. Doorify MLS
- $305,0002 bd2 ba1.2k sqft314 Riverwalk Cir, Cary, NC 27511For SaleMLS ID #10173552, Jerry T Ferrell. Doorify MLS
- $217,0002 bd2 ba1.1k sqft2400 Huntscroft Ln APT 202, Raleigh, NC 27617For SaleMLS ID #10160966, Lisa Hayes. Doorify MLS
- $270,0002 bd2 ba1k sqft109 Sully Ct, Chapel Hill, NC 27514For SaleMLS ID #10160369, Ganna Fisher. Doorify MLS
- $239,9992 bd3 ba1.3k sqft203 Oak Hollow Ct, Raleigh, NC 27613For SaleMLS ID #10159045, Kathleen Carlton. Doorify MLS
- $245,0002 bd2 ba1.3k sqft3806 Grey Harbor Dr APT 204, Raleigh, NC 27616For SaleMLS ID #10143887, Margaret McPhail. Doorify MLS
