Convenient, Comfortable, and Full of Charm. This One's a Must-See! Located in a fantastic spot close to walking trails, the high school, grocery store, and Fenton Mall, this cozy 2-bedroom, 1.5-bath home brings ease and practicality together in all the right ways. Step into a light-filled living room with bay window, open to the dining area with great flow and great energy. New LVP flooring throughout. The shared access, renovated bathroom connects both bedrooms, each with walk-in closets for added space. The kitchen is efficient, featuring a double window and new stainless steel and black appliances, new sink and faucet that make meal prep simple. Enjoy evenings on your private deck, store what you need in the dedicated shed, and appreciate the extra privacy from the fenced backyard. The neighborhood adds to the appeal with a clubhouse and swimming pool just steps away. Buyers benefit from a home warranty for added peace of mind. If you're looking for location, comfort, and smart value, you've found it. NEW ROOF just installed in August, of 2025. NO Rental restrictions. $5,000 Price reduction (6/9/26) can be used as an interest rate buy down or towards closing costs, Price would increase by the amount needed.
For sale
Price cut: $5K (7/8)
$280,000
1107 Collington Dr, Cary, NC 27511
2beds
1,194sqft
:
Get pre-qualified$1,987/mo
Townhouse, Residential
Built in 1973
1,306 Square Feet Lot
$277,700 Zestimate®
$235/sqft
$302/mo HOA
What's special
Renovated bathroomPrivate deckNew lvp flooring throughoutNew sink and faucetDedicated shed
- 109 days |
- 528 |
- 38 |
Zillow last checked:
Listing updated:
Listed by:
Kristine Cuddy 919-369-7217,
Keller Williams Elite Realty
Source: Doorify MLS,MLS#: 10158181
Facts & features
Interior
Bedrooms & bathrooms
- Bedrooms: 2
- Bathrooms: 2
- Full bathrooms: 1
- 1/2 bathrooms: 1
Heating
- Heat Pump
Cooling
- Central Air, Heat Pump
Appliances
- Included: Dishwasher, Electric Oven, Electric Range, Electric Water Heater, Exhaust Fan, Ice Maker, Microwave, Refrigerator, Self Cleaning Oven, Washer/Dryer Stacked
- Laundry: In Hall, Laundry Closet, Main Level
Features
- Bathtub/Shower Combination, Ceiling Fan(s), Dining L, Double Vanity, Entrance Foyer, Laminate Counters, Pantry, Storage, Walk-In Closet(s)
- Flooring: Vinyl, Tile
- Doors: Storm Door(s)
- Basement: Crawl Space
- Has fireplace: No
- Common walls with other units/homes: 2+ Common Walls
Interior area
- Total structure area: 1,194
- Total interior livable area: 1,194 sqft
- Finished area above ground: 1,194
- Finished area below ground: 0
Property
Parking
- Total spaces: 2
- Parking features: Asphalt, Assigned, Parking Lot
- Uncovered spaces: 2
Features
- Levels: Two
- Stories: 2
- Patio & porch: Deck, Front Porch
- Exterior features: Fenced Yard, Private Yard, Rain Gutters, Storage
- Pool features: Community
- Fencing: Back Yard, Fenced, Wood
- Has view: Yes
- View description: Trees/Woods
Lot
- Size: 1,306 Square Feet
- Dimensions: 20 x 67 x 20 x 67
- Features: Back Yard
Details
- Additional structures: Outbuilding, Storage
- Parcel number: 077313042799000 0086634
- Zoning: RMF
- Special conditions: Standard
Construction
Type & style
- Home type: Townhouse
- Architectural style: Colonial, Traditional
- Property subtype: Townhouse, Residential
- Attached to another structure: Yes
Materials
- Brick, Brick Veneer
- Foundation: Brick/Mortar
- Roof: Shingle
Condition
- New construction: No
- Year built: 1973
Utilities & green energy
- Sewer: Public Sewer
- Water: Public
- Utilities for property: Cable Available, Electricity Connected, Phone Available, Sewer Connected, Water Connected, Underground Utilities
Community & HOA
Community
- Features: Playground, Pool, Sidewalks, Street Lights
- Subdivision: Pirates Cove
HOA
- Has HOA: Yes
- Amenities included: Clubhouse, Park, Pool
- Services included: Maintenance Grounds
- HOA fee: $302 monthly
Location
- Region: Cary
Financial & listing details
- Price per square foot: $235/sqft
- Tax assessed value: $271,904
- Annual tax amount: $2,350
- Date on market: 4/8/2026
- Road surface type: Asphalt
Estimated market value
$277,700
$264,000 - $292,000
$1,712/mo
Price history
| Date | Event | Price |
|---|---|---|
| 7/8/2026 | Price change | $280,000-1.8%$235/sqft |
Source:  Doorify MLS #10158181 Report a problem Doorify MLS #10158181 Report a problem | ||
| 6/9/2026 | Price change | $285,000-1.7%$239/sqft |
Source: Doorify MLS #10158181 Report a problem | ||
| 5/6/2026 | Price change | $290,000-1.7%$243/sqft |
Source: Doorify MLS #10158181 Report a problem | ||
| 4/20/2026 | Price change | $295,000-1.7%$247/sqft |
Source: Doorify MLS #10158181 Report a problem | ||
| 4/8/2026 | Listed for sale | $300,000+7.5%$251/sqft |
Source: Doorify MLS #10158181 Report a problem | ||
| 12/26/2025 | Listing removed | $279,000$234/sqft |
Source: Doorify MLS #10109758 Report a problem | ||
| 10/22/2025 | Price change | $279,000-2.1%$234/sqft |
Source: Doorify MLS #10109758 Report a problem | ||
| 9/30/2025 | Price change | $285,000-3.4%$239/sqft |
Source: Doorify MLS #10109758 Report a problem | ||
| 9/20/2025 | Price change | $295,000-1.7%$247/sqft |
Source: Doorify MLS #10109758 Report a problem | ||
| 9/8/2025 | Price change | $300,000-3.2%$251/sqft |
Source: Doorify MLS #10109758 Report a problem | ||
| 8/17/2025 | Price change | $310,000-1.6%$260/sqft |
Source: Doorify MLS #10109758 Report a problem | ||
| 7/17/2025 | Listed for sale | $315,000+15.8%$264/sqft |
Source: Doorify MLS #10109758 Report a problem | ||
| 3/1/2023 | Sold | $272,000-4.6%$228/sqft |
Source: Doorify MLS #2476802 Report a problem | ||
| 2/10/2023 | Pending sale | $285,000$239/sqft |
Source: Doorify MLS #2476802 Report a problem | ||
| 1/3/2023 | Contingent | $285,000$239/sqft |
Source: Doorify MLS #2476802 Report a problem | ||
| 10/28/2022 | Price change | $285,000-1.7%$239/sqft |
Source: Doorify MLS #2476802 Report a problem | ||
| 9/30/2022 | Listed for sale | $290,000+107.3%$243/sqft |
Source: Doorify MLS #2476802 Report a problem | ||
| 11/2/2017 | Sold | $139,900+23.8%$117/sqft |
Source: Doorify MLS #2136550 Report a problem | ||
| 10/29/2015 | Listing removed | $995$1/sqft |
Source: Bev Roberts Rentals, Inc. Report a problem | ||
| 10/2/2015 | Listed for rent | $995+4.7%$1/sqft |
Source: Bev Roberts Rentals, Inc. Report a problem | ||
| 12/2/2014 | Listing removed | $950$1/sqft |
Source: Bev Roberts Rentals, Inc. #1972702 Report a problem | ||
| 10/2/2014 | Listed for rent | $950$1/sqft |
Source: Bev Roberts Rentals, Inc. #1972702 Report a problem | ||
| 7/26/2012 | Listing removed | $950$1/sqft |
Source: Bev Roberts Rentals, Inc. #1840770 Report a problem | ||
| 6/11/2012 | Listed for rent | $950$1/sqft |
Source: Bev Roberts Rentals Report a problem | ||
| 5/23/2008 | Sold | $113,000+24.2%$95/sqft |
Source: Public Record Report a problem | ||
| 11/30/2000 | Sold | $91,000+4%$76/sqft |
Source: Public Record Report a problem | ||
| 2/20/1998 | Sold | $87,500$73/sqft |
Source: Public Record Report a problem | ||
Public tax history
| Year | Property taxes | Tax assessment |
|---|---|---|
| 2025 | $2,350 +2.2% | $271,904 |
| 2024 | $2,300 +40.7% | $271,904 +68.8% |
| 2023 | $1,634 +3.8% | $161,101 |
| 2022 | $1,574 +2% | $161,101 |
| 2021 | $1,542 -0.5% | $161,101 |
| 2020 | $1,550 +29.2% | $161,101 +46.2% |
| 2019 | $1,200 | $110,201 |
| 2018 | $1,200 +10.8% | $110,201 |
| 2017 | $1,083 +1.5% | $110,201 |
| 2016 | $1,067 +7.5% | $110,201 +11.5% |
| 2015 | $993 +6% | $98,868 |
| 2014 | $938 | $98,868 |
| 2013 | -- | $98,868 |
| 2012 | -- | $98,868 |
| 2011 | -- | $98,868 |
| 2010 | -- | $98,868 |
| 2009 | -- | $98,868 |
| 2008 | -- | -- |
| 2007 | -- | -- |
| 2006 | -- | -- |
| 2005 | -- | -- |
| 2004 | -- | -- |
| 2003 | -- | -- |
| 2002 | -- | -- |
| 2001 | -- | -- |
Find assessor info on the county website
Monthly payment
Est. payment
Payment breakdown
Explore the cost of this home by adjusting the details. Changes won't be saved.Climate risks
Neighborhood: 27511
Nearby schools
GreatSchools rating
- 8/10Farmington Woods ElementaryGrades: PK-5Distance: 1 mi
- 8/10East Cary Middle SchoolGrades: 6-8Distance: 0.9 mi
- 7/10Cary HighGrades: 9-12Distance: 0.3 mi
Schools provided by the listing agent
- Elementary: Wake - Farmington Woods Elementary
- Middle: Wake - East Cary Middle
- High: Wake - Cary High
Source: Doorify MLS. This data may not be complete. We recommend contacting the local school district to confirm school assignments for this home.
- $281,8003 bd2 ba1.2k sqft1105 Collington Dr, Cary, NC 27511Off Market
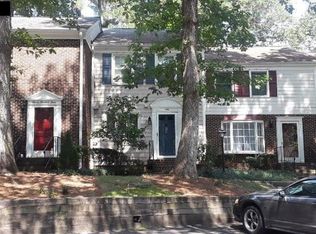
- $294,300-- bd5 ba1.1k sqft1109 Collington Dr, Cary, NC 27511Off Market
- $297,3002 bd2 ba1.2k sqft1103 Collington Dr, Cary, NC 27511Off Market
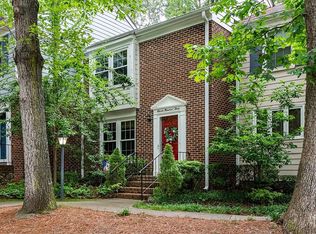
- $295,1002 bd3 ba1.3k sqft1111 Collington Dr, Cary, NC 27511Off Market

- $330,800-- bd5 ba1.5k sqft1101 Collington Dr, Cary, NC 27511Off Market
- $331,300-- bd5 ba1.5k sqft1113 Collington Dr, Cary, NC 27511Off Market
- $287,9002 bd3 ba1.3k sqft1106 Collington Dr, Cary, NC 27511Off Market
- $273,7003 bd2 ba1.3k sqft1115 Collington Dr, Cary, NC 27511Off Market
A local agent can set up tours, give advice and negotiate with sellers.
Similar homes
- $275,0002 bd3 ba1.3k sqft118 Clancy Cir, Cary, NC 27511For Sale
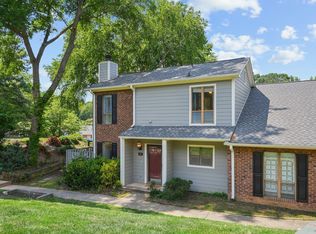
 MLS ID #10172015, Tina Caul. Doorify MLS
 - $224,9002 bd2 ba1.2k sqft1250 Jamestown Ct, Cary, NC 27511For Sale
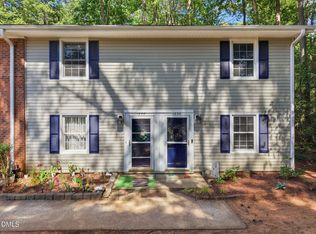 MLS ID #10169748, Ann-Cabell Baum. Doorify MLS
 - $259,0002 bd3 ba1.1k sqft104 Charter Ct, Cary, NC 27511For Sale
 MLS ID #10178872, Tina Caul. Doorify MLS
 - $329,9002 bd3 ba1.3k sqft126 Spring Cove Dr, Cary, NC 27511For Sale
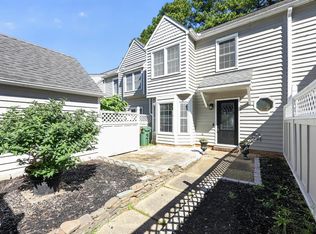 MLS ID #10168106, Jacqueline Shaffer. Doorify MLS
 - $285,0002 bd2 ba1.1k sqft4022 Wellington Ridge Loop, Cary, NC 27518For SaleMLS ID #10179062, Don Gomez. Doorify MLS
- $310,0003 bd3 ba1.3k sqft111 S McLean Ct, Cary, NC 27513For SaleMLS ID #10165845, Kathleen Carlton. Doorify MLS
- $275,0002 bd2 ba1.1k sqft101-2D Marbury Ct, Cary, NC 27513For SaleMLS ID #10174763, David Wilson. Doorify MLS
- $315,0002 bd3 ba1.5k sqft215 Pointe Crest Ct, Cary, NC 27513For SaleMLS ID #10171685, Elena Flannery. Doorify MLS
- $265,1502 bd3 ba1k sqft725 Charleston Rd, Raleigh, NC 27606For SaleMLS ID #10155577, Andrei E De Biaggi. Doorify MLS
- $299,0002 bd3 ba1.3k sqft3021 White Cloud Cir, Apex, NC 27502For SaleMLS ID #10181996, Howie Freiling. Doorify MLS
- $324,9002 bd3 ba1.3k sqft254 Beechtree Dr, Cary, NC 27513For SaleMLS ID #10177476, Tina Caul. Doorify MLS
- $279,9002 bd3 ba1.5k sqft411 Gooseneck Dr Unit B5, Cary, NC 27513For SaleMLS ID #10169871, Thomas Wohl. Doorify MLS
- $299,0002 bd3 ba1.3k sqft4134 Kaplan Dr, Raleigh, NC 27606For SaleMLS ID #10163992, Trevor Thomas Tanas. Doorify MLS
- $220,0002 bd1 ba754 sqft209 Carmichael Ct, Cary, NC 27511For SaleMLS ID #10158642, Tallie Griffith. Doorify MLS
- $285,0002 bd3 ba1.2k sqft8823 Orchard Grove Way, Raleigh, NC 27612For SaleMLS ID #10153961, Bonnie Gambardella. Doorify MLS
- $329,5003 bd3 ba1.2k sqft2037 Trexler Ct, Raleigh, NC 27606For SaleMLS ID #10176310, Emilee Carraway. Doorify MLS
- $239,9002 bd1 ba1k sqft503 Gooseneck Dr Unit B6, Cary, NC 27513For SaleMLS ID #10178796, Katti Battaglia. Doorify MLS
- $265,0002 bd3 ba1.1k sqft1250 Shadowbark Ct, Raleigh, NC 27603For SaleMLS ID #10152183, Melonie Mickle. Doorify MLS
- $360,0003 bd3 ba1.5k sqft126 Lake Hollow Cir, Cary, NC 27513For SaleMLS ID #10176799, Jerry T Ferrell. Doorify MLS
- $355,0003 bd3 ba1.6k sqft108 Grande Meadow Way, Cary, NC 27513For SaleMLS ID #10174544, Tiffany Bair. Doorify MLS
