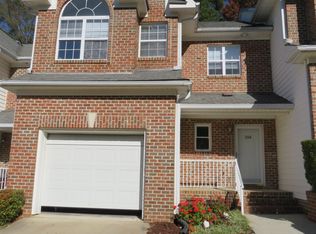
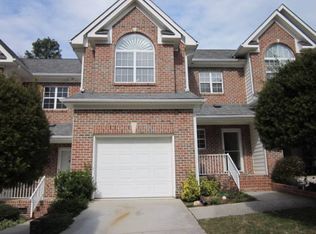
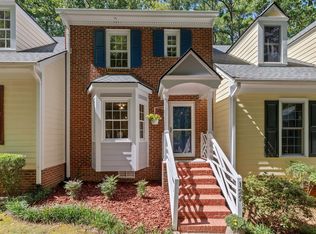
Welcome to 108 Grande Meadow Way in Cary! NO RENTAL CAP This beautifully updated END-unit townhome offers the perfect blend of comfort, style, and convenience. Freshly painted throughout, this move-in-ready home features LVP and tile on the first floor and LVP on the second floor, brand-new carpet on the stairs is the ONLY carpet in the house, elegant crown molding, and custom trim around windows and doors! KITCHEN RENOVATION Beautifully updated kitchen featuring NEW QUARTZ countertops, a stunning TILE BACKSPLASH, and a redesigned counter-height surface that replaces the former raised countertop, creating a more open and and seamless feel and is equipped with brand-new stainless-steel range and microwave and brand new stainless steel refrigerator, opens seamlessly to the inviting family room with a cozy gas-log fireplace--perfect for everyday living and entertaining. Upstairs, you'll find three generously sized bedrooms, including a primary suite with a spacious ensuite bathroom replete with an oversized vanity, large walk-in closet, and convenient automatic closet lighting. The guest bedrooms share a huge hallway bathroom with tons of light! The laundry room is also located upstairs for added convenience. Step outside to your private backyard retreat overlooking mature trees--an ideal setting for grilling, relaxing, or hosting friends and family. Major updates include a new roof (2024, provided by HOA) and a new HVAC system and furnace (2025), giving buyers peace of mind for years to come. Investors: NO rental cap!! Located just minutes from shopping, dining, schools, RTP, RDU Airport, Durham, and only 5 minutes from the vibrant Downtown Cary Park, 20 minutes from downtown Raleigh, this home truly offers an unbeatable location. *Refrigerator in Kitchen stays!
Pending
$340,000
108 Grande Meadow Way, Cary, NC 27513
3beds
1,647sqft
Townhouse
Built in 1996
2,178 Square Feet Lot
$336,400 Zestimate®
$206/sqft
$195/mo HOA
What's special
- 29 days
- 834
- 68
Likely to sell faster than
Zillow last checked:
Listing updated:
Listed by:
Tiffany Bair 919-971-4553,
Real Broker, LLC
Source: Doorify MLS,MLS#: 10192710
Facts & features
Interior
Bedrooms & bathrooms
- Bedrooms: 3
- Bathrooms: 3
- Full bathrooms: 2
- 1/2 bathrooms: 1
Primary bedroom
- Level: Second
- Area: 142.08 Square Feet
- Dimensions: 11.1 x 12.8
Bedroom 2
- Level: Second
- Area: 146.3 Square Feet
- Dimensions: 11.0 x 13.3
Bedroom 3
- Level: Second
- Area: 172.92 Square Feet
- Dimensions: 13.1 x 13.2
Dining room
- Level: Main
- Area: 103.23 Square Feet
- Dimensions: 9.3 x 11.1
Other
- Level: Main
- Area: 49.5 Square Feet
- Dimensions: 4.5 x 11.0
Family room
- Level: Main
- Area: 215.46 Square Feet
- Dimensions: 13.3 x 16.2
Kitchen
- Level: Main
- Area: 100.98 Square Feet
- Dimensions: 9.9 x 10.2
Heating
- Floor Furnace
Cooling
- Central Air
Appliances
- Included: Disposal, Dishwasher, Electric Range, Electric Water Heater, Microwave, Plumbed For Ice Maker, Range, Refrigerator, Stainless Steel Appliance(s)
- Laundry: Electric Dryer Hookup, Upper Level
Features
- Entrance Foyer, Eat-in Kitchen, Kitchen/Dining Room Combination
- Flooring: Carpet, Laminate
- Number of fireplaces: 1
- Fireplace features: Family Room, Gas Log
- Common walls with other units/homes: 1 Common Wall
Interior area
- Total structure area: 1,647
- Total interior livable area: 1,647 sqft
- Finished area above ground: 1,647
- Finished area below ground: 0
Property
Parking
- Total spaces: 2
- Parking features: Garage, Garage Door Opener
- Garage spaces: 1
- Uncovered spaces: 1
Features
- Levels: Two
- Stories: 2
- Patio & porch: Awning(s), Patio, Porch
- Exterior features: Tennis Court(s)
Lot
- Size: 2,178 Square Feet
Details
- Parcel number: 076410370353000 0235985
- Zoning: RMFP
- Special conditions: Standard
Construction
Type & style
- Home type: Townhouse
- Architectural style: Traditional
- Property subtype: Townhouse
Materials
- Brick, Vinyl Siding
- Foundation: Crawlspace
- Roof: Shingle
Condition
- New construction: No
- Year built: 1996
Utilities & green energy
- Sewer: Public Sewer
- Water: Public
Community & HOA
Community
- Subdivision: Whittington Park
HOA
- Has HOA: Yes
- Amenities included: Landscaping, Maintenance Grounds, Maintenance Structure
- Services included: Maintenance Grounds, Maintenance Structure, Pest Control
- HOA fee: $195 monthly
- HOA name: Sentry Management
- HOA phone: 919-790-8000
Location
- Region: Cary
Financial & listing details
- Price per square foot: $206/sqft
- Tax assessed value: $351,067
- Annual tax amount: $3,195
- Date on market: 9/17/2026
- Listing agreement: Exclusive Right To Sell
- Listing terms: Cash,Conventional,FHA,VA Loan
- Ownership type: Townhouse
Estimated market value
$336,400
$320,000 - $353,000
$2,011/mo
Price history
| Date | Event | Price |
|---|---|---|
| 10/1/2026 | Pending sale | $340,000$206/sqft |
Source:  Doorify MLS #10192710 Report a problem Doorify MLS #10192710 Report a problem | ||
| 9/17/2026 | Listed for sale | $340,000$206/sqft |
Source: Doorify MLS #10192710 Report a problem | ||
| 9/8/2026 | Listing removed | $340,000$206/sqft |
Source: Doorify MLS #10174544 Report a problem | ||
| 8/19/2026 | Price change | $340,000-2.9%$206/sqft |
Source: Doorify MLS #10174544 Report a problem | ||
| 8/7/2026 | Price change | $350,000-1.4%$213/sqft |
Source: Doorify MLS #10174544 Report a problem | ||
| 7/7/2026 | Price change | $355,000-2.7%$216/sqft |
Source: Doorify MLS #10174544 Report a problem | ||
| 6/17/2026 | Listed for sale | $365,000+107.4%$222/sqft |
Source: Doorify MLS #10174544 Report a problem | ||
| 6/14/2022 | Listing removed | -- |
Source: Zillow Rental Network Premium Report a problem | ||
| 6/8/2022 | Listed for rent | $1,750+25.4%$1/sqft |
Source: Zillow Rental Network Premium Report a problem | ||
| 10/26/2018 | Listing removed | $1,395$1/sqft |
Source: Block & Associates Realty #2220731 Report a problem | ||
| 8/30/2018 | Price change | $1,395-6.7%$1/sqft |
Source: Block & Associates Realty #2202883 Report a problem | ||
| 7/12/2018 | Listed for rent | $1,495$1/sqft |
Source: Block & Associates Realty #2202883 Report a problem | ||
| 8/2/2017 | Listing removed | $1,495$1/sqft |
Source: Block & Associates Rty/Relocation #2139395 Report a problem | ||
| 7/12/2017 | Listed for rent | $1,495+15.4%$1/sqft |
Source: Block & Associates Rty/Relocation #2139395 Report a problem | ||
| 6/22/2014 | Listing removed | $1,295$1/sqft |
Source: Block & Associates Rty/Relocation #1951974 Report a problem | ||
| 6/2/2014 | Listed for rent | $1,295$1/sqft |
Source: Block & Associates Rty/Relocation #1951974 Report a problem | ||
| 6/24/2013 | Listing removed | $1,295$1/sqft |
Source: Block and Associates Realty #1894589 Report a problem | ||
| 6/6/2013 | Listed for rent | $1,295$1/sqft |
Source: Block and Associates Realty #1894589 Report a problem | ||
| 8/24/2012 | Listing removed | $1,295$1/sqft |
Source: Henry Property Management, LLC #1846259 Report a problem | ||
| 7/18/2012 | Listed for rent | $1,295$1/sqft |
Source: Henry Property Management, LLC #1846259 Report a problem | ||
| 5/1/2007 | Sold | $176,000+20.5%$107/sqft |
Source: Public Record Report a problem | ||
| 5/28/1999 | Sold | $146,000$89/sqft |
Source: Public Record Report a problem | ||
Public tax history
| Year | Property taxes | Tax assessment |
|---|---|---|
| 2025 | $3,029 +2.2% | $351,067 |
| 2024 | $2,964 +28.4% | $351,067 +53.7% |
| 2023 | $2,308 +3.9% | $228,377 |
| 2022 | $2,223 +2% | $228,377 |
| 2021 | $2,178 -0.5% | $228,377 |
| 2020 | $2,190 +15.9% | $228,377 +30.9% |
| 2019 | $1,889 | $174,514 |
| 2018 | $1,889 +10.8% | $174,514 |
| 2017 | $1,704 +1.5% | $174,514 |
| 2016 | $1,679 +0% | $174,514 +3.6% |
| 2015 | $1,678 | $168,458 |
| 2014 | -- | $168,458 |
| 2013 | -- | $168,458 |
| 2012 | -- | $168,458 |
| 2011 | -- | $168,458 |
| 2010 | -- | $168,458 |
| 2009 | -- | $168,458 |
| 2008 | -- | -- |
| 2007 | -- | -- |
| 2006 | -- | -- |
| 2005 | -- | -- |
| 2004 | -- | -- |
| 2003 | -- | -- |
| 2002 | -- | -- |
| 2001 | -- | -- |
Find assessor info on the county website
Monthly payment
Est. payment
Payment breakdown
Explore the cost of this home by adjusting the details. Changes won't be saved.Climate risks
Neighborhood: 27513
Nearby schools
Schools provided by the listing agent
- Elementary: Wake - Northwoods Elementary
- Middle: Wake - West Cary Middle
- High: Wake - Cary High
Source: Doorify MLS. This data may not be complete. We recommend contacting the local school district to confirm school assignments for this home.
Similar homes
- $345,0003 bd3 ba1.6k sqft184 Grande Meadow Way, Cary, NC 27513For Sale
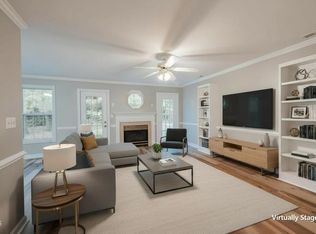
 MLS ID #10170378, Mike Griffith. Doorify MLS
 - $375,0003 bd2 ba1.6k sqft107 Lanigan Pl, Cary, NC 27513For Sale
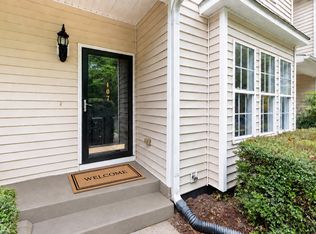 MLS ID #10196403, Ellie Mayes. Doorify MLS
 - $319,0002 bd3 ba1.3k sqft129 Hedgerow Ct, Cary, NC 27513For Sale
 MLS ID #10193123, Michelle Gelston. Doorify MLS
 - $310,0003 bd3 ba1.5k sqft123 Luxon Pl, Cary, NC 27513For Sale
 MLS ID #10186955, Dennis de Jong. Doorify MLS
 - $299,0002 bd3 ba1.5k sqft115 Hedgerow Ct, Cary, NC 27513For SaleMLS ID #10196464, Joshua Kennedy. Doorify MLS
- $315,0002 bd3 ba1.3k sqft208 Windbyrne Dr, Cary, NC 27513For SaleMLS ID #10182684, Mary-Kate Knox. Doorify MLS
- $339,0002 bd2 ba1k sqft102 Westview Cove Ln, Cary, NC 27513For SaleMLS ID #10174994, Cecelia Saylor. Doorify MLS
- $375,0003 bd3 ba1.7k sqft212 Chimney Rise Dr, Cary, NC 27511For SaleMLS ID #10192080, Maya Galletta. Doorify MLS
- $425,0003 bd3 ba1.6k sqft1115 Contessa Dr, Cary, NC 27513For SaleMLS ID #10194859, Brian Brenner. Doorify MLS
- $309,9002 bd2 ba1.5k sqft104 Spring Cove Dr, Cary, NC 27511For SaleMLS ID #10193787, Liz Radman. Doorify MLS
- $319,0002 bd3 ba1.2k sqft118 Greenmont Ln, Cary, NC 27511For SaleMLS ID #10185973, Sharon Thomas. Doorify MLS
- $339,9003 bd3 ba1.5k sqft706 Canyon Lake Cir, Morrisville, NC 27560For SaleMLS ID #10196685, Philo Matthews. Doorify MLS
- $314,9002 bd3 ba1.3k sqft126 Spring Cove Dr, Cary, NC 27511For SaleMLS ID #10168106, Steve G Metarelis. Doorify MLS
- $294,5002 bd3 ba1.2k sqft108 Granby Ct, Cary, NC 27511For SaleMLS ID #10178695, Jason Bradley McCoy. Doorify MLS
- $345,0003 bd3 ba1.5k sqft104 Ranger Pl, Apex, NC 27502For SaleMLS ID #10193106, Caroline Valentine Mulldune. Doorify MLS
- $329,9003 bd3 ba1.5k sqft8255 Martello Ln, Raleigh, NC 27613For SaleMLS ID #10192231, Candace Pia. Doorify MLS
- $369,0003 bd2 ba1.4k sqft305 McGregor Dr #B, Chapel Hill, NC 27514For SaleMLS ID #10198220, Claudio Nunes. Doorify MLS
- $430,0003 bd3 ba1.5k sqft101 Gatepost Ln, Cary, NC 27513For SaleMLS ID #10190414, Barbara Phillips. Doorify MLS
- $345,0002 bd4 ba1.9k sqft5537 Red Robin Rd, Raleigh, NC 27613For SaleMLS ID #10193571, Jamie Eliahu. Doorify MLS
- $329,0003 bd4 ba1.6k sqft9909 Wasser Ct, Raleigh, NC 27617For SaleMLS ID #10187815, Nicole Anglin. Doorify MLS
