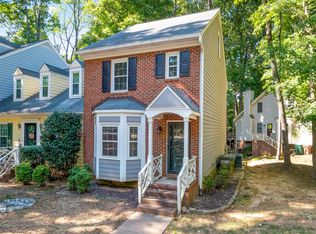
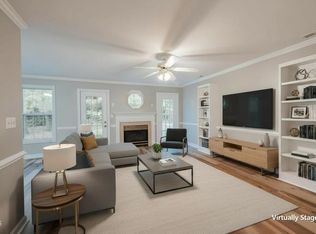
Backs to Bond Lake trails, and offers pool and tennis. This beautifully updated end-unit townhome offers exceptional privacy, abundant natural light, and an unbeatable Cary location. The bright, open floor plan features 3 bedrooms, luxury vinyl plank flooring, neutral finishes, a spacious family room with a fireplace, granite countertops, white cabinetry, and updated kitchen and bathrooms, including a new walk-in tub and shower. Major investments provide lasting peace of mind, including a full PEX repipe (2023), new R-19 attic insulation, and a new 6-mil crawlspace vapor barrier, plus a one-year home warranty. Refrigerator, washer and dryer convey, along with a new garbage disposal and Moen kitchen faucet. Step outside to a spacious deck with privacy screening, wooded views, and an exterior storage closet. Oxxford Hunt residents enjoy a pool and pavilion, clubhouse, tennis courts, trails, plus neighborhood clubs, a swim team, and community activities. Enjoy direct access to the Oxxford Hunt Greenway, an easy trail to Bond Park, and convenient access to shopping, dining, Cary amenities, and major commuting routes. Two ways in - from NW Maynard (longer) AND from W Chatham (shorter). Move-in ready with extensive updates already completed.
For sale
Price cut: $5K (10/14)
$310,000
123 Luxon Pl, Cary, NC 27513
3beds
1,510sqft
Townhouse
Built in 1992
1,742 Square Feet Lot
$-- Zestimate®
$205/sqft
$275/mo HOA
What's special
Abundant natural lightWooded viewsNeutral finishesBright open floor planUpdated kitchen and bathroomsGranite countertopsLuxury vinyl plank flooring
- 57 days
- 1,190
- 121
Likely to sell faster than
Zillow last checked:
Listing updated:
Listed by:
Dennis de Jong 919-307-6151,
Redfin Corporation
Source: Doorify MLS,MLS#: 10186955
Facts & features
Interior
Bedrooms & bathrooms
- Bedrooms: 3
- Bathrooms: 3
- Full bathrooms: 2
- 1/2 bathrooms: 1
Primary bedroom
- Level: Second
Heating
- Forced Air, None
Cooling
- Central Air
Appliances
- Included: Dishwasher, Electric Range, Free-Standing Range, Microwave, Range, Stainless Steel Appliance(s)
- Laundry: Laundry Closet, Inside
Features
- Ceiling Fan(s)
- Flooring: Carpet
- Number of fireplaces: 1
- Fireplace features: Great Room
- Common walls with other units/homes: End Unit
Interior area
- Total structure area: 1,510
- Total interior livable area: 1,510 sqft
- Finished area above ground: 1,510
- Finished area below ground: 0
Property
Parking
- Total spaces: 2
- Parking features: Open
- Uncovered spaces: 2
Features
- Levels: Two
- Stories: 2
- Patio & porch: Deck
- Exterior features: Barbecue
- Has view: Yes
- View description: Trees/Woods
Lot
- Size: 1,742 Square Feet
Details
- Parcel number: 075306275609000 0156601
- Zoning: RMFP
- Special conditions: Standard
Construction
Type & style
- Home type: Townhouse
- Architectural style: Traditional,Transitional
- Property subtype: Townhouse
Materials
- Vinyl Siding
- Foundation: Permanent
- Roof: Shingle
Condition
- New construction: No
- Year built: 1992
Utilities & green energy
- Sewer: Public Sewer
- Water: Public
Community & HOA
Community
- Features: Lake
- Security: Smoke Detector(s)
- Subdivision: Ashcroft
HOA
- Has HOA: Yes
- Services included: None
- HOA fee: $275 monthly
- HOA name: Omega
- HOA phone: 919-461-0102
- Additional fee info: Second HOA Fee $55 Monthly
Location
- Region: Cary
Financial & listing details
- Price per square foot: $205/sqft
- Tax assessed value: $310,195
- Annual tax amount: $2,678
- Date on market: 8/18/2026
- Listing agreement: Exclusive Right To Sell
- Listing terms: Cash,Conventional,FHA,VA Loan
- Ownership type: Townhouse
Estimated market value
Not available
Estimated sales range
Not available
Not available
Price history
| Date | Event | Price |
|---|---|---|
| 10/14/2026 | Price change | $310,000-1.6%$205/sqft |
Source:  Doorify MLS #10186955 Report a problem Doorify MLS #10186955 Report a problem | ||
| 9/17/2026 | Price change | $315,000-1.3%$209/sqft |
Source: Doorify MLS #10186955 Report a problem | ||
| 8/18/2026 | Listed for sale | $319,000+2.9%$211/sqft |
Source: Doorify MLS #10186955 Report a problem | ||
| 10/31/2025 | Sold | $310,000-1.6%$205/sqft |
Source: Doorify MLS #10118659 Report a problem | ||
| 10/10/2025 | Pending sale | $315,000$209/sqft |
Source: Doorify MLS #10118659 Report a problem | ||
| 8/29/2025 | Listed for sale | $315,000$209/sqft |
Source: Doorify MLS #10118659 Report a problem | ||
| 8/16/2022 | Listing removed | -- |
Source: Zillow Rental Network Premium Report a problem | ||
| 8/6/2022 | Price change | $1,895-5%$1/sqft |
Source: Zillow Rental Network Premium Report a problem | ||
| 7/8/2022 | Listed for rent | $1,995$1/sqft |
Source: Zillow Rental Network Premium Report a problem | ||
Public tax history
| Year | Property taxes | Tax assessment |
|---|---|---|
| 2025 | $2,679 +2.2% | $310,195 |
| 2024 | $2,621 +38.7% | $310,195 +66.2% |
| 2023 | $1,890 +3.8% | $186,628 |
| 2022 | $1,820 +2% | $186,628 |
| 2021 | $1,784 -0.5% | $186,628 |
| 2020 | $1,793 +18.5% | $186,628 +33.8% |
| 2019 | $1,513 | $139,442 |
| 2018 | $1,513 +10.8% | $139,442 |
| 2017 | $1,366 +1.5% | $139,442 |
| 2016 | $1,345 | $139,442 +6.2% |
| 2015 | -- | $131,329 |
| 2014 | $1,239 | $131,329 |
| 2013 | -- | $131,329 |
| 2012 | -- | $131,329 |
| 2011 | -- | $131,329 |
| 2010 | -- | $131,329 |
| 2009 | -- | $131,329 |
| 2008 | -- | -- |
| 2007 | -- | -- |
| 2006 | -- | -- |
| 2005 | -- | -- |
| 2004 | -- | -- |
| 2003 | -- | -- |
| 2002 | -- | -- |
| 2001 | -- | -- |
Find assessor info on the county website
Monthly payment
Est. payment
Payment breakdown
Explore the cost of this home by adjusting the details. Changes won't be saved.Climate risks
Neighborhood: 27513
Nearby schools
Schools provided by the listing agent
- Elementary: Wake - Briarcliff Elementary
- Middle: Wake - East Cary Middle
- High: Wake - Cary High
Source: Doorify MLS. This data may not be complete. We recommend contacting the local school district to confirm school assignments for this home.


Similar homes
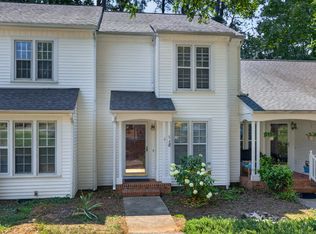
- $299,0002 bd3 ba1.5k sqft115 Hedgerow Ct, Cary, NC 27513For Sale
 MLS ID #10196464, Joshua Kennedy. Doorify MLS
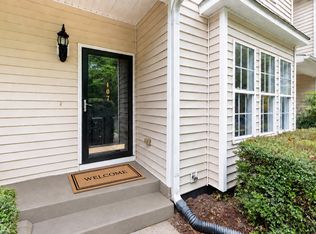
 - $345,0003 bd3 ba1.6k sqft184 Grande Meadow Way, Cary, NC 27513For Sale
 MLS ID #10170378, Mike Griffith. Doorify MLS
 - $319,0002 bd3 ba1.2k sqft118 Greenmont Ln, Cary, NC 27511For Sale
 MLS ID #10185973, Sharon Thomas. Doorify MLS
 - $375,0003 bd2 ba1.6k sqft107 Lanigan Pl, Cary, NC 27513For Sale
 MLS ID #10196403, Ellie Mayes. Doorify MLS
 - $339,0002 bd2 ba1k sqft102 Westview Cove Ln, Cary, NC 27513For SaleMLS ID #10174994, Cecelia Saylor. Doorify MLS
- $314,9002 bd3 ba1.3k sqft126 Spring Cove Dr, Cary, NC 27511For SaleMLS ID #10168106, Steve G Metarelis. Doorify MLS
- $308,0003 bd2 ba1.4k sqft206 Misty Groves Cir, Morrisville, NC 27560For SaleMLS ID #10184550, Pam Kitto. Doorify MLS
- $425,0003 bd3 ba1.6k sqft1115 Contessa Dr, Cary, NC 27513For SaleMLS ID #10194859, Brian Brenner. Doorify MLS
- $375,0003 bd3 ba1.7k sqft212 Chimney Rise Dr, Cary, NC 27511For SaleMLS ID #10192080, Maya Galletta. Doorify MLS
- $250,0002 bd3 ba1.1k sqft104 Charter Ct, Cary, NC 27511For SaleMLS ID #10178872, Tina Caul. Doorify MLS
- $299,0002 bd3 ba1.6k sqft2506 Bryarton Village Way, Raleigh, NC 27606For SaleMLS ID #10196341, Melissa Schambs. Doorify MLS
- $345,0003 bd3 ba1.5k sqft104 Ranger Pl, Apex, NC 27502For SaleMLS ID #10193106, Caroline Valentine Mulldune. Doorify MLS
- $339,9003 bd3 ba1.5k sqft706 Canyon Lake Cir, Morrisville, NC 27560For SaleMLS ID #10196685, Philo Matthews. Doorify MLS
- $315,0003 bd3 ba1.3k sqft5313 Dilbagh Dr, Durham, NC 27703For SaleMLS ID #10196112, Angie Cole. Doorify MLS
- $349,9003 bd2 ba1.3k sqft119 Carmichael Ct, Cary, NC 27511For SaleMLS ID #10174809, Alyson Roache Gardner. Doorify MLS
- $299,5002 bd3 ba1.3k sqft9904 Cleaver Ct, Raleigh, NC 27617For SaleMLS ID #10185825, John Hawkins. Doorify MLS
- $289,9003 bd3 ba1.4k sqft36 Sharpstone Ln, Durham, NC 27703For SaleMLS ID #10192366, PJ Gentry. Doorify MLS
- $325,0003 bd2 ba1.1k sqft5704 Stone Crystal Dr, Fuquay Varina, NC 27526For SaleMLS ID #10195108, Brian S Hargrove. Doorify MLS
- $305,0002 bd3 ba1.3k sqft8251 Martello Ln, Raleigh, NC 27613For SaleMLS ID #10182116, Neil Rowerdink. Doorify MLS
- $300,0004 bd2 ba1.6k sqft131 Blalock St, Holly Springs, NC 27540For SaleMLS ID #10196435, Stephanie Anson. Doorify MLS
