One-level living with a detached 2-car garage near Downtown Holly Springs? Yes, it does exist. Just off Main Street, this home puts you close to Ting Park, Holly Springs Towne Center, Hwy 55 and I-540 without giving up the space you actually want. Inside, the good choices continue with wide plank flooring, fireplace and a kitchen with quartz, shaker cabinets and stainless appliances. The primary suite also includes a double vanity and walk-in shower, while the additional bedrooms can handle guests or an office without forcing your dining table into a second career. This is the one you have been waiting for! Staged photos to show the home's potential.
For sale
Price cut: $1K (11/13)
$298,000
131 Blalock St, Holly Springs, NC 27540
4beds
1,643sqft
Manufactured On Land
Built in 1998
7,840 Square Feet Lot
$294,600 Zestimate®
$181/sqft
$-- HOA
What's special
One-level livingWide plank flooringKitchen with quartzStainless appliancesShaker cabinets
- 43 days
- 1,795
- 140
Likely to sell faster than
Zillow last checked:
Listing updated:
Listed by:
Stephanie Anson 919-335-3048,
Northside Realty Inc.
Source: Doorify MLS,MLS#: 10196435
Facts & features
Interior
Bedrooms & bathrooms
- Bedrooms: 4
- Bathrooms: 2
- Full bathrooms: 2
- Main level bedrooms: 4
Primary bedroom
- Level: Main
- Area: 172.9 Square Feet
- Dimensions: 13.3 x 13.0
Bedroom 2
- Level: Main
- Area: 118.8 Square Feet
- Dimensions: 13.2 x 9.0
Bedroom 3
- Level: Main
- Area: 111.8 Square Feet
- Dimensions: 13.0 x 8.6
Bedroom 4
- Level: Main
- Area: 97.2 Square Feet
- Dimensions: 10.8 x 9.0
Breakfast room
- Level: Main
- Area: 77.6 Square Feet
- Dimensions: 9.7 x 8.0
Dining room
- Level: Main
- Area: 130 Square Feet
- Dimensions: 13.0 x 10.0
Other
- Level: Main
- Area: 65 Square Feet
- Dimensions: 13.0 x 5.0
Family room
- Level: Main
- Area: 340.2 Square Feet
- Dimensions: 14.0 x 24.3
Kitchen
- Level: Main
- Area: 149.8 Square Feet
- Dimensions: 10.7 x 14.0
Heating
- Forced Air
Cooling
- Central Air
Appliances
- Included: Dishwasher, Electric Range, Microwave, Stainless Steel Appliance(s), Water Heater
- Laundry: Laundry Closet, Main Level
Features
- Ceiling Fan(s), Double Vanity, Eat-in Kitchen, High Ceilings, Kitchen Island, Open Floorplan, Primary Downstairs, Walk-In Closet(s), Bathtub/Shower Combination, Quartz Counters
- Flooring: Carpet, Laminate
- Basement: Crawl Space
- Number of fireplaces: 1
- Fireplace features: Living Room
Interior area
- Total structure area: 1,643
- Total interior livable area: 1,643 sqft
- Finished area above ground: 1,643
- Finished area below ground: 0
Video & virtual tour
Property
Parking
- Total spaces: 4
- Parking features: Concrete, Detached, Driveway, Garage Faces Front
- Garage spaces: 2
- Uncovered spaces: 2
Features
- Levels: One
- Stories: 1
- Patio & porch: Front Porch
- Exterior features: Rain Gutters
Lot
- Size: 7,840 Square Feet
- Features: City Lot, Landscaped, Level
Details
- Parcel number: 064916831103000 0077677
- Zoning: SR
- Special conditions: Standard
Construction
Type & style
- Home type: MobileManufactured
- Architectural style: Ranch
- Property subtype: Manufactured On Land
Materials
- Vinyl Siding
- Foundation: Pillar/Post/Pier
- Roof: Shingle
Condition
- New construction: No
- Year built: 1998
Utilities & green energy
- Sewer: Public Sewer
- Water: Public
Community & HOA
HOA
- Has HOA: No
Location
- Region: Holly Springs
Financial & listing details
- Price per square foot: $181/sqft
- Tax assessed value: $227,399
- Annual tax amount: $2,022
- Date on market: 10/2/2026
- Listing agreement: Exclusive Right To Sell
- Listing terms: Cash,Conventional,VA Loan
- Body type: Double Wide
Estimated market value
$294,600
$280,000 - $309,000
Not available
Price history
| Date | Event | Price |
|---|---|---|
| 11/13/2026 | Price change | $298,000-0.3%$181/sqft |
Source:  Doorify MLS #10196435 Report a problem | ||
| 10/22/2026 | Price change | $299,000-0.3%$182/sqft |
Source: Doorify MLS #10196435 Report a problem | ||
| 10/3/2026 | Listed for sale | $300,000+57.9%$183/sqft |
Source: Doorify MLS #10196435 Report a problem | ||
| 8/11/2026 | Sold | $190,000$116/sqft |
Source: Public Record Report a problem | ||
Public tax history
| Year | Property taxes | Tax assessment |
|---|---|---|
| 2025 | $1,977 +0.4% | $227,399 |
| 2024 | $1,969 +38.9% | $227,399 +75.5% |
| 2023 | $1,417 +3.5% | $129,548 |
| 2022 | $1,369 +1.9% | $129,548 |
| 2021 | $1,343 | $129,548 |
| 2020 | $1,343 +29.8% | $129,548 +53.6% |
| 2019 | $1,035 | $84,339 |
| 2018 | $1,035 +14.5% | $84,339 |
| 2017 | $903 +1.4% | $84,339 |
| 2016 | $891 -21.2% | $84,339 -20.3% |
| 2015 | $1,131 +3.5% | $105,820 |
| 2014 | $1,092 | $105,820 |
| 2013 | -- | $105,820 |
| 2012 | -- | $105,820 |
| 2011 | -- | $105,820 |
| 2010 | -- | $105,820 |
| 2009 | -- | $105,820 |
| 2008 | -- | -- |
| 2007 | -- | -- |
| 2006 | -- | -- |
| 2005 | -- | -- |
| 2004 | -- | -- |
Find assessor info on the county website
Monthly payment
Climate risks
Neighborhood: 27540
Nearby schools
Schools provided by the listing agent
- Elementary: Wake - Oakview Elementary School
- Middle: Wake - Apex Friendship Middle
- High: Wake - Holly Springs High
Source: Doorify MLS. This data may not be complete. We recommend contacting the local school district to confirm school assignments for this home.
Similar homes
- $290,0003 bd2 ba1.9k sqft820 Estes Ln, Holly Springs, NC 27540For Sale
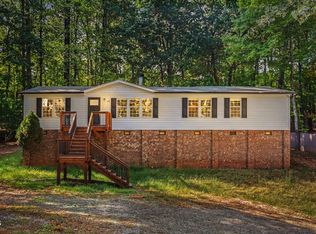
 MLS ID #10201013, Lisa Rooney. Doorify MLS
- $280,0003 bd3 ba1.4k sqft103 Arbor Light Rd, Holly Springs, NC 27540For Sale
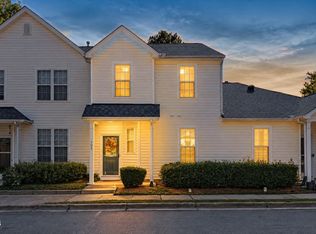 MLS ID #10200768, Tina Caul. Doorify MLS
- $399,0004 bd3 ba1.9k sqft5148 Commission Dr, Holly Springs, NC 27540For Sale
 MLS ID #10142017, Forrest Newkirk. Doorify MLS
- $422,0003 bd3 ba1.7k sqft304 Stone Hedge Ct, Holly Springs, NC 27540For Sale
 MLS ID #10171917, Susan Poythress Forte. Doorify MLS
- $347,9003 bd2 ba1.3k sqft161 Talbert Dr, Holly Springs, NC 27540For SaleMLS ID #10180711, Ann Milton. Doorify MLS
- $314,9903 bd2 ba1.3k sqft6124 Willow Crest Ln, Willow Spring, NC 27592For SaleMLS ID #10199015, Miranda Parker. Doorify MLS
- $294,9003 bd2 ba1.1k sqft105 Poplar Ct, Willow Spring, NC 27592For SaleMLS ID #10199842, Stephanie Anson. Doorify MLS
- $319,9993 bd2 ba1.2k sqft2805 Girth Ln, Raleigh, NC 27603For SaleMLS ID #10193820, Debbie Whitfield. Doorify MLS
- $285,0003 bd2 ba1.1k sqft41 Starcroft Dr, Fuquay Varina, NC 27526For SaleMLS ID #10193060, Brandie Upshaw. Doorify MLS
- $285,0003 bd3 ba1.4k sqft139 Bridge St, Fuquay Varina, NC 27526For SaleMLS ID #10180399, Trish Dare. Doorify MLS
- $238,0003 bd1 ba936 sqft8449 Stephenson Rd, Apex, NC 27539For SaleMLS ID #10199811, Alison Malloy Wojnarowski. Doorify MLS
- $349,0003 bd3 ba1.5k sqft1414 Ravensthorpe Dr, Fuquay Varina, NC 27526For SaleMLS ID #10190442, Stephanie Anson. Doorify MLS
- $345,0003 bd2 ba1.2k sqft725 E Maple Ln, Fuquay Varina, NC 27526For SaleMLS ID #10171380, Mary Kromenhoek. Doorify MLS
- $349,9003 bd2 ba1.5k sqft502 Burton St, Fuquay Varina, NC 27526For SaleMLS ID #10191528, Elizabeth Lauren Sexton. Doorify MLS
- $335,0003 bd2 ba1.4k sqft102 S Shetland Ct, Garner, NC 27529For SaleMLS ID #10202319, Kristie Honeycutt. Doorify MLS
- $384,9003 bd2 ba1.5k sqft8201 Rhodes Rd, Apex, NC 27539For SaleMLS ID #10199841, Stephanie Anson. Doorify MLS
- $335,0003 bd2 ba1.3k sqft6201 Lilly Stream Ct, Willow Spring, NC 27592For SaleMLS ID #10188861, Chris Lawhorn. Doorify MLS
- $339,9003 bd2 ba1.4k sqft6817 Oviedo Dr, Raleigh, NC 27603For SaleMLS ID #10201084, Kevin Starkey. Doorify MLS
- $299,9003 bd2 ba1.1k sqft107 Twain Dr, Garner, NC 27529For SaleMLS ID #10183709, Jeanna Reeves. Doorify MLS
- $315,0003 bd2 ba1.2k sqft1028 Forest Glen Dr, Raleigh, NC 27603For SaleMLS ID #10176148, Lauren Stratton. Doorify MLS
