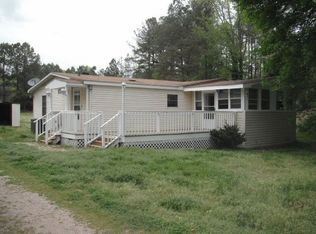
AGENTS - PLEASE VIEW PRIVATE REMARKS IN THE MLS. COSMETIC & SYSTEM UPDATES | WRAP-AROUND DECK | LARGE FENCED YARD | DETACHED STORAGE SHED Open the French doors and make the wrap-around deck part of your everyday routine. Outdoor dinners, morning coffee, and time in the fenced yard give this three-bedroom, one-bath home an appeal that extends far beyond its interior. During their ownership, the sellers have refreshed the home with interior paint, new flooring in the main living area, hallway, and bathroom, and popcorn ceiling removal in the main area and hallway. A new front door and updated bathroom sink, toilet, and ventilation fan add everyday function, alongside plumbing and electrical improvements and HVAC updates. A detached shed provides separate storage for outdoor equipment, tools, and everyday essentials. Downstairs, additional heated and cooled space offers possibilities for organized storage, hobbies, projects, or a desk setup—a useful option for keeping supplies and works in progress separate from the main living spaces. Ceiling height below seven feet excludes this area from the home's reported living square footage. Enjoy convenient access to downtown Apex, Cary, and Holly Springs, with shopping and dining at the brand new Peterson Station making everyday stops close by! Felton Grove High School is across the street, and no HOA adds another compelling benefit to this house-and-yard combination. Offered through a transparent online offer process! Open the doors, spread out your projects, and make room for more of what you love.
For sale
$238,000
8449 Stephenson Rd, Apex, NC 27539
3beds
936sqft
Single Family Residence
Built in 1984
0.71 Acres Lot
$240,500 Zestimate®
$254/sqft
$-- HOA
What's special
Wrap-around deckLarge fenced yardHvac updatesDetached storage shedPlumbing and electrical improvements
- 8 days
- 3,321
- 406
Likely to sell faster than
Zillow last checked:
Listing updated:
Listed by:
Alison Malloy Wojnarowski 919-504-5265,
LPT Realty, LLC,
Sarah Colleen Matthews 919-798-0365,
LPT Realty, LLC
Source: Doorify MLS,MLS#: 10199811
Facts & features
Interior
Bedrooms & bathrooms
- Bedrooms: 3
- Bathrooms: 1
- Full bathrooms: 1
- Main level bedrooms: 3
Primary bedroom
- Level: First
- Area: 109.44 Square Feet
- Dimensions: 11.4 x 9.6
Bedroom 2
- Level: First
- Area: 104 Square Feet
- Dimensions: 10.4 x 10.0
Bedroom 3
- Level: First
- Area: 91.2 Square Feet
- Dimensions: 11.4 x 8.0
Family room
- Level: First
- Area: 225 Square Feet
- Dimensions: 15.0 x 15.0
Kitchen
- Level: First
- Area: 137.6 Square Feet
- Dimensions: 17.2 x 8.0
Heating
- Central, Electric
Cooling
- Central Air, Ceiling Fan(s)
Appliances
- Included: Dryer, Dishwasher, Electric Range, Refrigerator, Range Hood, Washer
- Laundry: Laundry Closet, In Kitchen
Features
- Ceiling Fan(s), Crown Molding, Pantry, Walk-In Closet(s), Kitchen/Dining Room Combination, Bathtub/Shower Combination
- Flooring: Carpet, Hardwood, Laminate
Interior area
- Total structure area: 936
- Total interior livable area: 936 sqft
- Finished area above ground: 936
- Finished area below ground: 0
Property
Parking
- Total spaces: 4
- Parking features: Driveway
- Has uncovered spaces: Yes
Features
- Levels: One
- Stories: 1
- Patio & porch: Deck
- Exterior features: Fenced Yard
Lot
- Size: 0.71 Acres
Details
- Additional structures: Shed(s)
- Parcel number: 075002769482000 0130967
- Zoning: R-30
- Special conditions: Standard
Construction
Type & style
- Home type: SingleFamily
- Architectural style: Ranch
- Property subtype: Single Family Residence
Materials
- Vinyl Siding
- Foundation: Slab
- Roof: Shingle
Condition
- New construction: No
- Year built: 1984
Utilities & green energy
- Sewer: Septic Tank
- Water: Community Water
Community & HOA
Community
- Subdivision: Briarwood Farms
HOA
- Has HOA: No
Location
- Region: Apex
Financial & listing details
- Price per square foot: $254/sqft
- Tax assessed value: $294,594
- Annual tax amount: $1,963
- Date on market: 10/22/2026
- Listing agreement: Exclusive Right To Sell
- Listing terms: Cash,Conventional,FHA,VA Loan
Estimated market value
$240,500
$228,000 - $253,000
$1,609/mo
Price history
| Date | Event | Price |
|---|---|---|
| 10/22/2026 | Listed for sale | $238,000-20.7%$254/sqft |
Source:  Doorify MLS #10199811 Report a problem | ||
| 9/24/2024 | Sold | $300,000$321/sqft |
Source: Doorify MLS #10048630 Report a problem | ||
| 8/27/2024 | Pending sale | $300,000$321/sqft |
Source: Doorify MLS #10048630 Report a problem | ||
| 8/23/2024 | Listed for sale | $300,000+140%$321/sqft |
Source: Doorify MLS #10048630 Report a problem | ||
| 8/28/2012 | Sold | $125,000$134/sqft |
Source: Public Record Report a problem | ||
Public tax history
| Year | Property taxes | Tax assessment |
|---|---|---|
| 2025 | $1,904 +3% | $294,594 |
| 2024 | $1,849 +51.2% | $294,594 +90.9% |
| 2023 | $1,223 +7.8% | $154,296 |
| 2022 | $1,134 +2.7% | $154,296 |
| 2021 | $1,104 +1.7% | $154,296 |
| 2020 | $1,086 +10.7% | $154,296 +31.2% |
| 2019 | $981 | $117,642 |
| 2018 | $981 +14.5% | $117,642 |
| 2017 | $856 +2% | $117,642 |
| 2016 | $839 +3.1% | $117,642 +2.9% |
| 2015 | $814 +5.4% | $114,342 |
| 2014 | $772 | $114,342 |
| 2013 | -- | $114,342 |
| 2012 | -- | $114,342 |
| 2011 | -- | $114,342 |
| 2010 | -- | $114,342 |
| 2009 | -- | $114,342 |
| 2008 | -- | -- |
| 2007 | -- | -- |
| 2006 | -- | -- |
| 2005 | -- | -- |
| 2004 | -- | -- |
| 2003 | -- | -- |
| 2002 | -- | -- |
| 2001 | -- | -- |
Find assessor info on the county website
Monthly payment
Est. payment
Payment breakdown
Explore the cost of this home by adjusting the details. Changes won't be saved.Climate risks
Neighborhood: 27539
Nearby schools
Schools provided by the listing agent
- Elementary: Wake - Oak Grove Elementary
- Middle: Wake - Lufkin Road Middle
- High: Wake - Felton Grove High
Source: Doorify MLS. This data may not be complete. We recommend contacting the local school district to confirm school assignments for this home.
Similar homes
- $295,9003 bd2 ba1.1k sqft105 Poplar Ct, Willow Spring, NC 27592For Sale
 MLS ID #10199842, Stephanie Anson. Doorify MLS
- $225,0003 bd1 ba917 sqft613 Juno Ct, Raleigh, NC 27610For Sale
 MLS ID #10175234, Yadi Ramon Herrera. Doorify MLS
- $305,0003 bd2 ba1.2k sqft704 E Maple Ln, Fuquay Varina, NC 27526For Sale
 MLS ID #10198436, Cat Kearns. Doorify MLS
- $285,0003 bd2 ba1.2k sqft104 D A King Dr, Willow Spring, NC 27592For Sale
 MLS ID #10198682, Edye Hammer. Doorify MLS
- $282,9003 bd1 ba1.2k sqft320 Bainbridge Cir, Garner, NC 27529For SaleMLS ID #10161313, Vicky Loredo. Doorify MLS
- $275,0003 bd2 ba1k sqft204 Lane Of Sir Gawaine, Garner, NC 27529For SaleMLS ID #10174369, Paul Stinson. Doorify MLS
- $320,0003 bd2 ba1.3k sqft6124 Willow Crest Ln, Willow Spring, NC 27592For SaleMLS ID #10199015, Miranda Parker. Doorify MLS
- $285,0003 bd2 ba1.1k sqft41 Starcroft Dr, Fuquay Varina, NC 27526For SaleMLS ID #10193060, Brandie Upshaw. Doorify MLS
- $229,9002 bd1 ba1k sqft150 W McIver St, Angier, NC 27501For SaleMLS ID #10196161, April Stephens. Doorify MLS
- $325,0003 bd2 ba1.1k sqft5704 Stone Crystal Dr, Fuquay Varina, NC 27526For SaleMLS ID #10195108, Brian S Hargrove. Doorify MLS
- $239,9002 bd3 ba1k sqft725 Charleston Rd, Raleigh, NC 27606For SaleMLS ID #10191473, Andrei E De Biaggi. Doorify MLS
- $299,9003 bd2 ba1.1k sqft107 Twain Dr, Garner, NC 27529For SaleMLS ID #10183709, Jeanna Reeves. Doorify MLS
- $220,0002 bd1 ba736 sqft129 Carmichael Ct, Cary, NC 27511For SaleMLS ID #10192430, Melissa Schambs. Doorify MLS
- $338,0003 bd2 ba1.2k sqft828 Alderleaf Dr, Fuquay Varina, NC 27526For SaleMLS ID #10192359, Ellen Kuo. Doorify MLS
- $295,0003 bd2 ba1.1k sqft208 Crosspine Dr, Raleigh, NC 27603For SaleMLS ID #10192263, Peter Kima. Doorify MLS
- $251,5002 bd1 ba790 sqft500 Parnell Dr, Raleigh, NC 27610For SaleMLS ID #10184699, Reese Hampton Jahoo. Doorify MLS
- $250,0002 bd3 ba1.1k sqft104 Charter Ct, Cary, NC 27511For SaleMLS ID #10178872, Tina Caul. Doorify MLS
- $349,0003 bd2 ba1.2k sqft100 Burris St, Garner, NC 27529For SaleMLS ID #10191471, Phillip Marquis. Doorify MLS
- $287,9003 bd2 ba1.2k sqft47 Rockhurst Ct, Raleigh, NC 27603For SaleMLS ID #10172702, Erica Banks. Doorify MLS
- $345,0003 bd2 ba1.2k sqft725 E Maple Ln, Fuquay Varina, NC 27526For SaleMLS ID #10171380, Mary Kromenhoek. Doorify MLS
