Nearly an acre of flat land, no HOA fees, and easy single-level living! This 3-bedroom, 2-bath home offers 1,221 square feet of comfortable living space with an open floor plan connecting the kitchen, dining area, and spacious living room. Stylish patterned laminate flooring adds character, while the wood-burning fireplace creates a cozy gathering spot. The primary suite features a large walk-in closet, with two additional bedrooms offering flexibility for guests or a home office. The fenced backyard is made for enjoying life outdoors! Cool off in the above-ground pool, gather around the fire pit, or open the French doors to the gazebo overlooking the patio. A wired shed provides the perfect space for hobbies, projects, or a workshop. Enjoy room to spread out, space to entertain, and the freedom of no HOA fees, all just 30 minutes from downtown Raleigh.
Pending
$285,000
104 D A King Dr, Willow Spring, NC 27592
3beds
1,221sqft
Single Family Residence
Built in 1993
0.97 Acres Lot
$283,500 Zestimate®
$233/sqft
$-- HOA
What's special
Above-ground poolWood-burning fireplaceStylish patterned laminate flooringFire pit
- 26 days
- 1,396
- 142
Likely to sell faster than
Zillow last checked:
Listing updated:
Listed by:
Edye Hammer 919-438-1238,
Keller Williams Realty Cary
Source: Doorify MLS,MLS#: 10198682
Facts & features
Interior
Bedrooms & bathrooms
- Bedrooms: 3
- Bathrooms: 2
- Full bathrooms: 2
- Main level bathrooms: 2
- Main level bedrooms: 3
Primary bedroom
- Level: Main
- Area: 147.6 Square Feet
- Dimensions: 12.3 x 12.0
Bedroom 2
- Level: Main
- Area: 130.54 Square Feet
- Dimensions: 10.7 x 12.2
Bedroom 3
- Level: Main
- Area: 98.7 Square Feet
- Dimensions: 9.4 x 10.5
Dining room
- Level: Main
- Area: 100 Square Feet
- Dimensions: 10.0 x 10.0
Kitchen
- Level: Main
- Area: 130 Square Feet
- Dimensions: 10.0 x 13.0
Living room
- Level: Main
- Area: 194.31 Square Feet
- Dimensions: 12.7 x 15.3
Heating
- Electric, Fireplace(s), Forced Air, Heat Pump
Cooling
- Central Air, Ceiling Fan(s), Heat Pump
Appliances
- Included: Dishwasher, Electric Range, Microwave, Refrigerator, Stainless Steel Appliance(s)
- Laundry: Laundry Closet, Electric Dryer Hookup, Inside, Washer Hookup
Features
- Ceiling Fan(s), Chandelier, Crown Molding, High Speed Internet, Laminate Counters, Primary Downstairs, Stone Counters, Walk-In Closet(s), Kitchen/Dining Room Combination, Bathtub/Shower Combination
- Flooring: Carpet, Laminate, Vinyl
- Doors: French Doors
- Number of fireplaces: 1
- Fireplace features: Living Room, Masonry, Wood Burning, Fireplace Screen
- Common walls with other units/homes: No Common Walls
Interior area
- Total structure area: 1,221
- Total interior livable area: 1,221 sqft
- Finished area above ground: 1,221
- Finished area below ground: 0
Video & virtual tour
Property
Parking
- Total spaces: 2
- Parking features: Concrete, Parking Pad
- Uncovered spaces: 2
Features
- Levels: One
- Stories: 1
- Patio & porch: Awning(s), Covered, Front Porch, Patio, Rear Porch
- Exterior features: Gas Grill, Private Yard, Storage, Fenced Yard
- Has private pool: Yes
- Pool features: Above Ground, Fenced, Outdoor Pool, Pool Cover, Private
- Fencing: Back Yard,Fenced,Gate,Vinyl
Lot
- Size: 0.97 Acres
- Features: Back Yard, Corner Lot, Few Trees, Level
Details
- Additional structures: Gazebo, Outbuilding, Shed(s), Storage, Workshop
- Parcel number: 13C02026Z
- Zoning: RAG
- Special conditions: Standard
Construction
Type & style
- Home type: SingleFamily
- Architectural style: Ranch,Traditional
- Property subtype: Single Family Residence
Materials
- Vinyl Siding
- Foundation: Slab
- Roof: Shingle
Condition
- New construction: No
- Year built: 1993
Utilities & green energy
- Sewer: Septic Tank
- Water: Public
Community & HOA
Community
- Subdivision: Kings Ridge
HOA
- Has HOA: No
Location
- Region: Willow Spring
Financial & listing details
- Price per square foot: $233/sqft
- Tax assessed value: $262,300
- Annual tax amount: $1,639
- Date on market: 10/16/2026
- Listing agreement: Exclusive Right To Sell
- Listing terms: Cash,Conventional,FHA,VA Loan
Estimated market value
$283,500
$269,000 - $298,000
$1,526/mo
Price history
| Date | Event | Price |
|---|---|---|
| 11/1/2026 | Pending sale | $285,000$233/sqft |
Source:  Doorify MLS #10198682 Report a problem | ||
| 10/16/2026 | Listed for sale | $285,000+41.1%$233/sqft |
Source: Doorify MLS #10198682 Report a problem | ||
| 9/11/2020 | Sold | $202,000+1.5%$165/sqft |
Source: Doorify MLS #2335322 Report a problem | ||
| 8/13/2020 | Pending sale | $199,000$163/sqft |
Source: Howard Perry & Walston Realtor #2335322 Report a problem | ||
| 8/5/2020 | Listed for sale | $199,000+86%$163/sqft |
Source: Howard Perry & Walston Realtor #2335322 Report a problem | ||
| 7/28/2006 | Sold | $107,000$88/sqft |
Source: Public Record Report a problem | ||
Public tax history
| Year | Property taxes | Tax assessment |
|---|---|---|
| 2025 | $1,666 +40.4% | $262,300 +79.2% |
| 2024 | $1,186 +3.2% | $146,410 |
| 2023 | $1,149 -3.1% | $146,410 |
| 2022 | $1,186 | $146,410 |
| 2021 | $1,186 +2.8% | $146,410 +6.7% |
| 2020 | $1,153 +2.4% | $137,280 |
| 2019 | $1,126 +18.9% | $137,280 +21.8% |
| 2018 | $947 | $112,730 |
| 2017 | $947 | $112,730 |
| 2016 | $947 | $112,730 |
| 2015 | $947 | $112,730 |
| 2014 | $947 | $112,730 |
| 2013 | -- | $112,730 |
| 2012 | -- | $112,730 |
| 2011 | -- | $112,730 |
| 2010 | -- | -- |
| 2009 | -- | -- |
| 2008 | -- | -- |
| 2007 | -- | -- |
| 2006 | -- | -- |
| 2005 | -- | -- |
| 2004 | -- | -- |
| 2003 | -- | -- |
| 2002 | -- | -- |
| 2001 | -- | -- |
Find assessor info on the county website
Monthly payment
Est. payment
Payment breakdown
Explore the cost of this home by adjusting the details. Changes won't be saved.Climate risks
Neighborhood: 27592
Nearby schools
Schools provided by the listing agent
- Elementary: Johnston - Dixon Road Elementary
- Middle: Johnston - McGees Crossroads Middle
- High: Johnston - West Johnston High
Source: Doorify MLS. This data may not be complete. We recommend contacting the local school district to confirm school assignments for this home.
- $263,2003 bd2 ba1k sqft1942 White Memorial Church Rd, Willow Spring, NC 27592Off Market

- $262,7003 bd2 ba1.2k sqft101 D A King Dr, Willow Spring, NC 27592Off Market
- $259,0003 bd2 ba1k sqft1922 White Memorial Church Rd, Willow Springs, NC 27592Off Market
- $270,0003 bd2 ba1.5k sqft2012 White Memorial Church Rd, Willow Spring, NC 27592Sold
Similar homes
- $295,9003 bd2 ba1.1k sqft105 Poplar Ct, Willow Spring, NC 27592For Sale
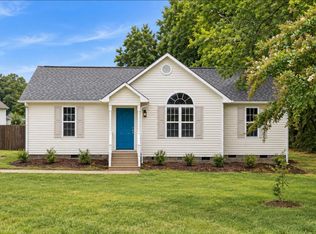
 MLS ID #10199842, Stephanie Anson. Doorify MLS
- $315,0003 bd2 ba1.3k sqft6416 Brack Penny Rd, Raleigh, NC 27603For Sale
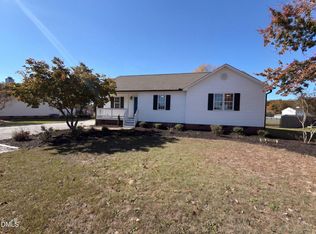 MLS ID #10202472, Thomas Ladane Shoupe. Doorify MLS
- $314,9903 bd2 ba1.3k sqft6124 Willow Crest Ln, Willow Spring, NC 27592For Sale
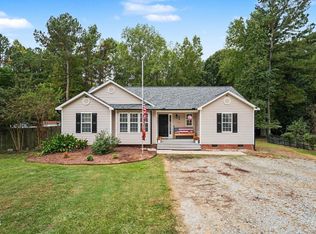 MLS ID #10199015, Miranda Parker. Doorify MLS
- $275,0004 bd2 ba1.3k sqft2816 Mercantile Ct, Clayton, NC 27520For Sale
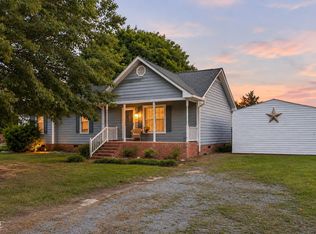 MLS ID #10202752, Rob Zelem. Doorify MLS
- $389,0003 bd2 ba1.6k sqft326 Wagon Trl, Willow Spring, NC 27592For SaleMLS ID #10193293, William Maliszewski. Doorify MLS
- $287,9003 bd2 ba1.2k sqft47 Rockhurst Ct, Raleigh, NC 27603For SaleMLS ID #10172702, Erica Banks. Doorify MLS
- $274,9003 bd2 ba1.1k sqft155 Hilltop Dr, Four Oaks, NC 27524For SaleMLS ID #10201509, Ronnie Crumpler. Doorify MLS
- $295,0003 bd2 ba1.3k sqft133 Wilmack Dr, Benson, NC 27504For SaleMLS ID #10191565, Angie Cole. Doorify MLS
- $335,0003 bd2 ba1.3k sqft6201 Lilly Stream Ct, Willow Spring, NC 27592For SaleMLS ID #10188861, Chris Lawhorn. Doorify MLS
- $349,9003 bd2 ba1.5k sqft2416 Whitset Pl, Willow Spring, NC 27592For SaleMLS ID #10195292, Steve G Metarelis. Doorify MLS
- $315,0003 bd2 ba1.2k sqft1028 Forest Glen Dr, Raleigh, NC 27603For SaleMLS ID #10176148, Lauren Stratton. Doorify MLS
- $339,9003 bd2 ba1.4k sqft6817 Oviedo Dr, Raleigh, NC 27603For SaleMLS ID #10201084, Kevin Starkey. Doorify MLS
- $275,0003 bd3 ba1.5k sqft5710 Us Highway 401 N, Fuquay Varina, NC 27526For SaleMLS ID #10201880, Terry Anastasi. Doorify MLS
- $278,5003 bd2 ba1.1k sqft132 Hilltop Drive, Four Oaks, NC 27524For Sale
 MLS ID #100607756, Dorothy Greco, Hometowne Realty. Hive MLS
- $340,0003 bd2 ba1.5k sqft315 Everland Pkwy, Angier, NC 27501For SaleMLS ID #10194766, Tracy Tant. Doorify MLS
- $308,0003 bd2 ba1.2k sqft105 Marianna Pl, Garner, NC 27529For SaleMLS ID #10187553, Johnny Chappell. Doorify MLS
- $319,9993 bd2 ba1.2k sqft2805 Girth Ln, Raleigh, NC 27603For SaleMLS ID #10193820, Debbie Whitfield. Doorify MLS
- $285,0003 bd2 ba1.1k sqft41 Starcroft Dr, Fuquay Varina, NC 27526For SaleMLS ID #10193060, Brandie Upshaw. Doorify MLS
- $289,9993 bd3 ba1.3k sqft4605 Ellsmere Ln, Raleigh, NC 27604For SaleMLS ID #10202611, Jessica Faith Smith Ninaber. Doorify MLS
