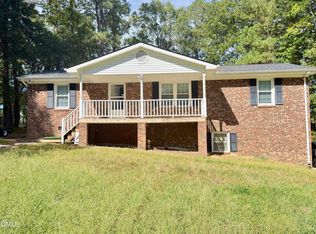
Private backyard retreat with an in-ground saltwater pool! Nestled on a beautiful 0.51-acre lot in the desirable Hunters Run subdivision, this turn-key 3-bedroom, 2-bath home with additional room upstairs provides the perfect blend of comfort, privacy, and outdoor living. Inside, you'll find LVP flooring throughout, modern fixtures, stainless-steel appliances, smooth ceilings and other thoughtful updates throughout. Major improvements include a 2023 HVAC replacement and 2024 Water Heater replacement. The functional floor plan features a spacious main living area with vaulted ceilings and gas fireplace, a large primary suite with walk-in closet and en-suite bathroom, two additional bedrooms, an oversized finished room upstairs with central HVAC, and two-car garage. Ste p outside to your own private backyard oasis! The in-ground saltwater pool is surrounded by meticulously maintained landscaping, creating the perfect setting for entertaining, or relaxing at home. Enjoy year-round outdoor living from either the screened-in front porch or screened-in back porch while taking in the peaceful surroundings. Additional features include public county water and sewer. Enjoy a peaceful country setting while remaining conveniently close to shops, dining, and less than 0.5 mile from Coats Park. An easy commute to Campbell University, Raleigh and Fayetteville. Move-in ready, this home provides the privacy and backyard retreat you've been waiting for!
Pending
$319,600
1446 Cane Mill Rd, Coats, NC 27521
3beds
1,650sqft
Single Family Residence
Built in 2006
0.51 Acres Lot
$-- Zestimate®
$194/sqft
$-- HOA
What's special
Gas fireplaceModern fixturesIn-ground saltwater poolScreened-in front porchSmooth ceilingsLvp flooring throughoutMeticulously maintained landscaping
- 23 days
- 653
- 90
Zillow last checked:
Listing updated:
Listed by:
Craig Tribus 804-656-5007,
BEYCOME BROKERAGE REALTY LLC
Source: Doorify MLS,MLS#: 10194552
Facts & features
Interior
Bedrooms & bathrooms
- Bedrooms: 3
- Bathrooms: 2
- Full bathrooms: 2
- Main level bedrooms: 3
Primary bedroom
- Level: Main
- Area: 225 Square Feet
- Dimensions: 15.0 x 15.0
Bedroom 2
- Level: Main
- Area: 154 Square Feet
- Dimensions: 14.0 x 11.0
Bedroom 3
- Level: Main
- Area: 99 Square Feet
- Dimensions: 11.0 x 9.0
Primary bathroom
- Level: Main
- Area: 153 Square Feet
- Dimensions: 17.0 x 9.0
Bathroom 2
- Level: Main
- Area: 50 Square Feet
- Dimensions: 10.0 x 5.0
Bonus room
- Level: Second
- Area: 264 Square Feet
- Dimensions: 24.0 x 11.0
Kitchen
- Level: Main
- Area: 72 Square Feet
- Dimensions: 9.0 x 8.0
Living room
- Level: Main
- Area: 304 Square Feet
- Dimensions: 19.0 x 16.0
Heating
- Electric, Forced Air, Heat Pump
Cooling
- Central Air, Electric
Features
- Ceiling Fan(s), Double Vanity, Entrance Foyer, Granite Counters, High Ceilings, High Speed Internet, Primary Downstairs, Soaking Tub, Vaulted Ceiling(s), Room Over Garage
- Flooring: Luxury Vinyl
Interior area
- Total structure area: 1,650
- Total interior livable area: 1,650 sqft
- Finished area above ground: 1,650
- Finished area below ground: 0
Property
Parking
- Total spaces: 2
- Parking features: Garage
- Garage spaces: 2
Features
- Levels: One and One Half
- Stories: 1
- Exterior features: Garden, Private Yard, Fenced Yard
Lot
- Size: 0.51 Acres
- Dimensions: 173 x 135
Details
- Parcel number: 07160001 0015 23
- Zoning: R20
- Special conditions: Standard
Construction
Type & style
- Home type: SingleFamily
- Architectural style: Traditional
- Property subtype: Single Family Residence
Materials
- Aluminum Siding, Vinyl Siding
- Foundation: Pillar/Post/Pier
- Roof: Composition,Shingle
Condition
- New construction: No
- Year built: 2006
Utilities & green energy
- Sewer: Public Sewer
- Water: Public
Community & HOA
Community
- Subdivision: Hunters Run
HOA
- Has HOA: No
Location
- Region: Coats
Financial & listing details
- Price per square foot: $194/sqft
- Tax assessed value: $270,241
- Annual tax amount: $2,579
- Date on market: 9/24/2026
- Listing agreement: Exclusive Right To Sell
- Listing terms: Cash,Conventional,FHA,VA Loan,Other
- Road surface type: Paved
Estimated market value
Not available
Estimated sales range
Not available
Not available
Price history
| Date | Event | Price |
|---|---|---|
| 10/1/2026 | Pending sale | $319,600$194/sqft |
Source:  Doorify MLS #10194552 Report a problem Doorify MLS #10194552 Report a problem | ||
| 9/24/2026 | Listed for sale | $319,600+16.2%$194/sqft |
Source: Doorify MLS #10194552 Report a problem | ||
| 1/10/2024 | Sold | $275,000$167/sqft |
Source: Doorify MLS #2538969 Report a problem | ||
| 12/3/2023 | Pending sale | $275,000$167/sqft |
Source: Doorify MLS #2538969 Report a problem | ||
| 11/30/2023 | Price change | $275,000-8.3%$167/sqft |
Source: Doorify MLS #2538969 Report a problem | ||
| 11/9/2023 | Price change | $300,000-4.8%$182/sqft |
Source: Doorify MLS #2538969 Report a problem | ||
| 10/25/2023 | Listed for sale | $315,000+115.8%$191/sqft |
Source: Doorify MLS #2538969 Report a problem | ||
| 3/23/2007 | Sold | $146,000$88/sqft |
Source: Public Record Report a problem | ||
Public tax history
| Year | Property taxes | Tax assessment |
|---|---|---|
| 2025 | $2,579 | $209,407 |
| 2024 | $2,579 | $209,407 |
| 2023 | $2,579 | $209,407 |
| 2022 | $2,579 +1.2% | $209,407 +23.3% |
| 2021 | $2,548 +1.4% | $169,870 |
| 2020 | $2,514 +0.6% | $169,870 |
| 2019 | $2,499 | $169,870 |
| 2018 | $2,499 +1.3% | $169,870 |
| 2017 | $2,467 | $169,870 +1.4% |
| 2016 | $2,467 | $167,600 |
| 2015 | -- | $167,600 |
| 2014 | $2,467 | $167,600 |
| 2012 | -- | $167,600 |
| 2011 | -- | $167,600 |
| 2010 | -- | $167,600 +13.1% |
| 2009 | -- | $148,210 +9.3% |
| 2008 | -- | $135,650 +107% |
| 2007 | -- | $65,530 +264.1% |
| 2006 | -- | $18,000 |
| 2005 | -- | $18,000 |
| 2004 | -- | $18,000 |
| 2003 | -- | $18,000 |
| 2001 | -- | -- |
| 2000 | -- | -- |
Find assessor info on the county website
Monthly payment
Est. payment
Payment breakdown
Explore the cost of this home by adjusting the details. Changes won't be saved.Climate risks
Neighborhood: 27521
Nearby schools
Schools provided by the listing agent
- Elementary: Harnett - Coats Elementary
- Middle: Harnett - Coats Erwin Middle
- High: Harnett - Triton High
Source: Doorify MLS. This data may not be complete. We recommend contacting the local school district to confirm school assignments for this home.
Similar homes
- $310,0003 bd3 ba1.3k sqft214 Fred McLeod Ln, Coats, NC 27521For Sale
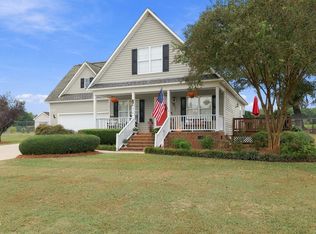
 MLS ID #10194517, Christie Yarbrough. Doorify MLS
 - $300,0003 bd3 ba1.2k sqft209 Chic Ennis Rd, Coats, NC 27521For Sale
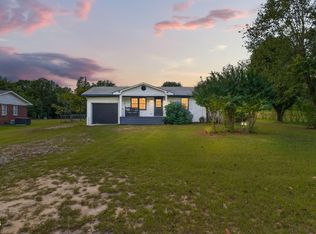 MLS ID #10196097, Laura Thompson Vevurka. Doorify MLS
 - $295,0003 bd3 ba1.6k sqft115 Violet Ln, Coats, NC 27521For Sale
 MLS ID #10195079, Robert Wareham. Doorify MLS
 - $355,0003 bd2 ba1.6k sqft90 Fred McLeod Ln, Coats, NC 27521For Sale
 MLS ID #10182507, Stephanie Anson. Doorify MLS
 - $299,9993 bd2 ba1.3k sqft93 Regis Ln, Coats, NC 27521For SaleMLS ID #10192575, Bill Stamey. Doorify MLS
- $275,0003 bd2 ba1.3k sqft1731 Carson Gregory Rd, Angier, NC 27501For SaleMLS ID #10198934, Tammy Farley. Doorify MLS
- $300,0003 bd2 ba1.4k sqft79 Beaver Tavern Dr, Benson, NC 27504For SaleMLS ID #10190376, Michele Bennett. Doorify MLS
