The Freelance floor plan is a well-designed two-story home offering 1,925 square feet of versatile living space. This layout features four bedrooms, providing ample room for family members or guests, along with two full baths and one half bath for added convenience. The main level is arranged to maximize flow and functionality, with living spaces that are perfect for both everyday life and entertaining. A one-car garage adds convenience and additional storage space along with a two-car wide driveway providing plenty of parking space. Throughout the home, enjoy 9 foot ceilings on the first floor, granite countertops in the kitchen, quartz countertops in the bathrooms, and quality finishes designed for everyday living. Brookside is an intimate community of just 42 homes located near Downtown Coats, offering small town charm with convenient access to local shopping, dining, parks, and just a short drive to Fuquay Varina and Raleigh for additional restaurants, shopping, and entertainment.
New construction
$334,990
56 Stone Creek Dr Lot 8, Coats, NC 27521
4beds
1,925sqft
Single Family Residence
Built in 2026
6,098 Square Feet Lot
$334,600 Zestimate®
$174/sqft
$-- HOA
What's special
Four bedrooms
- 14 days |
- 17 |
- 0 |
Zillow last checked:
Listing updated:
Listed by:
MATT HELMICK,
DREAM FINDERS REALTY, LLC.
Source: LPRMLS,MLS#: 766983 Originating MLS: Longleaf Pine Realtors
Originating MLS: Longleaf Pine RealtorsFacts & features
Interior
Bedrooms & bathrooms
- Bedrooms: 4
- Bathrooms: 3
- Full bathrooms: 2
- 1/2 bathrooms: 1
Heating
- Heat Pump
Cooling
- Central Air, Electric
Appliances
- Included: Dishwasher, Electric Oven, Electric Range, Microwave, Stainless Steel Appliance(s), Water Heater
- Laundry: Washer Hookup, Dryer Hookup, Upper Level
Features
- Double Vanity, Entrance Foyer, Eat-in Kitchen, Granite Counters, Garden Tub/Roman Tub, Kitchen Island, Kitchen/Dining Combo, Open Concept, Pantry, Quartz Counters, Smooth Ceilings, Tub Shower, Walk-In Closet(s)
- Flooring: Carpet, Vinyl
- Basement: None
- Has fireplace: No
- Fireplace features: None
Interior area
- Total interior livable area: 1,925 sqft
Property
Parking
- Total spaces: 2
- Parking features: Attached, Garage
- Attached garage spaces: 2
Features
- Levels: Two
- Stories: 2
- Patio & porch: Covered, Patio, Porch
- Exterior features: Patio
Lot
- Size: 6,098 Square Feet
- Features: < 1/4 Acre, Cleared
- Topography: Cleared
Details
- Parcel number: 0690857875.000
- Special conditions: None
Construction
Type & style
- Home type: SingleFamily
- Architectural style: Two Story
- Property subtype: Single Family Residence
Materials
- Board & Batten Siding, Vinyl Siding, Wood Frame
Condition
- New Construction
- New construction: Yes
- Year built: 2026
Details
- Warranty included: Yes
Utilities & green energy
- Sewer: Public Sewer
- Water: Public
Community & HOA
Community
- Features: Curbs, Gutter(s), Street Lights, Sidewalks
- Security: Smoke Detector(s)
- Subdivision: Brookside
HOA
- Has HOA: Yes
- HOA name: Brookside Coats Homeowners Association, Inc.
Location
- Region: Coats
Financial & listing details
- Price per square foot: $174/sqft
- Date on market: 7/31/2026
- Cumulative days on market: 15 days
- Listing terms: Cash,New Loan
- Inclusions: None
- Exclusions: None
- Ownership: Less than a year
- Road surface type: Paved
Estimated market value
$334,600
$318,000 - $351,000
$1,977/mo
Price history
| Date | Event | Price |
|---|---|---|
| 7/31/2026 | Listed for sale | $334,990$174/sqft |
Source:  LPRMLS #766983 Report a problem LPRMLS #766983 Report a problem | ||
Public tax history
Tax history is unavailable.
Monthly payment
Est. payment
Payment breakdown
Explore the cost of this home by adjusting the details. Changes won't be saved.Climate risks
Neighborhood: 27521
Nearby schools
GreatSchools rating
- 4/10Coats ElementaryGrades: PK-5Distance: 1.2 mi
- 2/10Coats-Erwin MiddleGrades: 6-8Distance: 2.9 mi
- 4/10Triton HighGrades: 9-12Distance: 5.4 mi
Schools provided by the listing agent
- Middle: Coats-Erwin Middle School
- High: Triton High School
Source: LPRMLS. This data may not be complete. We recommend contacting the local school district to confirm school assignments for this home.
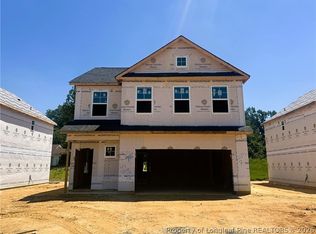
- $329,9903 bd3 ba1.8k sqft44 Stone Creek Dr LOT 7, Coats, NC 27521New Construction
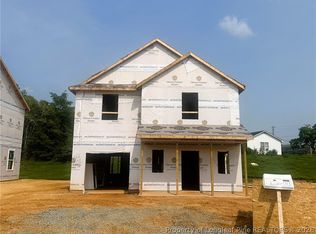
- $334,9904 bd3 ba1.9k sqft42 Stone Creek Dr LOT 6, Coats, NC 27521New Construction
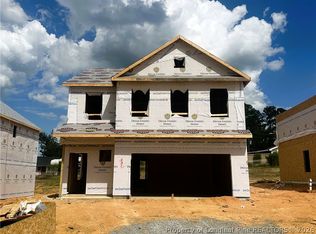
- $329,9903 bd3 ba1.8k sqft86 Stone Creek Dr LOT 11, Coats, NC 27521New Construction
- $329,9903 bd3 ba1.8k sqft38 Stone Creek Dr LOT 5, Coats, NC 27521New Construction

- $140,0003 bd2 ba2.2k sqft249 E Stewart St, Coats, NC 27521Sold
- $184,8002 bd1 ba1k sqft425 N Orange St, Coats, NC 27521Off Market
- $334,9904 bd3 ba1.9k sqft94 Stone Creek Dr LOT 12, Coats, NC 27521New Construction
- $329,9903 bd3 ba1.8k sqft62 Stone Creek Dr LOT 9, Coats, NC 27521New Construction
A local agent can set up tours, give advice and negotiate with sellers.
Similar homes
- $334,9904 bd3 ba1.9k sqft94 Stone Creek Dr Lot 12, Coats, NC 27521New Construction
 MLS ID #767295, MATT HELMICK, DREAM FINDERS REALTY, LLC.. LPRMLS
 - $334,9904 bd3 ba1.9k sqft42 Stone Creek Dr Lot 6, Coats, NC 27521New ConstructionMLS ID #766844, MATT HELMICK, DREAM FINDERS REALTY, LLC.. LPRMLS
- $329,9903 bd3 ba1.8k sqft38 Stone Creek Dr Lot 5, Coats, NC 27521New ConstructionMLS ID #766734, MATT HELMICK, DREAM FINDERS REALTY, LLC.. LPRMLS
- $329,9903 bd3 ba1.8k sqft86 Stone Creek Dr Lot 11, Coats, NC 27521New ConstructionMLS ID #767294, MATT HELMICK, DREAM FINDERS REALTY, LLC.. LPRMLS
- $329,9903 bd3 ba1.8k sqft44 Stone Creek Dr Lot 7, Coats, NC 27521New ConstructionMLS ID #766981, MATT HELMICK, DREAM FINDERS REALTY, LLC.. LPRMLS
- $334,9904 bd3 ba1.9k sqft32 Stone Creek Dr Lot 4, Coats, NC 27521New ConstructionMLS ID #766296, ISAAC HOLDER, DREAM FINDERS REALTY, LLC.. LPRMLS
- $334,9904 bd3 ba1.9k sqft32 Stone Creek Dr Lot 14, Coats, NC 27521New ConstructionMLS ID #767353, ISAAC HOLDER, DREAM FINDERS REALTY, LLC.. LPRMLS
- $329,9903 bd3 ba1.8k sqft102 Stone Creek Dr Lot 13, Coats, NC 27521New ConstructionMLS ID #767303, ISAAC HOLDER, DREAM FINDERS REALTY, LLC.. LPRMLS
- $329,9903 bd3 ba1.8k sqft62 Stone Creek Dr Lot 9, Coats, NC 27521New ConstructionMLS ID #766843, ISAAC HOLDER, DREAM FINDERS REALTY, LLC.. LPRMLS
- $329,9903 bd3 ba1.8k sqft26 Stone Creek Dr Lot 3, Coats, NC 27521New ConstructionMLS ID #766248, ISAAC HOLDER, DREAM FINDERS REALTY, LLC.. LPRMLS
- $339,9954 bd2 ba1.8k sqft365 Thorntons Creek Dr, Harnett, NC 28376New ConstructionMLS ID #766877, WELCOME HOME TEAM POWERED BY KELLER WILLIAMS REALTY, KELLER WILLIAMS REALTY (FAYETTEVILLE). LPRMLS
- $406,9904 bd3 ba1.9k sqft230 Maverick Ln Lot 11, Dunn, NC 28334New ConstructionMLS ID #765272, MATT HELMICK, DREAM FINDERS REALTY, LLC.. LPRMLS
- $364,9903 bd3 ba1.7k sqft188 Maverick Ln Lot 9, Dunn, NC 28334New ConstructionMLS ID #761672, MATT HELMICK, DREAM FINDERS REALTY, LLC.. LPRMLS
- $392,9904 bd3 ba1.9k sqft417 Maverick Ln Lot 53, Dunn, NC 28334New ConstructionMLS ID #761677, MATT HELMICK, DREAM FINDERS REALTY, LLC.. LPRMLS
- $426,9904 bd3 ba2.4k sqft332 Maverick Ln Lot 16, Dunn, NC 28334New ConstructionMLS ID #763259, MATT HELMICK, DREAM FINDERS REALTY, LLC.. LPRMLS
- $395,9904 bd3 ba1.9k sqft126 Maverick Ln Lot 6, Dunn, NC 28334New ConstructionMLS ID #761668, ISAAC HOLDER, DREAM FINDERS REALTY, LLC.. LPRMLS
- $417,9904 bd3 ba2.4k sqft388 Maverick Ln Lot 18, Dunn, NC 28334New ConstructionMLS ID #761673, MATT HELMICK, DREAM FINDERS REALTY, LLC.. LPRMLS
- $299,7063 bd3 ba1.8k sqft19 Baxley Dr Lot 27, Dunn, NC 28334New ConstructionMLS ID #762713, APRIL STEPHENS, EXP REALTY OF TRIANGLE NC. LPRMLS
- $324,9954 bd3 ba2.1k sqft98 Ambrosia Way Lot 19, Bunnlevel, NC 28323New ConstructionMLS ID #764626, TIER ONE REAL ESTATE SERVICES, COLDWELL BANKER ADVANTAGE - YADKIN ROAD. LPRMLS
- $339,9004 bd3 ba1.6k sqft726 Brown Rd, Lillington, NC 27546New ConstructionMLS ID #761878, DONNA STANLEY, FATHOM REALTY NC, LLC FAY.. LPRMLS
