Welcome to the "Kinsey" floorplan by Ben Stout Construction, a charming home with a welcoming front porch perfect for relaxing. Inside, two cozy bedrooms and a full bathroom are conveniently located off the foyer, ideal for guests. Across the hall, you'll find a well-placed laundry room and an additional bedroom. As you continue down the hallway, the home opens up to a spacious kitchen that flows seamlessly into the family room, creating the perfect space for entertaining and staying connected. Off the family room, the owner's suite offers a private and tranquil retreat, ensuring comfort and privacy in your daily life. This home is located on more half an acre, enjoy the view of your generously sized yard from your open patio.
Welcome Home! AGENTS-not a member of MLS? Call Showing Time for access/disclosures.
New construction
$339,995
365 Thorntons Creek Dr, Harnett, NC 28376
4beds
1,864sqft
Single Family Residence
Built in 2026
0.58 Acres Lot
$339,600 Zestimate®
$182/sqft
$32/mo HOA
What's special
Well-placed laundry roomGenerously sized yardTwo cozy bedrooms
- 23 days |
- 49 |
- 1 |
Zillow last checked:
Listing updated:
Listed by:
WELCOME HOME TEAM POWERED BY KELLER WILLIAMS REALTY,
KELLER WILLIAMS REALTY (FAYETTEVILLE)
Source: LPRMLS,MLS#: 766877 Originating MLS: Longleaf Pine Realtors
Originating MLS: Longleaf Pine RealtorsFacts & features
Interior
Bedrooms & bathrooms
- Bedrooms: 4
- Bathrooms: 2
- Full bathrooms: 2
Heating
- Heat Pump
Cooling
- Central Air
Appliances
- Included: Dishwasher, Microwave, Range, Stainless Steel Appliance(s)
- Laundry: Washer Hookup, Dryer Hookup
Features
- Eat-in Kitchen, Granite Counters, Kitchen Island, Pantry, Quartz Counters, Separate Shower, Tub Shower, Walk-In Closet(s)
- Flooring: Carpet, Luxury Vinyl Plank
- Basement: None
- Number of fireplaces: 1
- Fireplace features: Factory Built
Interior area
- Total interior livable area: 1,864 sqft
Property
Parking
- Total spaces: 2
- Parking features: Attached, Garage
- Attached garage spaces: 2
Features
- Levels: One
- Stories: 1
- Patio & porch: Covered, Patio, Porch
Lot
- Size: 0.58 Acres
Details
- Parcel number: 0588284290
- Zoning description: RA-20 - Residential Agricultural
- Special conditions: None
Construction
Type & style
- Home type: SingleFamily
- Architectural style: One Story
- Property subtype: Single Family Residence
Materials
- Stone Veneer, Vinyl Siding
Condition
- New Construction
- New construction: Yes
- Year built: 2026
Details
- Warranty included: Yes
Utilities & green energy
- Sewer: Septic Tank
- Water: Public
Community & HOA
Community
- Subdivision: Thorntons Creek
HOA
- Has HOA: Yes
- HOA fee: $385 annually
- HOA name: Thorntons Creek Hoa
Location
- Region: Harnett
Financial & listing details
- Price per square foot: $182/sqft
- Date on market: 7/30/2026
- Cumulative days on market: 23 days
- Listing terms: Cash,Conventional,FHA,USDA Loan,VA Loan
- Inclusions: None
- Exclusions: None
- Ownership: Less than a year
Estimated market value
$339,600
$323,000 - $357,000
$2,111/mo
Price history
| Date | Event | Price |
|---|---|---|
| 7/30/2026 | Listed for sale | $339,995$182/sqft |
Source:  LPRMLS #766877 Report a problem LPRMLS #766877 Report a problem | ||
Public tax history
Tax history is unavailable.
Monthly payment
Est. payment
Payment breakdown
Explore the cost of this home by adjusting the details. Changes won't be saved.Climate risks
Neighborhood: 28376
Nearby schools
GreatSchools rating
- 5/10Buies Creek ElementaryGrades: K-5Distance: 3.3 mi
- 3/10Harnett Central MiddleGrades: 6-8Distance: 7.6 mi
- 4/10Harnett Central HighGrades: 9-12Distance: 7.4 mi
Schools provided by the listing agent
- Middle: Harnett Central Middle
- High: Harnett - Harnett Central
Source: LPRMLS. This data may not be complete. We recommend contacting the local school district to confirm school assignments for this home.
- $339,9954 bd2 ba1.8k sqft365 Thorntons Creek Dr, Erwin, NC 28339New Construction

- $349,9954 bd3 ba1.9k sqft347 Thorntons Creek Dr, Erwin, NC 28339New Construction

- $369,9954 bd3 ba2.3k sqft387 Thorntons Creek Dr, Erwin, NC 28339New Construction

- $324,9953 bd2 ba1.6k sqft380 Thorntons Creek Dr, Erwin, NC 28339New Construction
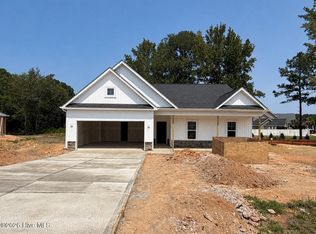
- $369,9954 bd3 ba2.3k sqft321 Thorntons Creek Dr, Erwin, NC 28339New Construction
- $660,0004 bd3 ba2.9k sqft31 White Tail Path, Erwin, NC 28339Sold
- $44,040-- bd-- ba-- sqft30 Deer Path Farms Rd, Erwin, NC 28339Off Market
- $434,500-- bd-- ba2k sqft285 Thorntons Creek Dr, Erwin, NC 28339Off Market
A local agent can set up tours, give advice and negotiate with sellers.
A local lender can help you make sure your offer is ready when you are.
Similar homes
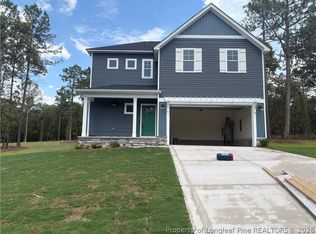
- $343,8334 bd3 ba1.9k sqft328 Travelers Way, Lillington, NC 27546New Construction
 LPRMLS
 - $299,7063 bd3 ba1.8k sqft19 Baxley Dr Lot 27, Dunn, NC 28334New Construction
 MLS ID #762713, APRIL STEPHENS, EXP REALTY OF TRIANGLE NC. LPRMLS
 - $389,9904 bd3 ba1.9k sqft126 Maverick Ln Lot 6, Dunn, NC 28334New Construction
 MLS ID #761668, ISAAC HOLDER, DREAM FINDERS REALTY, LLC.. LPRMLS
 - $415,0005 bd3 ba2.5k sqft305 Planters Ln, Coats, NC 27521For Sale
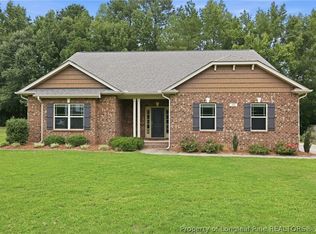 MLS ID #766831, HERITAGE HOMES GROUP POWERED BY KELLER WILLIAMS, KELLER WILLIAMS REALTY (FAYETTEVILLE). LPRMLS
 - $324,9954 bd3 ba2.1k sqft65 Ambrosia Way Lot 4, Bunnlevel, NC 28323New ConstructionMLS ID #760625, TIER ONE REAL ESTATE SERVICES, COLDWELL BANKER ADVANTAGE - YADKIN ROAD. LPRMLS
- $335,0003 bd2 ba1.3k sqft142 Placid Pond Dr, Broadway, NC 27505For SaleMLS ID #766828, ANDREA BALKCOM, RE/MAX CHOICE. LPRMLS
- $324,9954 bd3 ba2.1k sqft68 Ambrosia Way Lot 17, Bunnlevel, NC 28323New ConstructionMLS ID #760632, TIER ONE REAL ESTATE SERVICES, COLDWELL BANKER ADVANTAGE - YADKIN ROAD. LPRMLS
- $340,1844 bd3 ba1.9k sqft234 Travelers Way, Lillington, NC 27546New ConstructionLPRMLS
- $299,9954 bd3 ba1.8k sqft51 Ambrosia Way Lot 3, Bunnlevel, NC 28323New ConstructionMLS ID #760389, TIER ONE REAL ESTATE SERVICES, COLDWELL BANKER ADVANTAGE - YADKIN ROAD. LPRMLS
- $345,0004 bd3 ba2.2k sqft14 Wildlife Bridge Ct, Spring Lake, NC 28390For SaleMLS ID #765884, TEAM SAMPSON, EXP REALTY LLC. LPRMLS
- $409,9904 bd3 ba2.4k sqft82 Maverick Ln Lot 4, Dunn, NC 28334New ConstructionMLS ID #761650, MATT HELMICK, DREAM FINDERS REALTY, LLC.. LPRMLS
- $335,0004 bd3 ba1.9k sqft189 Travelers Way, Lillington, NC 27546New ConstructionLPRMLS
- $319,9003 bd3 ba1.8k sqft441 Black Duck Ln Lot 101, Lillington, NC 27546New ConstructionMLS ID #747573, GRULLON TEAM POWERED BY COLDWELL BANKER ADVANTAGE, COLDWELL BANKER ADVANTAGE - FAYETTEVILLE. LPRMLS
- $332,3503 bd3 ba1.8k sqft348 Travelers Way, Lillington, NC 27546New ConstructionLPRMLS
- $338,9003 bd2 ba1.5k sqft132 Teepee Dr, Lillington, NC 27546New ConstructionLPRMLS
- $338,9003 bd2 ba1.5k sqft44 Teepee Dr, Lillington, NC 27546New ConstructionLPRMLS
- $359,5004 bd3 ba2.3k sqft254 Collier Gate St, Linden, NC 28356For SaleMLS ID #758162, GRAY HERNANDEZ, ERA STROTHER REAL ESTATE. LPRMLS
- $379,9904 bd3 ba1.9k sqft398 Grand Griffon Way, Lillington, NC 27546New ConstructionLPRMLS
- $294,9953 bd2 ba1.7k sqft84 Ambrosia Way Lot 18, Bunnlevel, NC 28323New ConstructionMLS ID #760640, TIER ONE REAL ESTATE SERVICES, COLDWELL BANKER ADVANTAGE - YADKIN ROAD. LPRMLS
- $335,0004 bd3 ba1.9k sqft138 Travelers Way, Lillington, NC 27546New ConstructionLPRMLS
