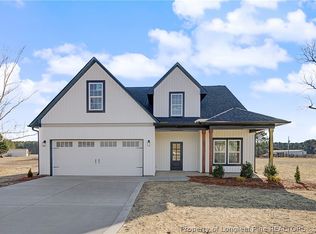
MOVE IN READY !! BLINDS & FRIDGE INCLUDED !! Discover elevated living in Cameron Crossing, where timeless design meets the serenity of expansive, private homesites. The Belair floor plan offers a beautifully balanced 1.5-story layout featuring 4 bedrooms, 3 full bathrooms, and thoughtfully designed spaces that blend comfort with sophistication. The main level showcases three spacious bedrooms, including a luxurious primary suite with elegant tray ceilings and a spa-inspired bath complete with a garden tub and separate stand-up shower. The open-concept design is ideal for both everyday living and upscale entertaining, offering seamless flow and natural light throughout. Upstairs, a private guest suite with a full bath and a versatile recreation room creates the perfect retreat for visitors, hobbies, or additional living space. This flexible layout enhances both privacy and functionality for modern lifestyles. Set on a generous 0.60-acre homesite, this property delivers the rare combination of space, privacy, and refined new construction living. A 2-car garage completes this exceptional offering in one of the area's most desirable communities.
New construction
Price increase: $2K (7/19)
$414,990
82 Maverick Ln Lot 4, Dunn, NC 28334
4beds
2,437sqft
:
Get pre-qualified$2,505/mo
Single Family Residence
Built in 2026
0.6 Acres Lot
$-- Zestimate®
$170/sqft
$50/mo HOA
What's special
- 91 days |
- 0 |
- 0 |
Zillow last checked:
Listing updated:
Listed by:
MATT HELMICK,
DREAM FINDERS REALTY, LLC.
Source: LPRMLS,MLS#: 761650 Originating MLS: Longleaf Pine Realtors
Originating MLS: Longleaf Pine RealtorsFacts & features
Interior
Bedrooms & bathrooms
- Bedrooms: 4
- Bathrooms: 3
- Full bathrooms: 3
Heating
- Fireplace(s), Heat Pump
Cooling
- Central Air
Appliances
- Included: Dishwasher, Electric Oven, Electric Range, Microwave, Refrigerator, Stainless Steel Appliance(s), Water Heater
- Laundry: Washer Hookup, Dryer Hookup, Main Level
Features
- Attic, Breakfast Area, Tray Ceiling(s), Ceiling Fan(s), Double Vanity, Eat-in Kitchen, Garden Tub/Roman Tub, Kitchen Island, Primary Downstairs, Loft, Open Concept, Pantry, Quartz Counters, Recessed Lighting, Smooth Ceilings, Separate Shower, Water Closet(s), Walk-In Closet(s), Walk-In Shower, Window Treatments
- Flooring: Carpet, Laminate, Tile
- Windows: Blinds
- Basement: None
- Number of fireplaces: 1
- Fireplace features: Electric, Family Room, Living Room
Interior area
- Total interior livable area: 2,437 sqft
Property
Parking
- Total spaces: 2
- Parking features: Attached, Garage
- Attached garage spaces: 2
Features
- Levels: Two
- Stories: 2
- Patio & porch: Covered, Patio, Porch
- Exterior features: Rain Gutters
Lot
- Size: 0.6 Acres
Details
- Parcel number: 070598 0030 04
- Special conditions: None
Construction
Type & style
- Home type: SingleFamily
- Architectural style: Two Story
- Property subtype: Single Family Residence
Materials
- Board & Batten Siding, Stone Veneer, Vinyl Siding, Wood Frame
Condition
- New Construction
- New construction: Yes
- Year built: 2026
Details
- Warranty included: Yes
Utilities & green energy
- Sewer: Septic Tank
- Water: Public
Community & HOA
Community
- Features: Street Lights
- Security: Smoke Detector(s)
- Subdivision: Cameron Crossing
HOA
- Has HOA: Yes
- HOA fee: $600 annually
- HOA name: Cameron Crossing Homeowners Association, Inc.
Location
- Region: Dunn
Financial & listing details
- Price per square foot: $170/sqft
- Date on market: 4/30/2026
- Cumulative days on market: 91 days
- Listing terms: Cash,New Loan
- Inclusions: none
- Exclusions: none
- Ownership: Less than a year
- Road surface type: Paved
Estimated market value
Not available
Estimated sales range
Not available
Not available
Price history
| Date | Event | Price |
|---|---|---|
| 7/19/2026 | Price change | $414,990+0.5%$170/sqft |
Source:  LPRMLS #761650 Report a problem LPRMLS #761650 Report a problem | ||
| 7/13/2026 | Price change | $412,990-0.5%$169/sqft |
Source: LPRMLS #761650 Report a problem | ||
| 7/8/2026 | Price change | $414,990-1.2%$170/sqft |
Source: LPRMLS #761650 Report a problem | ||
| 6/29/2026 | Price change | $419,990-3.7%$172/sqft |
Source: LPRMLS #761650 Report a problem | ||
| 5/12/2026 | Price change | $435,990+0.2%$179/sqft |
Source: LPRMLS #761650 Report a problem | ||
| 4/30/2026 | Listed for sale | $434,990$178/sqft |
Source: LPRMLS #761650 Report a problem | ||
Public tax history
Tax history is unavailable.
Monthly payment
Est. payment
Payment breakdown
Explore the cost of this home by adjusting the details. Changes won't be saved.Climate risks
Neighborhood: 28334
Nearby schools
GreatSchools rating
- 4/10Coats ElementaryGrades: PK-5Distance: 1.7 mi
- 2/10Coats-Erwin MiddleGrades: 6-8Distance: 0.5 mi
- 4/10Triton HighGrades: 9-12Distance: 2.8 mi
Schools provided by the listing agent
- Middle: Harnett - Coats - Erwin
- High: Harnett - Triton
Source: LPRMLS. This data may not be complete. We recommend contacting the local school district to confirm school assignments for this home.
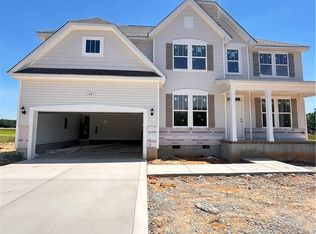
- $448,9904 bd3 ba2.8k sqft64 Maverick Ln LOT 3, Dunn, NC 28334New Construction
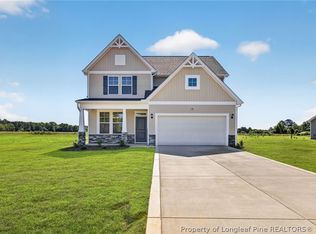
- $416,9904 bd3 ba2.4k sqft102 Maverick Ln LOT 5, Dunn, NC 28334New Construction
- $395,9904 bd3 ba1.9k sqft126 Maverick Ln LOT 6, Dunn, NC 28334New Construction

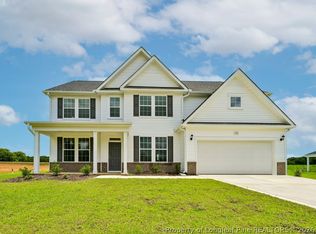
- $449,9904 bd3 ba2.8k sqft146 Maverick Ln LOT 7, Dunn, NC 28334New Construction
- $97,0002.85 Acres0 Erwin Chapel Rd #5, Dunn, NC 28334Sold
- $458,9904 bd3 ba2.8k sqft168 Maverick Ln LOT 8, Dunn, NC 28334New Construction
- $474,9904 bd3 ba2.8k sqft280 Maverick Ln LOT 13, Dunn, NC 28334New Construction
- $373,9903 bd3 ba1.7k sqft188 Maverick Ln LOT 9, Dunn, NC 28334New Construction
A local agent can set up tours, give advice and negotiate with sellers.
Similar homes
- $449,9904 bd3 ba2.8k sqft146 Maverick Ln Lot 7, Dunn, NC 28334New ConstructionMLS ID #761669, MATT HELMICK, DREAM FINDERS REALTY, LLC.. LPRMLS
- $459,0004 bd4 ba2.9k sqft201 Lucas Rd, Dunn, NC 28334For Sale
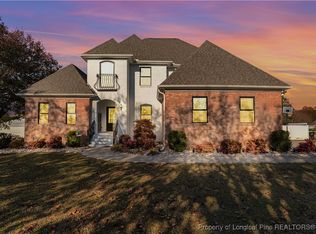 MLS ID #753465, GAIL ADAMS, RE/MAX SIGNATURE REALTY. LPRMLS
 - $439,9004 bd3 ba2.3k sqft5128 Ross West Rd, Dunn, NC 28334New Construction
 MLS ID #764051, LONGLEAF TEAM POWERED BY LONGLEAF PROPERTIES, LONGLEAF PROPERTIES OF SANDHILLS LLC.. LPRMLS
 - $432,9004 bd3 ba2.3k sqft5114 Ross West Rd, Dunn, NC 28334New Construction
 MLS ID #763801, LONGLEAF TEAM POWERED BY LONGLEAF PROPERTIES, LONGLEAF PROPERTIES OF SANDHILLS LLC.. LPRMLS
 - $299,7063 bd3 ba1.8k sqft19 Baxley Dr Lot 27, Dunn, NC 28334New ConstructionMLS ID #762713, APRIL STEPHENS, EXP REALTY OF TRIANGLE NC. LPRMLS
- $499,9004 bd2 ba2.5k sqft3025 Old Stage Rd S, Erwin, NC 28339New ConstructionMLS ID #762005, MAY CASTILLO, EXP REALTY LLC. LPRMLS
- $455,0004 bd3 ba3k sqft4161 McBryde St, Linden, NC 28356For SaleMLS ID #765743, GREEN TEAM POWERED BY DERVIK REAL ESTATE, DERVIK REAL ESTATE. LPRMLS
- $425,0004 bd3 ba3.3k sqft270 Emma Ct, Linden, NC 28356For SaleMLS ID #765784, KEVIN WESTER, DESTINY REAL ESTATE. LPRMLS
- $435,0004 bd3 ba2.4k sqft180 Beacon Hill Rd, Lillington, NC 27546For SaleMLS ID #764072, MEGAN JOHNSON, COLDWELL BANKER ADVANTAGE - FAYETTEVILLE. LPRMLS
- $429,9994 bd3 ba2.3k sqft7823 Lucinda Ln, Linden, NC 28356For SaleMLS ID #765138, MARY BAGGETT, RE/MAX CHOICE. LPRMLS
- $276,9904 bd3 ba1.9k sqft1492 Erwin Rd, Dunn, NC 28334New ConstructionLPRMLS
- $450,0004 bd3 ba2.5k sqft334 Beacon Hill Rd, Lillington, NC 27546For SaleMLS ID #759640, MELINDA SIMPSON, REDFIN CORP.. LPRMLS
- $419,9004 bd4 ba2.6k sqft3187 Leaflet Church Rd, Broadway, NC 27505New ConstructionMLS ID #752364, TEAM ACC POWERED BY AC REALTY, AC REALTY. LPRMLS
- $510,0003 bd4 ba2.9k sqft44 Oak Hill Dr, Dunn, NC 28334For SaleMLS ID #762995, BLAIR EASTMAN, EXP REALTY LLC. LPRMLS
- $371,0004 bd2 ba2.1k sqft22 Capeside, Lillington, NC 27546For SaleMLS ID #764268, CRYSTAL MONTZ, DREAMS MADE REALTY GROUP. LPRMLS
- $415,9004 bd3 ba2.3k sqft136 Camp Rock Rd, Lillington, NC 27546New ConstructionLPRMLS
- $407,9004 bd3 ba2k sqft158 Camp Rock Rd, Lillington, NC 27546New ConstructionLPRMLS
- $430,0004 bd3 ba2.5k sqft416 Stable Ct, Linden, NC 28305New ConstructionMLS ID #764934, LAURA ACEVEDO, FATHOM REALTY NC, LLC FAY.. LPRMLS
- $469,0004 bd4 ba3.4k sqft4121 McBryde St, Linden, NC 28356For SaleMLS ID #763236, ELIZABETH CARINO, SIMPLISTIC GROUP REAL ESTATE LLC. LPRMLS
- $367,4004 bd3 ba2.2k sqft708 Walker Rd, Bunnlevel, NC 28323For SaleMLS ID #763838, HEATHER FUHRMAN, FUHRMAN AND COMPANY. LPRMLS
