Tucked away on approximately one acre with no HOA, with a beautiful salt water pool, this well-maintained home offers the perfect blend of space, privacy, and modern functionality. Featuring an extended driveway with RV parking and made for everyday living and entertaining. Each suite has its on full bath!
Inside, you’ll find a spacious and functional layout with vaulted ceilings, a gas fireplace, and a bright sunroom that adds additional living space. The bonus room over the garage provides flexibility for a home office, guest suite, or recreation area. The kitchen is equipped with a reverse osmosis water filtration system, and the home features a mix of hardwood, tile, LVP, and carpet throughout.
Major updates have already been completed, including a new roof (2022), smart kitchen appliances (2024), new front door (2025), and a tankless electric water heater. The pool has been upgraded with a new liner, pump, and filtration system, offering a true backyard retreat.
Additional highlights include an Type 2 circuit port, extra electrical panel, invisible fence, and access to fiber internet through Star Communications.
This home is ideal for buyers seeking move-in ready convenience with room to spread out, offering strong value, modern updates, and the privacy of a large lot.
For sale
$510,000
44 Oak Hill Dr, Dunn, NC 28334
3beds
2,961sqft
Single Family Residence
Built in 1996
1 Acres Lot
$493,600 Zestimate®
$172/sqft
$-- HOA
What's special
Gas fireplaceInvisible fenceBeautiful salt water poolVaulted ceilingsTankless electric water heaterSpacious and functional layout
- 70 days |
- 347 |
- 30 |
Zillow last checked:
Listing updated:
Listed by:
BLAIR EASTMAN,
EXP REALTY LLC
Source: LPRMLS,MLS#: 762995 Originating MLS: Longleaf Pine Realtors
Originating MLS: Longleaf Pine RealtorsFacts & features
Interior
Bedrooms & bathrooms
- Bedrooms: 3
- Bathrooms: 4
- Full bathrooms: 3
- 1/2 bathrooms: 1
Heating
- Forced Air, Gas, Heat Pump
Cooling
- Central Air
Features
- Dining Area, Separate/Formal Dining Room, Sun Room
- Flooring: Carpet, Hardwood, Tile
- Basement: Crawl Space
- Number of fireplaces: 1
- Fireplace features: Gas Log
Interior area
- Total interior livable area: 2,961 sqft
Property
Parking
- Total spaces: 2
- Parking features: Attached, Garage, Garage Faces Side
- Attached garage spaces: 2
Features
- Patio & porch: Covered, Front Porch, Porch
- Exterior features: Fence, Porch, Private Yard
- Pool features: In Ground, Pool, Salt Water
- Fencing: Privacy
Lot
- Size: 1 Acres
- Features: Level
- Topography: Level
Details
- Parcel number: 14111340010
- Special conditions: None
Construction
Type & style
- Home type: SingleFamily
- Architectural style: Ranch
- Property subtype: Single Family Residence
Materials
- Brick Veneer
Condition
- New construction: No
- Year built: 1996
Utilities & green energy
- Sewer: Septic Tank
- Water: Public
Community & HOA
Community
- Subdivision: The Oaks (Sampson)
HOA
- Has HOA: No
Location
- Region: Dunn
Financial & listing details
- Price per square foot: $172/sqft
- Tax assessed value: $420,058
- Annual tax amount: $3,297
- Date on market: 6/6/2026
- Listing terms: Cash,Conventional,FHA,New Loan,USDA Loan,VA Loan
- Inclusions: Refrigerator, Storage containers in garage by the pool
- Exclusions: None
- Ownership: More than a year
Estimated market value
$493,600
$469,000 - $518,000
$3,103/mo
Price history
| Date | Event | Price |
|---|---|---|
| 6/6/2026 | Listed for sale | $510,000+6.5%$172/sqft |
Source:  LPRMLS #762995 Report a problem LPRMLS #762995 Report a problem | ||
| 6/28/2024 | Sold | $479,000$162/sqft |
Source:  Doorify MLS #10030949 Report a problem Doorify MLS #10030949 Report a problem | ||
| 5/26/2024 | Pending sale | $479,000$162/sqft |
Source: Doorify MLS #10030949 Report a problem | ||
| 5/22/2024 | Listed for sale | $479,000+5.9%$162/sqft |
Source: Doorify MLS #10030949 Report a problem | ||
| 9/9/2022 | Sold | $452,500+0.6%$153/sqft |
Source: LPRMLS #688430 Report a problem | ||
| 8/6/2022 | Pending sale | $450,000$152/sqft |
Source: LPRMLS #688430 Report a problem | ||
| 8/3/2022 | Listed for sale | $450,000+69.5%$152/sqft |
Source: LPRMLS #688430 Report a problem | ||
| 4/14/2020 | Sold | $265,500+2.2%$90/sqft |
Source: Public Record Report a problem | ||
| 3/13/2020 | Pending sale | $259,900$88/sqft |
Source: ReBarker Real Estate, LLC #2298079 Report a problem | ||
| 3/13/2020 | Price change | $259,900-10.3%$88/sqft |
Source: ReBarker Real Estate, LLC #2298079 Report a problem | ||
| 1/29/2020 | Listed for sale | $289,900$98/sqft |
Source: ReBarker Real Estate, LLC #2298079 Report a problem | ||
| 1/26/2020 | Pending sale | $289,900$98/sqft |
Source: ReBarker Real Estate, LLC #2298079 Report a problem | ||
| 1/24/2020 | Listed for sale | $289,900+20.8%$98/sqft |
Source: ReBarker Real Estate, LLC #2298079 Report a problem | ||
| 8/5/2009 | Sold | $240,000$81/sqft |
Source: Public Record Report a problem | ||
Public tax history
| Year | Property taxes | Tax assessment |
|---|---|---|
| 2025 | $3,297 +12.1% | $420,058 |
| 2024 | $2,940 +9.7% | $420,058 +44.9% |
| 2023 | $2,681 +13.8% | $289,841 +13.8% |
| 2022 | $2,355 | $254,601 |
| 2021 | $2,355 +21.5% | $254,601 +21.5% |
| 2020 | $1,939 | $209,601 -17.7% |
| 2019 | -- | $254,601 +4.6% |
| 2018 | $1,799 | $243,442 |
| 2017 | $1,799 | $243,442 |
| 2016 | $1,799 -2.5% | $243,442 |
| 2015 | $1,846 | $243,442 |
| 2014 | $1,846 | $243,442 |
| 2013 | -- | $243,442 |
| 2012 | -- | -- |
| 2011 | -- | -- |
Find assessor info on the county website
Monthly payment
Est. payment
Payment breakdown
Explore the cost of this home by adjusting the details. Changes won't be saved.Climate risks
Neighborhood: 28334
Nearby schools
GreatSchools rating
- 5/10Midway ElementaryGrades: PK-5Distance: 0.6 mi
- 4/10Midway MiddleGrades: 6-8Distance: 3.2 mi
- 5/10Midway HighGrades: 9-12Distance: 0.9 mi
Schools provided by the listing agent
- Middle: Sampson - Midway
- High: Sampson - Midway
Source: LPRMLS. This data may not be complete. We recommend contacting the local school district to confirm school assignments for this home.
- $244,800-- bd-- ba-- sqftOak Hill Dr, Dunn, NC 28334Off Market
- $244,800-- bd-- ba-- sqftOak Hill Dr, Dunn, NC 28334Off Market
- $245,000-- bd-- ba-- sqftOak Hill Dr, Dunn, NC 28334Off Market
- $479,9003 bd4 ba3k sqft90 Oak Hill Dr, Dunn, NC 28334Sold
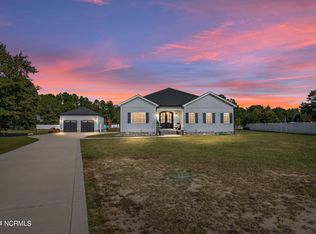
- $375,0003 bd3 ba3k sqft35 Oak Hill Dr, Dunn, NC 28334Sold
- $380,9003 bd2 ba2k sqft110 Oak Hill Dr, Dunn, NC 28334Off Market
- $433,1004 bd4 ba2.8k sqft69 Oak Hill Dr, Dunn, NC 28334Off Market
- $475,0003 bd3 ba2.8k sqft29 S Oak Ln, Dunn, NC 28334Sold
A local agent can set up tours, give advice and negotiate with sellers.
Similar homes
- $415,0003 bd3 ba2.8k sqft294 Pinecroft Drive, Dunn, NC 28334For Sale

 MLS ID #100579065, Christie N Hargrove, Naylor Realty. Hive MLS
 - $519,9004 bd3 ba3.2k sqft101 Kingsway Dr, Dunn, NC 28334For Sale
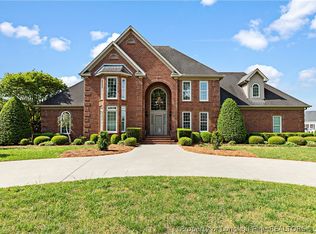 MLS ID #758768, KATHERINE SMITH, COLDWELL BANKER ADVANTAGE - FAYETTEVILLE. LPRMLS
 - $435,0003 bd2 ba2.6k sqft1718 Aman Dairy Rd, Dunn, NC 28334For Sale
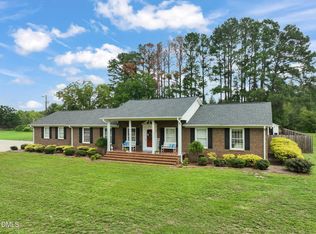
 MLS ID #10183325, Amy Fann. Doorify MLS
 - $515,0003 bd3 ba3.6k sqft530 Turlington Rd, Dunn, NC 28334For Sale
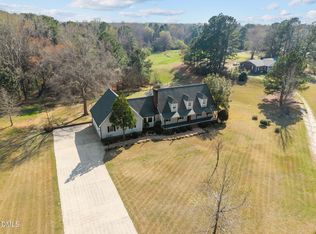 MLS ID #10152707, Gail Dragon. Doorify MLS
 - $378,0003 bd3 ba2.5k sqft167 Stonehenge Dr, Dunn, NC 28334For SaleMLS ID #10167789, Meisha Spang. Doorify MLS
- $459,0004 bd4 ba2.9k sqft201 Lucas Rd, Dunn, NC 28334For SaleMLS ID #753465, GAIL ADAMS, RE/MAX SIGNATURE REALTY. LPRMLS
- $525,0003 bd3 ba3.6k sqft101 Royal St, Salemburg, NC 28385For SaleMLS ID #765312, KENNETH BAREFOOT, COLDWELL BANKER ADVANTAGE - FAYETTEVILLE. LPRMLS
- $569,9004 bd4 ba2.8k sqft7927 Julian Rd NW, Dunn, NC 28334New ConstructionMLS ID #765258, LONGLEAF TEAM POWERED BY LONGLEAF PROPERTIES, LONGLEAF PROPERTIES OF SANDHILLS LLC.. LPRMLS
- $439,9004 bd3 ba2.3k sqft5128 Ross West Rd, Dunn, NC 28334New ConstructionMLS ID #764051, LONGLEAF TEAM POWERED BY LONGLEAF PROPERTIES, LONGLEAF PROPERTIES OF SANDHILLS LLC.. LPRMLS
- $445,0003 bd2 ba2.8k sqft190 Fox Run Ln, Autryville, NC 28318For SaleMLS ID #764143, MARY BAGGETT, RE/MAX CHOICE. LPRMLS
- $432,9004 bd3 ba2.3k sqft5114 Ross West Rd, Dunn, NC 28334New ConstructionMLS ID #763801, LONGLEAF TEAM POWERED BY LONGLEAF PROPERTIES, LONGLEAF PROPERTIES OF SANDHILLS LLC.. LPRMLS
- $539,9005 bd3 ba3.1k sqft251 Water Ridge Ln, Stedman, NC 28391For SaleMLS ID #758797, RONNIE PILSON, R. PILSON REALTY. LPRMLS
- $525,0004 bd3 ba2.9k sqft3910 W Bent Grass Dr, Fayetteville, NC 28312For SaleMLS ID #762853, TAYLOR GROUP REALTY, COLDWELL BANKER ADVANTAGE - FAYETTEVILLE. LPRMLS
- $415,0003 bd3 ba2.6k sqft3836 Merilee Ct, Wade, NC 28395For SaleMLS ID #766947, DOGWOOD REALTY GROUP POWERED BY LPT REALTY, LPT REALTY LLC. LPRMLS
- $469,0004 bd4 ba3.4k sqft4121 McBryde St, Linden, NC 28356For SaleMLS ID #763236, ELIZABETH CARINO, SIMPLISTIC GROUP REAL ESTATE LLC. LPRMLS
- $339,0003 bd3 ba2.3k sqft1471 Steeple Run Dr, Fayetteville, NC 28312For SaleMLS ID #766804, MARK PELAEZ, SWANKY NESTS, LLC.. LPRMLS
- $455,0004 bd3 ba3k sqft4161 McBryde St, Linden, NC 28356For SaleMLS ID #765743, GREEN TEAM POWERED BY DERVIK REAL ESTATE, DERVIK REAL ESTATE. LPRMLS
- $444,9904 bd3 ba2.8k sqft146 Maverick Ln Lot 7, Dunn, NC 28334New ConstructionMLS ID #761669, MATT HELMICK, DREAM FINDERS REALTY, LLC.. LPRMLS
- $385,0004 bd4 ba2.4k sqft887 Three Wood Dr, Fayetteville, NC 28312For SaleMLS ID #767523, TIER ONE REAL ESTATE SERVICES, COLDWELL BANKER ADVANTAGE - YADKIN ROAD. LPRMLS
- $368,0003 bd2 ba2.2k sqft1782 Chicora Rd, Dunn, NC 28334For SaleMLS ID #10159751, Cathy Smith. Doorify MLS
