Spacious, well-maintained, and perfectly located! This Pinecroft home offers the space and flexibility today's you are looking for. 3 bedrooms, 2.5 baths, a bonus room, dedicated office, exceptional walk-in storage, and great outdoor living. A classic rocking chair front porch welcomes you home, inside you'll find hardwood floors, a cozy fireplace, and a thoughtfully designed split-bedroom floor plan. The family room flows into the kitchen, which features a pantry, breakfast nook, and easy access to the formal dining room for gatherings. The first-floor primary suite provides a private retreat with a walk-in closet, while the spacious laundry room offers additional room for a freezer, storage, or organization station. 2 additional spacious bedrooms are on first floor with upgraded closets. Upstairs, the bonus room and office create ideal spaces for remote work, hobbies, gaming, fitness, or guest accommodations. Step outside to enjoy a backyard built for entertaining and everyday living. The fenced yard includes a screened porch, patio, grilling area, fire pit, and wired storage shed, perfect for outdoor gatherings or relaxing. 2 car garage offers storage closet and utility sink. Located in the sought-after Midway school district and within walking distance to Midway Elem and High School, this home offers the convenience of country living with quick access to Dunn, Clinton, Fayettevill/Ft Bragg, I-40, I-95, Hwy 421, and Hwy 13.
For sale
Price cut: $10K (7/13)
$415,000
294 Pinecroft Drive, Dunn, NC 28334
3beds
2,841sqft
:
Get pre-qualified$2,491/mo
Single Family Residence
Built in 2008
0.44 Acres Lot
$410,100 Zestimate®
$146/sqft
$10/mo HOA
What's special
Fenced yardCozy fireplaceHardwood floorsBreakfast nookSpacious laundry roomScreened porchWired storage shed
- 57 days |
- 264 |
- 5 |
Zillow last checked:
Listing updated:
Listed by:
Christie N Hargrove 910-385-8965,
Naylor Realty
Source: Hive MLS,MLS#: 100579065 Originating MLS: Cape Fear Realtors MLS, Inc.
Originating MLS: Cape Fear Realtors MLS, Inc.Facts & features
Interior
Bedrooms & bathrooms
- Bedrooms: 3
- Bathrooms: 3
- Full bathrooms: 2
- 1/2 bathrooms: 1
Rooms
- Room types: Master Bedroom, Bedroom 1, Bedroom 2, Office, Bonus Room, Dining Room, Den
Primary bedroom
- Level: Main
Bedroom 1
- Level: Main
Bedroom 2
- Level: Main
Bonus room
- Level: Second
Den
- Level: Main
Dining room
- Level: Main
Kitchen
- Level: Main
Office
- Level: Second
Heating
- Propane, Heat Pump, Fireplace(s), Electric
Cooling
- Central Air, Ceiling Fan(s), Heat Pump
Features
- High Ceilings, Ceiling Fan(s)
Interior area
- Total structure area: 2,841
- Total interior livable area: 2,841 sqft
Property
Parking
- Total spaces: 4
- Parking features: Garage
- Attached garage spaces: 4
Features
- Levels: One and One Half
- Patio & porch: Patio, Porch, Screened
- Fencing: Vinyl
- Has view: Yes
- View description: See Remarks
- Frontage type: See Remarks
Lot
- Size: 0.44 Acres
Details
- Parcel number: 14018389409
- Zoning: RA
- Special conditions: Standard
Construction
Type & style
- Home type: SingleFamily
- Property subtype: Single Family Residence
Materials
- Vinyl Siding, Wood Frame
- Foundation: Crawl Space
- Roof: Shingle
Condition
- New construction: No
- Year built: 2008
Utilities & green energy
- Sewer: Septic Tank
- Water: Public
- Utilities for property: Water Connected
Community & HOA
Community
- Subdivision: Pinecroft
HOA
- Has HOA: Yes
- HOA fee: $125 annually
- HOA name: Pinecroft
- HOA phone: 910-309-7498
Location
- Region: Dunn
Financial & listing details
- Price per square foot: $146/sqft
- Tax assessed value: $393,862
- Annual tax amount: $3,091
- Date on market: 6/4/2026
- Cumulative days on market: 57 days
- Listing agreement: Exclusive Right To Sell
- Listing terms: Cash,Conventional,FHA,USDA Loan,VA Loan
- Road surface type: Paved
Estimated market value
$410,100
$390,000 - $431,000
$2,358/mo
Price history
| Date | Event | Price |
|---|---|---|
| 7/13/2026 | Price change | $415,000-2.4%$146/sqft |
Source:  Hive MLS #100579065 Report a problem Hive MLS #100579065 Report a problem | ||
| 5/29/2026 | Listed for sale | $425,000+64.7%$150/sqft |
Source:  LPRMLS #763407 Report a problem LPRMLS #763407 Report a problem | ||
| 8/14/2018 | Sold | $258,000+28.4%$91/sqft |
Source: Public Record Report a problem | ||
| 8/8/2016 | Sold | $201,000+813.6%$71/sqft |
Source: Hive MLS #100004661 Report a problem | ||
| 8/4/2008 | Sold | $22,000$8/sqft |
Source: Public Record Report a problem | ||
Public tax history
| Year | Property taxes | Tax assessment |
|---|---|---|
| 2025 | $3,092 +12.1% | $393,862 |
| 2024 | $2,757 +16.8% | $393,862 +54.3% |
| 2023 | $2,361 | $255,267 |
| 2022 | $2,361 | $255,267 |
| 2021 | $2,361 | $255,267 |
| 2020 | $2,361 | $255,267 |
| 2019 | -- | $255,267 +14.3% |
| 2018 | $2,025 | $223,419 |
| 2017 | $2,025 | $223,419 |
| 2016 | $2,025 -2.5% | $223,419 |
| 2015 | $2,078 | $223,419 |
| 2014 | $2,078 | $223,419 |
| 2013 | -- | $223,419 |
| 2012 | -- | -- |
| 2011 | -- | -- |
Find assessor info on the county website
Monthly payment
Est. payment
Payment breakdown
Explore the cost of this home by adjusting the details. Changes won't be saved.Climate risks
Neighborhood: 28334
Nearby schools
GreatSchools rating
- 5/10Midway ElementaryGrades: PK-5Distance: 0.5 mi
- 4/10Midway MiddleGrades: 6-8Distance: 3.5 mi
- 5/10Midway HighGrades: 9-12Distance: 0.5 mi
Schools provided by the listing agent
- Elementary: Midway
- Middle: Midway
- High: Midway
Source: Hive MLS. This data may not be complete. We recommend contacting the local school district to confirm school assignments for this home.
- $325,2004 bd3 ba2.1k sqft314 Pinecroft Dr, Dunn, NC 28334Off Market
- $399,9003 bd2 ba2.8k sqft270 Pinecroft Dr, Dunn, NC 28334Off Market
- $388,7004 bd3 ba2.5k sqft250 Pinecroft Dr, Dunn, NC 28334Off Market
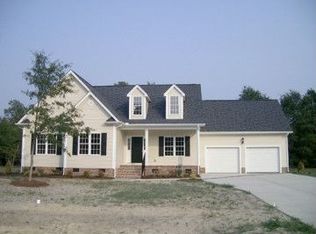
- $392,1003 bd3 ba3k sqft295 Pinecroft Dr, Dunn, NC 28334Off Market
- $397,8004 bd3 ba2.5k sqft273 Pinecroft Dr, Dunn, NC 28334Off Market
- $2,4754 bd3 ba2.9k sqft311 Pinecroft Dr, Dunn, NC 28334For Rent
- $312,9003 bd2 ba1.6k sqft324 Pinecroft Dr, Dunn, NC 28334Off Market
- $331,4003 bd2 ba1.7k sqft230 Pinecroft Dr, Dunn, NC 28334Off Market
A local agent can set up tours, give advice and negotiate with sellers.
Similar homes
- $385,0003 bd3 ba2.5k sqft167 Stonehenge Dr, Dunn, NC 28334For Sale
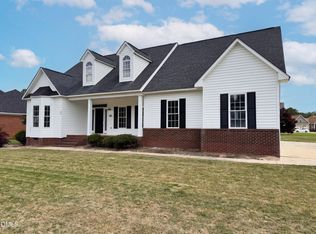
 MLS ID #10167789, Meisha Spang. Doorify MLS
 - $395,0004 bd2 ba2.1k sqft4490 Harnett-Dunn Highway, Dunn, NC 28334For Sale

 MLS ID #100569222, Kelly B Talley, Naylor Realty. Hive MLS
 - $400,0004 bd3 ba1.7k sqft134 Old Oak Ln, Dunn, NC 28334For Sale
 MLS ID #10179239, Stephen Patrick Veal. Doorify MLS
 - $374,9994 bd2 ba2.2k sqft724 Iris Bryant Road, Dunn, NC 28334For Sale
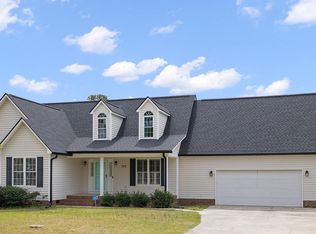 MLS ID #100587788, Susan Abshire, Coldwell Banker Howard Perry and Walston N Raleigh. Hive MLS
 - $539,9993 bd3 ba2.8k sqft24 Club House Dr, Dunn, NC 28334For SaleMLS ID #10142024, Meagan Perry. Doorify MLS
- $373,0003 bd2 ba2.2k sqft1782 Chicora Rd, Dunn, NC 28334For SaleMLS ID #10159751, Cathy Smith. Doorify MLS
- $360,0003 bd2 ba1.6k sqft913 W Core Rd, Dunn, NC 28334For SaleMLS ID #10172421, Courtney Lynn Allee. Doorify MLS
- $617,5003 bd4 ba3.6k sqft269 Sandy Ridge Rd, Dunn, NC 28334For SaleMLS ID #10179218, April Stephens. Doorify MLS
- $445,0003 bd2 ba2.6k sqft128 Crescent Dr, Dunn, NC 28334For SaleMLS ID #10110959, Lib Smith. Doorify MLS
- $404,5003 bd2 ba2k sqft45 Glenfield Dr, Dunn, NC 28334For SaleMLS ID #10169530, Michelle Odom. Doorify MLS
- $359,9003 bd2 ba1.7k sqft12501 N Us 421 Highway, Clinton, NC 28328For SaleMLS ID #100585374, Kelly B Talley, Naylor Realty. Hive MLS
- $285,0004 bd2 ba2.1k sqft25 Eugene Jernigan Rd, Dunn, NC 28334For SaleMLS ID #10174304, Jeremy Tyndall. Doorify MLS
- $319,9003 bd2 ba1.5k sqft79 Morrison Dr, Dunn, NC 28334For SaleMLS ID #10177607, Kelly Thompson. Doorify MLS
- $299,9004 bd3 ba1.9k sqft72 Sanford Ln, Dunn, NC 28334For SaleMLS ID #10166726, Roberta Sorrell. Doorify MLS
- $414,9904 bd3 ba2.2k sqft82 Maverick Lane, Dunn, NC 28334New ConstructionHive MLS
- $519,0005 bd3 ba3k sqft499 Jumping Run Rd, Dunn, NC 28334For SaleMLS ID #10175758, Dawn Hall. Doorify MLS
- $515,0003 bd3 ba3.6k sqft530 Turlington Rd, Dunn, NC 28334For SaleMLS ID #10152707, Gail Dragon. Doorify MLS
- $399,0003 bd3 ba2.8k sqft97 Planters Walk Lane, Clinton, NC 28328For SaleMLS ID #100549525, Michael W Thornton, Clinton Realty Co.. Hive MLS
- $417,0003 bd2 ba1.9k sqft219 Crescent Dr, Dunn, NC 28334New ConstructionMLS ID #10096181, Lib Smith. Doorify MLS
- $408,0003 bd2 ba2.1k sqft255 Ravens Row Dr, Benson, NC 27504For SaleMLS ID #10166049, Christy R Mangum. Doorify MLS
