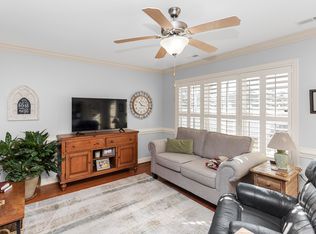
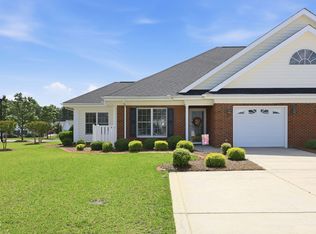
WELCOME to LOW-MAINTENANCE LIVING at its finest in the desirable 55+ Glen Eagles community in Dunn, North Carolina! Perfectly situated in one of Dunn's sweetest spots, this immaculate home offers convenience, comfort, and privacy all wrapped into one beautiful package. This expansive open-concept home offers airy, spacious living designed for both relaxing and entertaining. The inviting living room features a cozy gas log fireplace, elegant tray ceiling, and gleaming hardwood floors that create warmth and charm. The kitchen offers abundant cabinetry, granite countertops, sleek stainless steel appliances, and a large walk-in pantry with tons of storage space. LARGE laundry room with utility sink. Just off the dining area is a cozy sitting/TV room- perfect retreat for quiet evenings enjoying your favorite movie show. This beauty offers 3 spacious bedrooms, the primary suite is a true retreat featuring a tray ceiling, oversized walk-in closet, and a luxurious ensuite bath complete with a whirlpool tub, walk-in shower, private water closet, and a dual vanity. Step outside to the screened porch where you'll find peace and solitude on quiet afternoons- the perfect setting for a good book or a puzzle table. Beyond the porch, enjoy a fenced patio and a BBQ entertaining area ideal for gathering with neighbors and family. HOT LOCATION-Enjoy just minutes from shopping, delicious local resturants, medical and everything you could possibly need. With easy access to I-95 and major hwys, Dunn offers a convenient drive to Raleigh, Fayettville, NC beaches and breathtaking Great Smoky Mountains. Dunn is a hidden gem! Nestled at the end of a quiet cul-de-sac, this home offers the lifestyle you've been searching for. IMMACULATE HOME!
For sale
Price cut: $5.4K (6/28)
$404,500
45 Glenfield Dr, Dunn, NC 28334
3beds
2,004sqft
:
Get pre-qualified$2,519/mo
Townhouse, Residential
Built in 2008
10,018 Square Feet Lot
$399,600 Zestimate®
$202/sqft
$125/mo HOA
What's special
Cozy gas log fireplaceGleaming hardwood floorsElegant tray ceilingWalk-in showerFenced patioGranite countertopsOversized walk-in closet
- 80 days |
- 156 |
- 3 |
Zillow last checked:
Listing updated:
Listed by:
Michelle Odom 919-235-2608,
HomeTowne Realty,
Tammy Cook 919-625-8144,
HomeTowne Realty
Source: Doorify MLS,MLS#: 10169530
Facts & features
Interior
Bedrooms & bathrooms
- Bedrooms: 3
- Bathrooms: 2
- Full bathrooms: 2
Heating
- Electric, Forced Air, Heat Pump, Propane
Cooling
- Ceiling Fan(s), Central Air, Electric, Heat Pump
Appliances
- Included: Dishwasher, Electric Water Heater, Exhaust Fan, Free-Standing Electric Range, Microwave, Refrigerator, Stainless Steel Appliance(s)
- Laundry: Laundry Room, Main Level, Sink
Features
- Bathtub/Shower Combination, Breakfast Bar, Ceiling Fan(s), Crown Molding, Double Vanity, Entrance Foyer, High Ceilings, Pantry, Recessed Lighting, Separate Shower, Smooth Ceilings, Tray Ceiling(s), Walk-In Closet(s), Walk-In Shower, Water Closet, Whirlpool Tub
- Flooring: Carpet, Hardwood, Tile
- Windows: Blinds, Drapes, Insulated Windows, Screens
Interior area
- Total structure area: 2,004
- Total interior livable area: 2,004 sqft
- Finished area above ground: 2,004
- Finished area below ground: 0
Video & virtual tour
Property
Parking
- Total spaces: 4
- Parking features: Attached, Concrete, Garage, Garage Door Opener, Garage Faces Front
- Attached garage spaces: 2
Features
- Levels: One
- Stories: 1
- Patio & porch: Patio, Porch, Screened
- Exterior features: Fenced Yard, Rain Gutters
- Pool features: Community
- Has view: Yes
Lot
- Size: 10,018 Square Feet
- Features: Back Yard, Cul-De-Sac, Front Yard, Landscaped, Level, Open Lot
Details
- Parcel number: 02150701 0246 17
- Zoning: DUNN
- Special conditions: Standard
Construction
Type & style
- Home type: Townhouse
- Architectural style: A-Frame, Traditional
- Property subtype: Townhouse, Residential
Materials
- Brick, Vinyl Siding
- Foundation: Slab
- Roof: Shingle
Condition
- New construction: No
- Year built: 2008
- Major remodel year: 2008
Utilities & green energy
- Sewer: Public Sewer
- Water: Public
- Utilities for property: Cable Connected, Electricity Connected, Sewer Connected, Water Connected, Propane
Community & HOA
Community
- Features: Clubhouse, Pool, Street Lights
- Senior community: Yes
- Subdivision: Ivy Glen
HOA
- Has HOA: Yes
- Amenities included: Clubhouse, Maintenance Grounds, Pool
- Services included: Maintenance Grounds
- HOA fee: $125 monthly
Location
- Region: Dunn
Financial & listing details
- Price per square foot: $202/sqft
- Tax assessed value: $246,946
- Annual tax amount: $3,198
- Date on market: 5/25/2026
Estimated market value
$399,600
$380,000 - $420,000
$1,768/mo
Price history
| Date | Event | Price |
|---|---|---|
| 6/28/2026 | Price change | $404,500-1.3%$202/sqft |
Source:  Doorify MLS #10169530 Report a problem Doorify MLS #10169530 Report a problem | ||
| 5/25/2026 | Listed for sale | $409,900+102.4%$205/sqft |
Source: Doorify MLS #10169530 Report a problem | ||
| 1/11/2017 | Sold | $202,500-4.4%$101/sqft |
Source:  LPRMLS #507594 Report a problem LPRMLS #507594 Report a problem | ||
| 12/12/2016 | Pending sale | $211,900$106/sqft |
Source: FATHOM REALTY NC, LLC. #507594 Report a problem | ||
| 9/24/2016 | Listed for sale | $211,900+9.2%$106/sqft |
Source: Fathom Realty NC, LLC #2091474 Report a problem | ||
| 2/19/2015 | Sold | $194,000-0.5%$97/sqft |
Source: Agent Provided Report a problem | ||
| 12/18/2014 | Price change | $194,900-2.5%$97/sqft |
Source: Fathom Realty NC, LLC #1972492 Report a problem | ||
| 11/13/2014 | Price change | $199,900-2.4%$100/sqft |
Source: Fathom Realty NC, LLC #1972492 Report a problem | ||
| 10/1/2014 | Listed for sale | $204,900+3.5%$102/sqft |
Source: Fathom Realty Nc, Llc #1972492 Report a problem | ||
| 2/20/2013 | Listing removed | $197,900$99/sqft |
Source: RE/MAX SIGNATURE REALTY #390181 Report a problem | ||
| 8/20/2012 | Listed for sale | $197,900-3.2%$99/sqft |
Source: RE/MAX Signature Realty #1851260 Report a problem | ||
| 7/22/2010 | Sold | $204,500$102/sqft |
Source: Public Record Report a problem | ||
Public tax history
| Year | Property taxes | Tax assessment |
|---|---|---|
| 2025 | $3,259 +2.1% | $246,946 |
| 2024 | $3,192 +4.6% | $246,946 |
| 2023 | $3,051 | $246,946 |
| 2022 | $3,051 +6.3% | $246,946 +20.6% |
| 2021 | $2,870 | $204,800 |
| 2020 | $2,870 +0.5% | $204,800 |
| 2019 | $2,855 | $204,800 |
| 2018 | $2,855 +24.7% | $204,800 |
| 2017 | $2,290 | $204,800 -0.2% |
| 2016 | -- | $205,310 |
| 2015 | -- | $205,310 |
| 2014 | $2,821 | $205,310 |
| 2012 | -- | $205,310 |
| 2011 | -- | $205,310 |
| 2010 | -- | $205,310 -2% |
| 2009 | -- | $209,560 |
Find assessor info on the county website
Monthly payment
Est. payment
Payment breakdown
Explore the cost of this home by adjusting the details. Changes won't be saved.Climate risks
Neighborhood: 28334
Nearby schools
GreatSchools rating
- 2/10Dunn ElementaryGrades: PK-5Distance: 1.4 mi
- 7/10Dunn MiddleGrades: 6-8Distance: 1.1 mi
- 4/10Triton HighGrades: 9-12Distance: 1.9 mi
Schools provided by the listing agent
- Elementary: Harnett - Dunn Elementary
- Middle: Harnett - Dunn Middle
- High: Harnett - Triton High
Source: Doorify MLS. This data may not be complete. We recommend contacting the local school district to confirm school assignments for this home.
- $317,5003 bd2 ba1.8k sqft39 Glenfield Dr, Dunn, NC 28334Off Market
- $334,7003 bd2 ba1.8k sqft49 Glenfield Dr, Dunn, NC 28334Off Market
- $40-- bd-- ba-- sqftGlenfield Dr, Dunn, NC 28334Off Market
- $311,9003 bd2 ba1.7k sqft35 Glenfield Dr, Dunn, NC 28334Off Market
- $354,9003 bd2 ba2.3k sqft51 Glenfield Dr, Dunn, NC 28334Off Market
- $288,3003 bd2 ba1.8k sqft142 Glenalmond Ct, Dunn, NC 28334Off Market
- $308,2003 bd2 ba1.7k sqft144 Glenalmond Ct, Dunn, NC 28334Off Market
- $283,3003 bd2 ba1.5k sqft140 Glenalmond Ct, Dunn, NC 28334Off Market
A local agent can set up tours, give advice and negotiate with sellers.
Similar homes
- $409,9003 bd2 ba2.2k sqft57 Glenfield Dr, Dunn, NC 28334For Sale
 MLS ID #10152683, Allison Eason. Doorify MLS
 - $349,9003 bd2 ba1.8k sqft150 Glenalmond Ct, Dunn, NC 28334For Sale
 MLS ID #10170341, Jeremy Tyndall. Doorify MLS
 - $350,0003 bd2 ba1.6k sqft913 W Core Rd, Dunn, NC 28334For Sale
 MLS ID #10185311, Courtney Lynn Allee. Doorify MLS
 - $445,0003 bd2 ba2.6k sqft128 Crescent Dr, Dunn, NC 28334For Sale
 MLS ID #10110959, Lib Smith. Doorify MLS
 - $374,9994 bd2 ba2.2k sqft724 Iris Bryant Road, Dunn, NC 28334For Sale
 MLS ID #100587788, Susan Abshire, Coldwell Banker Howard Perry and Walston N Raleigh. Hive MLS
 - $368,0003 bd2 ba2.2k sqft1782 Chicora Rd, Dunn, NC 28334For SaleMLS ID #10159751, Cathy Smith. Doorify MLS
- $259,9003 bd3 ba1.3k sqft104 Jude Ct, Dunn, NC 28334For SaleMLS ID #10181070, natalie yeary. Doorify MLS
- $285,0003 bd3 ba1.7k sqft105 Carriage Ct, Dunn, NC 28334For SaleMLS ID #10184167, Wendy Cruz. Doorify MLS
- $395,0004 bd2 ba2.1k sqft4490 Harnett-Dunn Highway, Dunn, NC 28334For SaleMLS ID #100569222, Kelly B Talley, Naylor Realty. Hive MLS
- $435,0003 bd2 ba2.6k sqft1718 Aman Dairy Rd, Dunn, NC 28334For SaleMLS ID #10183325, Amy Fann. Doorify MLS
- $415,0003 bd3 ba2.8k sqft294 Pinecroft Drive, Dunn, NC 28334For SaleMLS ID #100579065, Christie N Hargrove, Naylor Realty. Hive MLS
- $399,9903 bd3 ba1.8k sqft410 Raeford Rd, Angier, NC 27501For SaleMLS ID #10177841, April Stephens. Doorify MLS
- $280,0003 bd2 ba1.4k sqft117 Holly Ave, Dunn, NC 28334For SaleMLS ID #10160926, Eva Angelina Romero Guzman. Doorify MLS
- $209,0003 bd2 ba1.2k sqft518 E Townsend Street, Dunn, NC 28334For SaleMLS ID #100578810, Kyle Rank, Mark Spain Real Estate. Hive MLS
- $400,0003 bd3 ba2.2k sqft35 Fisher Rd, Lillington, NC 27546For SaleMLS ID #10169835, Kelly Sullivan. Doorify MLS
- $416,5003 bd3 ba2k sqft719 Rudy Dr, Clayton, NC 27520For SaleMLS ID #10176782, Tina Caul. Doorify MLS
- $310,0003 bd2 ba1.6k sqft202 N 6th St, Erwin, NC 28339For SaleMLS ID #10133709, Randy P Gonzalez Pena. Doorify MLS
- $275,0004 bd2 ba2.1k sqft25 Eugene Jernigan Rd, Dunn, NC 28334For SaleMLS ID #10174304, Jeremy Tyndall. Doorify MLS
- $399,0003 bd3 ba2.3k sqft534 Wood Valley Dr, Four Oaks, NC 27524For SaleMLS ID #10171698, Emily Savage Temple. Doorify MLS
- $425,0003 bd3 ba2.3k sqft108 Evie Dr, Smithfield, NC 27577For SaleMLS ID #10184124, Danielle Weeks. Doorify MLS
