Welcome to this charming 3-bedroom, 2-bath home nestled in the heart of Dunn! This inviting property offers a comfortable and functional layout, perfect for everyday living and entertaining alike. Step outside to enjoy the spacious backyard--ideal for gatherings, gardening, or simply relaxing in your own private outdoor retreat. With plenty of room to create your dream outdoor space, the possibilities are endless. Conveniently located near local shops, dining, and major roadways, this home combines small-town charm with easy access to everything you need. Don't miss your opportunity to make this wonderful property your next home!
For sale
Price cut: $6K (8/12)
$209,000
518 E Townsend Street, Dunn, NC 28334
3beds
1,252sqft
Single Family Residence
Built in 1958
7,405 Square Feet Lot
$206,500 Zestimate®
$167/sqft
$-- HOA
What's special
Spacious backyardComfortable and functional layoutPrivate outdoor retreat
- 97 days
- 256
- 29
Zillow last checked:
Listing updated:
Listed by:
Kyle Rank 855-299-7653,
Mark Spain Real Estate
Source: Hive MLS,MLS#: 100578810 Originating MLS: MLS of Goldsboro
Originating MLS: MLS of GoldsboroFacts & features
Interior
Bedrooms & bathrooms
- Bedrooms: 3
- Bathrooms: 2
- Full bathrooms: 2
Rooms
- Room types: Master Bedroom, Bathroom 1, Bedroom 1, Bedroom 2, Dining Room, Living Room, Bathroom 2, Laundry
Primary bedroom
- Level: First
- Dimensions: 13.7 x 11
Bedroom 1
- Level: First
- Dimensions: 13.6 x 8.6
Bedroom 2
- Level: First
- Dimensions: 13.5 x 13.2
Bathroom 1
- Level: First
- Dimensions: 8.3 x 4.9
Bathroom 2
- Level: First
- Dimensions: 4.6 x 8.7
Dining room
- Level: First
- Dimensions: 8.9 x 13.3
Kitchen
- Level: First
- Dimensions: 13.11 x 11
Laundry
- Level: First
- Dimensions: 10.3 x 4.9
Living room
- Level: First
- Dimensions: 13.7 x 13.3
Heating
- Electric, Heat Pump
Cooling
- Central Air
Features
- Kitchen Island, Ceiling Fan(s), Blinds/Shades, Other
- Has fireplace: No
Interior area
- Total structure area: 1,252
- Total interior livable area: 1,252 sqft
Property
Parking
- Parking features: Gravel
- Details: Driveway Spaces - 2
Features
- Levels: One
- Patio & porch: Patio
- Exterior features: None
- Fencing: Back Yard
- Has view: Yes
- View description: None
- Frontage type: See Remarks
Lot
- Size: 7,405 Square Feet
Details
- Parcel number: 02151608310012
- Zoning: RM
- Special conditions: Standard
Construction
Type & style
- Home type: SingleFamily
- Property subtype: Single Family Residence
Materials
- Vinyl Siding, Wood Frame
- Foundation: Slab
- Roof: Shingle
Condition
- New construction: No
- Year built: 1958
Utilities & green energy
- Sewer: Public Sewer
- Water: Public
- Utilities for property: See Remarks
Community & HOA
Community
- Subdivision: Other
HOA
- Has HOA: No
Location
- Region: Dunn
Financial & listing details
- Price per square foot: $167/sqft
- Tax assessed value: $123,199
- Annual tax amount: $1,699
- Date on market: 6/3/2026
- Cumulative days on market: 97 days
- Listing agreement: Exclusive Right To Sell
- Listing terms: Cash,Conventional,FHA,VA Loan
- Road surface type: Paved
Estimated market value
$206,500
$196,000 - $217,000
$1,630/mo
Price history
| Date | Event | Price |
|---|---|---|
| 8/12/2026 | Price change | $209,000-2.8%$167/sqft |
Source:  Doorify MLS #10161302 Report a problem Doorify MLS #10161302 Report a problem | ||
| 6/11/2026 | Price change | $215,000-1.6%$172/sqft |
Source:  Hive MLS #100578810 Report a problem Hive MLS #100578810 Report a problem | ||
| 5/14/2026 | Price change | $218,500-0.7%$174/sqft |
Source: Doorify MLS #10161302 Report a problem | ||
| 4/20/2026 | Listed for sale | $220,000+8.4%$176/sqft |
Source: Doorify MLS #10161302 Report a problem | ||
| 4/28/2023 | Sold | $203,000+1.6%$162/sqft |
Source: Doorify MLS #2499776 Report a problem | ||
| 3/24/2023 | Contingent | $199,800$160/sqft |
Source: Doorify MLS #2499776 Report a problem | ||
| 3/15/2023 | Listed for sale | $199,800-0.1%$160/sqft |
Source: Doorify MLS #2499776 Report a problem | ||
| 3/11/2023 | Listing removed | -- |
Source: Doorify MLS #2482643 Report a problem | ||
| 3/9/2023 | Listed for sale | $199,900$160/sqft |
Source: Doorify MLS #2482643 Report a problem | ||
| 2/26/2023 | Pending sale | $199,900$160/sqft |
Source: Doorify MLS #2482643 Report a problem | ||
| 1/19/2023 | Listed for sale | $199,900$160/sqft |
Source: Doorify MLS #2482643 Report a problem | ||
| 12/21/2022 | Pending sale | $199,900$160/sqft |
Source: Doorify MLS #2482643 Report a problem | ||
| 11/7/2022 | Listed for sale | $199,900-4.8%$160/sqft |
Source: Doorify MLS #2482643 Report a problem | ||
| 11/2/2022 | Listing removed | -- |
Source: Doorify MLS #2480713 Report a problem | ||
| 10/24/2022 | Listed for sale | $209,990+223.1%$168/sqft |
Source: Doorify MLS #2480713 Report a problem | ||
| 8/10/2021 | Sold | $65,000-9.6%$52/sqft |
Source: Agent Provided Report a problem | ||
| 6/5/2021 | Contingent | $71,900$57/sqft |
Source: Doorify MLS #2369238 Report a problem | ||
| 5/4/2021 | Price change | $71,900-4%$57/sqft |
Source: Doorify MLS #2369238 Report a problem | ||
| 4/10/2021 | Listed for sale | $74,900$60/sqft |
Source: Doorify MLS #2369238 Report a problem | ||
| 3/23/2021 | Contingent | $74,900$60/sqft |
Source: Doorify MLS #2369238 Report a problem | ||
| 3/13/2021 | Price change | $74,900-0.1%$60/sqft |
Source: Doorify MLS #2369238 Report a problem | ||
| 2/27/2021 | Listed for sale | $75,000+408.5%$60/sqft |
Source: Doorify MLS #2369238 Report a problem | ||
| 11/9/2009 | Sold | $14,750$12/sqft |
Source: Public Record Report a problem | ||
Public tax history
| Year | Property taxes | Tax assessment |
|---|---|---|
| 2025 | $1,699 +2.6% | $123,199 |
| 2024 | $1,656 +3.1% | $123,199 |
| 2023 | $1,607 +37.3% | $123,199 +36.3% |
| 2022 | $1,170 +96.4% | $90,380 +140.6% |
| 2021 | $596 | $37,570 |
| 2020 | $596 | $37,570 |
| 2019 | -- | $37,570 |
| 2018 | $581 -11.4% | $37,570 |
| 2017 | $655 | $37,570 -12.7% |
| 2016 | $655 | $43,040 |
| 2015 | -- | $43,040 |
| 2014 | $647 | $43,040 |
| 2012 | -- | $43,040 |
| 2011 | -- | $43,040 |
| 2010 | -- | $43,040 |
| 2009 | -- | $43,040 +13.5% |
| 2008 | -- | $37,920 |
| 2007 | -- | $37,920 |
| 2006 | -- | $37,920 |
| 2005 | -- | $37,920 |
| 2004 | -- | $37,920 |
| 2003 | -- | $37,920 |
| 2001 | -- | -- |
| 2000 | -- | -- |
Find assessor info on the county website
Monthly payment
Est. payment
Payment breakdown
Explore the cost of this home by adjusting the details. Changes won't be saved.Climate risks
Neighborhood: 28334
Nearby schools
Schools provided by the listing agent
- Middle: Dunn Middle School
- High: Triton
Source: Hive MLS. This data may not be complete. We recommend contacting the local school district to confirm school assignments for this home.
Similar homes
- $179,9003 bd1 ba1.3k sqft604 E Townsend St, Dunn, NC 28334For Sale
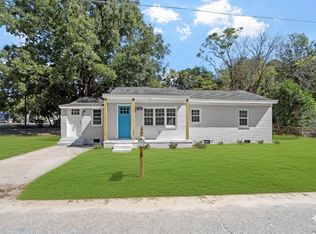
 MLS ID #10189467, Nicholas S Yarrington. Doorify MLS
 - $219,5003 bd2 ba1k sqft104 Sunset Dr, Dunn, NC 28334For Sale
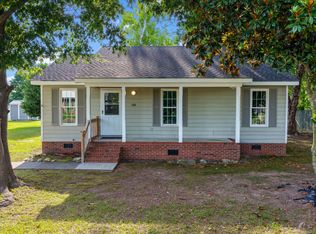 MLS ID #10171215, Gail Adams. Doorify MLS
 - $255,0003 bd2 ba1.5k sqft712 Fairground Rd, Dunn, NC 28334For Sale
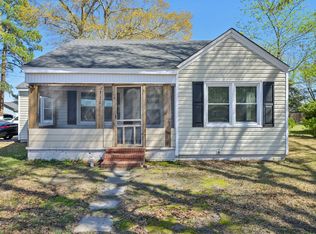 MLS ID #10183827, She-Ra Daniels. Doorify MLS
 - $269,9003 bd2 ba1.6k sqft209 N Watauga Ave, Dunn, NC 28334For Sale
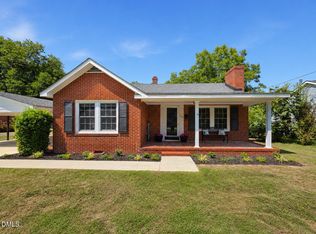 MLS ID #10190299, Lauren Weathers. Doorify MLS
 - $234,9003 bd2 ba1.4k sqft506 Saint St, Dunn, NC 28334For SaleMLS ID #10181827, Jan Norris. Doorify MLS
- $225,0003 bd2 ba1.2k sqft309 E Harnett St, Dunn, NC 28334New ConstructionMLS ID #10181553, Steven Elliot. Doorify MLS
- $179,9003 bd1 ba985 sqft109 Twin City St, Dunn, NC 28334For SaleMLS ID #10186574, Jesse Zamarron. Doorify MLS
- $259,9003 bd3 ba1.6k sqft104 Jude Ct, Dunn, NC 28334For SaleMLS ID #10181070, natalie yeary. Doorify MLS
- $280,0003 bd2 ba1.4k sqft117 Holly Ave, Dunn, NC 28334For SaleMLS ID #10160926, Eva Angelina Romero Guzman. Doorify MLS
- $209,9004 bd2 ba1.8k sqft307 E F St, Erwin, NC 28339For SaleMLS ID #10182120, Ann Milton. Doorify MLS
- $199,9003 bd1 ba1.1k sqft402 S 13th St, Erwin, NC 28339For SaleMLS ID #10182579, Ronnie Crumpler. Doorify MLS
- $129,9992 bd1 ba987 sqft701 E Harnett St, Dunn, NC 28334For SaleMLS ID #10170886, Mariela Mendoza. Doorify MLS
- $209,0003 bd2 ba1.6k sqft2 Riverview Rd, Erwin, NC 28339For SaleMLS ID #10188185, Heather Smith. Doorify MLS
- $289,0003 bd2 ba1.3k sqft711 S Ellis Ave, Dunn, NC 28334New ConstructionMLS ID #10177807, Lindsey Edith Elmore Godwin. Doorify MLS
- $222,5003 bd2 ba1.5k sqft406 S 16th St, Erwin, NC 28339For SaleMLS ID #10138702, Beverly Robinson. Doorify MLS
- $280,0003 bd2 ba1.7k sqft694 John Lee Rd, Dunn, NC 28334For SaleMLS ID #10175264, Ana Paula Perez Santoro. Doorify MLS
- $239,0003 bd2 ba1.5k sqft1766 McPhail Rd, Salemburg, NC 28385For SaleMLS ID #10174538, Jeremy Tyndall. Doorify MLS
- $300,0003 bd2 ba1.4k sqft79 Beaver Tavern Dr, Benson, NC 27504For SaleMLS ID #10190376, Michele Bennett. Doorify MLS
- $265,9903 bd3 ba1.4k sqft105 Stout Lndg, Dunn, NC 28334New ConstructionDoorify MLS
