Opportunity is knocking in Dunn! This charming single-level home blends classic character with flexible living space and a convenient location near the heart of the city. Step inside to discover warm hardwood flooring, a comfortable living area filled with natural light, and a kitchen and dining space ready for your personal touch. The covered front porch adds timeless curb appeal and offers a welcoming place to enjoy the outdoors. Outside, enjoy an open yard with room to create the outdoor space you have been envisioning, plus a driveway and garage for additional parking and storage. The home is connected to public water and public sewer and also features natural gas, central air, and convenient main-level living. Located near Downtown Dunn, the property offers convenient access to local shopping, dining, recreation, and community amenities. Dunn also offers a variety of public recreation options, including parks, walking areas, athletic facilities, playgrounds, tennis courts, and a splash pad. Bring your ideas and make this property your own. Schedule your showing today and come see the possibilities this Dunn home has to offer!
For sale
$225,000
903 N Layton Ave, Dunn, NC 28334
4beds
1,533sqft
Single Family Residence
Built in 1945
-- sqft lot
$-- Zestimate®
$147/sqft
$-- HOA
What's special
Charming single-level homeConvenient main-level livingOpen yardWarm hardwood flooring
- 62 days
- 196
- 11
Zillow last checked:
Listing updated:
Listed by:
Delphine Camara 984-389-8587,
Keller Williams Realty Cary,
Evan Anthony Douglas 336-541-5779,
Keller Williams Realty Cary
Source: Doorify MLS,MLS#: 10187286
Facts & features
Interior
Bedrooms & bathrooms
- Bedrooms: 4
- Bathrooms: 2
- Full bathrooms: 1
- 1/2 bathrooms: 1
- Main level bedrooms: 4
Primary bedroom
- Level: Main
Heating
- Electric, Heat Pump, None
Cooling
- Central Air, Electric
Features
- Flooring: Hardwood, Vinyl
Interior area
- Total structure area: 1,533
- Total interior livable area: 1,533 sqft
- Finished area above ground: 1,533
- Finished area below ground: 0
Property
Parking
- Total spaces: 3
- Parking features: Driveway
- Garage spaces: 1
- Uncovered spaces: 2
Features
- Levels: One
- Stories: 1
- Patio & porch: Front Porch
Details
- Parcel number: 02151607510002
- Zoning: R-10
- Special conditions: Standard
Construction
Type & style
- Home type: SingleFamily
- Architectural style: Ranch
- Property subtype: Single Family Residence
Materials
- Vinyl Siding
- Foundation: Crawlspace
- Roof: Composition
Condition
- New construction: No
- Year built: 1945
Utilities & green energy
- Sewer: Public Sewer
- Water: Public
Community & HOA
HOA
- Has HOA: No
Location
- Region: Dunn
Financial & listing details
- Price per square foot: $147/sqft
- Tax assessed value: $113,249
- Annual tax amount: $1,307
- Date on market: 8/19/2026
- Listing agreement: Exclusive Right To Sell
- Listing terms: Cash,Conventional,FHA,USDA Loan,VA Loan
Estimated market value
Not available
Estimated sales range
Not available
Not available
Price history
| Date | Event | Price |
|---|---|---|
| 8/19/2026 | Listed for sale | $225,000+14.8%$147/sqft |
Source:  Doorify MLS #10187286 Report a problem Doorify MLS #10187286 Report a problem | ||
| 4/10/2023 | Sold | $196,000-2%$128/sqft |
Source: Public Record Report a problem | ||
| 3/16/2023 | Pending sale | $199,900$130/sqft |
Source: Doorify MLS #2472337 Report a problem | ||
| 1/6/2023 | Price change | $199,900-7%$130/sqft |
Source: Doorify MLS #2472337 Report a problem | ||
| 11/28/2022 | Price change | $214,900-4.5%$140/sqft |
Source: Doorify MLS #2472337 Report a problem | ||
| 9/3/2022 | Listed for sale | $225,000+614.3%$147/sqft |
Source: Doorify MLS #2472337 Report a problem | ||
| 6/1/2009 | Sold | $31,500$21/sqft |
Source: Public Record Report a problem | ||
Public tax history
| Year | Property taxes | Tax assessment |
|---|---|---|
| 2025 | $1,368 +2.8% | $96,958 |
| 2024 | $1,330 +3% | $96,958 |
| 2023 | $1,291 +3.4% | $96,958 |
| 2022 | $1,249 +55.5% | $96,958 +83.5% |
| 2021 | $804 | $52,830 |
| 2020 | $804 | $52,830 |
| 2019 | -- | $52,830 |
| 2018 | $789 -10.6% | $52,830 |
| 2017 | $882 | $52,830 -11.5% |
| 2016 | $882 | $59,690 |
| 2015 | -- | $59,690 |
| 2014 | $870 | $59,690 |
| 2012 | -- | $59,690 |
| 2011 | -- | $59,690 |
| 2010 | -- | $59,690 |
| 2009 | -- | $59,690 +19.3% |
| 2008 | -- | $50,020 |
| 2007 | -- | $50,020 |
| 2006 | -- | $50,020 |
| 2005 | -- | $50,020 |
| 2004 | -- | $50,020 |
| 2003 | -- | $50,020 |
| 2001 | -- | -- |
| 2000 | -- | -- |
Find assessor info on the county website
Monthly payment
Est. payment
Payment breakdown
Explore the cost of this home by adjusting the details. Changes won't be saved.Climate risks
Neighborhood: 28334
Nearby schools
Schools provided by the listing agent
- Elementary: Harnett - Dunn Elementary
- Middle: Harnett - Dunn Middle
- High: Harnett - Triton High
Source: Doorify MLS. This data may not be complete. We recommend contacting the local school district to confirm school assignments for this home.
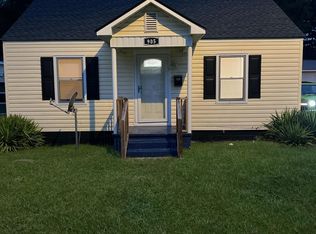
Similar homes
- $225,0003 bd2 ba1.4k sqft2202 Erwin Rd, Dunn, NC 28334For Sale

 MLS ID #10191914, Thomas Ladane Shoupe. Doorify MLS
 - $229,9003 bd2 ba1.4k sqft506 Saint St, Dunn, NC 28334For Sale
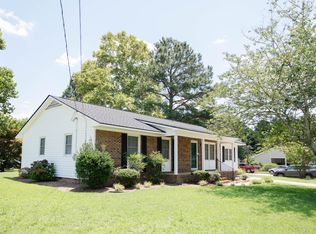 MLS ID #10181827, Jan Norris. Doorify MLS
 - $250,0003 bd2 ba1.9k sqft304 W Harnett St, Dunn, NC 28334For Sale
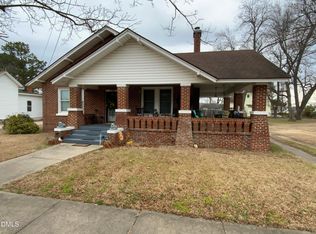 MLS ID #10184036, Wayne Barbour. Doorify MLS
 - $270,0003 bd2 ba2k sqft105 Jones Dr, Dunn, NC 28334For Sale
 MLS ID #10183650, Aaron Corrigan. Doorify MLS
 - $199,9993 bd2 ba1.2k sqft518 E Townsend Street, Dunn, NC 28334For Sale
 MLS ID #100578810, Kyle Rank, Mark Spain Real Estate. Hive MLS
 - $224,9004 bd2 ba1.5k sqft200 S 11th St, Erwin, NC 28339For SaleMLS ID #10193949, Jacquelyn Tingen. Doorify MLS
- $234,9004 bd3 ba1.6k sqft200 N 17th St, Erwin, NC 28339For SaleMLS ID #10177786, Lindsay Davison. Doorify MLS
- $179,9003 bd1 ba985 sqft109 Twin City St, Dunn, NC 28334For SaleMLS ID #10186574, Jesse Zamarron. Doorify MLS
- $194,9004 bd2 ba1.8k sqft307 E F St, Erwin, NC 28339For SaleMLS ID #10182120, Ann Milton. Doorify MLS
- $150,0003 bd1 ba1.4k sqft209 E Harnett St, Dunn, NC 28334For SaleMLS ID #10122311, Wanda Burns-Ramsey. Doorify MLS
- $222,5003 bd2 ba1.5k sqft406 S 16th St, Erwin, NC 28339For SaleMLS ID #10138702, Beverly Robinson. Doorify MLS
- $275,0003 bd2 ba1.7k sqft694 John Lee Rd, Dunn, NC 28334For SaleMLS ID #10175264, Ana Paula Perez Santoro. Doorify MLS
- $290,0004 bd2 ba1.9k sqft207 Old Post Rd, Erwin, NC 28339For SaleMLS ID #10185248, Blanche Stanley. Doorify MLS
- $195,0002 bd2 ba1.6k sqft302 W East St, Erwin, NC 28339For SaleMLS ID #10192415, Luisa Melvin. Doorify MLS
- $234,0002 bd2 ba1.2k sqft403 W E Street, Erwin, NC 28339For SaleMLS ID #10161309, Susan Annette Allen. Doorify MLS
- $232,0003 bd2 ba1.5k sqft1766 McPhail Rd, Salemburg, NC 28385For SaleMLS ID #10174538, Jeremy Tyndall. Doorify MLS
- $214,8003 bd2 ba1.6k sqft149 Woodvalley Dr, Erwin, NC 28339For SaleMLS ID #10179594, Nicholas S Yarrington. Doorify MLS
- $189,9003 bd1 ba1.1k sqft402 S 13th St, Erwin, NC 28339For SaleMLS ID #10182579, Ronnie Crumpler. Doorify MLS
