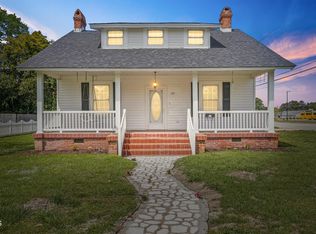
Step into timeless charm and modern comfort in this beautifully renovated 1940s Craftsman home nestled in a quaint small-town setting. From the moment you arrive, the expansive front porch welcomes you with classic tongue-and-groove flooring--perfect for a porch swing, rocking chairs, and slow mornings under the shade trees. Inside, character abounds with original tongue-and-groove beadboard ceilings, an antique fireplace mantle, and hardwood floors throughout the main living areas. Thoughtful updates blend seamlessly with the home's historic appeal, including NEW VINYL WINDOWS that fill the space with natural light. The updated kitchen is designed for both everyday living and entertaining, featuring GRANITE countertops, stainless steel appliances, and a large picture window over the sink overlooking mature oak trees in the side yard. A versatile flex room offers the ideal space for a home office, playroom, or hobby area. The light filled laundry room will make cleaning days enjoyable! Tucked privately away at the rear of the home, the spacious primary suite with sitting area offers a peaceful retreat. Enjoy the ensuite with a large walk-in closet, dual vanities, and tiled walk-in shower. Situated on a large, CORNER LOT, you'll have the space to hang a tire swing on an Oak tree, or host guests for a barbecue on the NEW DECK. The shed has endless potential for storage, workshop space, or hobbies. This one-of-a-kind home perfectly combines historic craftsmanship with today's modern updates.
For sale
Price cut: $5K (9/15)
$290,000
207 Old Post Rd, Erwin, NC 28339
4beds
1,900sqft
Single Family Residence
Built in 1940
0.59 Acres Lot
$-- Zestimate®
$153/sqft
$-- HOA
What's special
Antique fireplace mantleNew deckOriginal tongue-and-groove beadboard ceilingsExpansive front porchClassic tongue-and-groove flooringOak treeVersatile flex room
- 47 days
- 1,019
- 87
Zillow last checked:
Listing updated:
Listed by:
Blanche Stanley 919-291-9307,
HomeTowne Realty
Source: Doorify MLS,MLS#: 10185248
Facts & features
Interior
Bedrooms & bathrooms
- Bedrooms: 4
- Bathrooms: 2
- Full bathrooms: 2
- Main level bathrooms: 2
- Main level bedrooms: 4
Primary bedroom
- Level: Main
- Area: 346.02 Square Feet
- Dimensions: 15.8 x 21.9
Bedroom 2
- Level: Main
- Area: 138.06 Square Feet
- Dimensions: 11.8 x 11.7
Bedroom 3
- Level: Main
- Area: 164.56 Square Feet
- Dimensions: 13.6 x 12.1
Bedroom 4
- Level: Main
- Area: 148.87 Square Feet
- Dimensions: 11.11 x 13.4
Primary bathroom
- Level: Main
- Area: 62.16 Square Feet
- Dimensions: 7.4 x 8.4
Bathroom 2
- Level: Main
- Area: 76.36 Square Feet
- Dimensions: 8.3 x 9.2
Breakfast room
- Level: Main
- Area: 81.37 Square Feet
- Dimensions: 10.3 x 7.9
Dining room
- Level: Main
- Area: 168.72 Square Feet
- Dimensions: 11.4 x 14.8
Family room
- Level: Main
- Area: 237.07 Square Feet
- Dimensions: 15.7 x 15.1
Kitchen
- Level: Main
- Area: 143.91 Square Feet
- Dimensions: 12.3 x 11.7
Laundry
- Level: Main
- Area: 67.15 Square Feet
- Dimensions: 8.5 x 7.9
Heating
- Forced Air, Heat Pump, None
Cooling
- Central Air, Heat Pump
Appliances
- Included: Dishwasher, Electric Range, Electric Water Heater, Range Hood
- Laundry: Laundry Room, Main Level
Features
- Ceiling Fan(s), Double Vanity, Granite Counters, His and Hers Closets, Primary Downstairs, Recessed Lighting, Walk-In Closet(s), Separate Shower, Walk-In Shower
- Flooring: Ceramic Tile, Hardwood, Luxury Vinyl
- Windows: ENERGY STAR Qualified Windows
- Number of fireplaces: 1
- Fireplace features: Family Room, Wood Burning
Interior area
- Total structure area: 1,900
- Total interior livable area: 1,900 sqft
- Finished area above ground: 1,900
- Finished area below ground: 0
Video & virtual tour
Property
Parking
- Total spaces: 5
- Parking features: Detached, Driveway, Gravel, On Street
- Garage spaces: 1
- Uncovered spaces: 4
Features
- Levels: One
- Stories: 1
- Patio & porch: Covered, Deck, Porch, Wrap Around
- Exterior features: Storage
- Fencing: None
- Has view: Yes
- View description: Neighborhood
Lot
- Size: 0.59 Acres
- Features: City Lot, Corner Lot, Few Trees, Landscaped, Hardwood Trees
Details
- Additional structures: Shed(s), Storage
- Parcel number: 06059715280062
- Zoning: R10
- Special conditions: Standard
Construction
Type & style
- Home type: SingleFamily
- Architectural style: Bungalow,Craftsman
- Property subtype: Single Family Residence
Materials
- Clapboard, Fiber Cement
- Foundation: Brick/Mortar, Crawlspace
- Roof: Shingle
Condition
- Updated/Remodeled
- New construction: No
- Year built: 1940
Utilities & green energy
- Sewer: Community Sewer
- Water: Community Water
- Utilities for property: Electricity Connected, Sewer Connected, Water Connected
Community & HOA
Community
- Features: Playground, Street Lights
HOA
- Has HOA: No
Location
- Region: Erwin
Financial & listing details
- Price per square foot: $153/sqft
- Tax assessed value: $162,562
- Annual tax amount: $1,453
- Date on market: 8/8/2026
- Listing agreement: Exclusive Right To Sell
- Listing terms: Cash,Conventional,FHA,Owner Pay Points,USDA Loan,VA Loan
- Road surface type: Asphalt
Estimated market value
Not available
Estimated sales range
Not available
$1,777/mo
Price history
| Date | Event | Price |
|---|---|---|
| 9/15/2026 | Price change | $290,000-1.7%$153/sqft |
Source:  Doorify MLS #10185248 Report a problem Doorify MLS #10185248 Report a problem | ||
| 8/8/2026 | Listed for sale | $295,000+84.4%$155/sqft |
Source: Doorify MLS #10185248 Report a problem | ||
| 2/14/2025 | Sold | $160,000-13.5%$84/sqft |
Source: Doorify MLS #10072731 Report a problem | ||
| 1/31/2025 | Pending sale | $184,900$97/sqft |
Source: Doorify MLS #10072731 Report a problem | ||
| 1/24/2025 | Listed for sale | $184,900+60.8%$97/sqft |
Source: Doorify MLS #10072731 Report a problem | ||
| 11/9/2021 | Sold | $115,000+4.6%$61/sqft |
Source:  LPRMLS #670670 Report a problem LPRMLS #670670 Report a problem | ||
| 10/19/2021 | Pending sale | $109,900$58/sqft |
Source:  Coldwell Banker Advantage #2414002 Report a problem Coldwell Banker Advantage #2414002 Report a problem | ||
| 10/16/2021 | Listed for sale | $109,900+12.3%$58/sqft |
Source: Coldwell Banker Advantage #2414002 Report a problem | ||
| 7/9/2021 | Sold | $97,830$51/sqft |
Source: Public Record Report a problem | ||
Public tax history
| Year | Property taxes | Tax assessment |
|---|---|---|
| 2025 | $1,453 +2.4% | $114,422 |
| 2024 | $1,419 | $114,422 |
| 2023 | $1,419 | $114,422 |
| 2022 | $1,419 +2% | $114,422 +18.7% |
| 2021 | $1,391 | $96,370 |
| 2020 | $1,391 | $96,370 |
| 2019 | -- | $96,370 |
| 2018 | $1,366 -1.2% | $96,370 |
| 2017 | $1,383 | $96,370 -1.7% |
| 2016 | $1,383 | $97,990 |
| 2015 | -- | $97,990 |
| 2014 | $1,344 | $97,990 |
| 2012 | -- | $97,990 |
| 2011 | -- | $97,990 |
| 2010 | -- | $97,990 |
| 2009 | -- | $97,990 +28.4% |
| 2008 | -- | $76,290 |
| 2007 | -- | $76,290 |
| 2006 | -- | $76,290 |
| 2005 | -- | $76,290 |
| 2004 | -- | $76,290 |
| 2003 | -- | $76,290 |
| 2001 | -- | -- |
| 2000 | -- | -- |
Find assessor info on the county website
Monthly payment
Est. payment
Payment breakdown
Explore the cost of this home by adjusting the details. Changes won't be saved.Climate risks
Neighborhood: 28339
Nearby schools
Schools provided by the listing agent
- Elementary: Harnett - Erwin Elementary
- Middle: Harnett - Coats Erwin Middle
- High: Harnett - Triton High
Source: Doorify MLS. This data may not be complete. We recommend contacting the local school district to confirm school assignments for this home.
Similar homes
- $292,0004 bd3 ba2.1k sqft310 E East St, Erwin, NC 28339For Sale
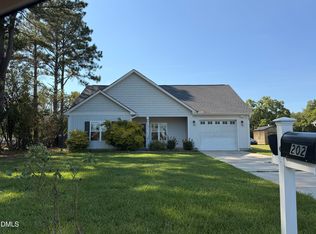
 MLS ID #10158070, Mia Taylor Johnson. Doorify MLS
 - $299,9003 bd2 ba1.6k sqft202 N 6th St, Erwin, NC 28339For Sale
 MLS ID #10193068, Kelly Thompson. Doorify MLS
 - $275,0004 bd3 ba2.2k sqft73 Waters Edge Dr, Erwin, NC 28339For Sale
 MLS ID #10143647, Ruthy Gibson. Doorify MLS
 - $234,9004 bd3 ba1.6k sqft200 N 17th St, Erwin, NC 28339For Sale
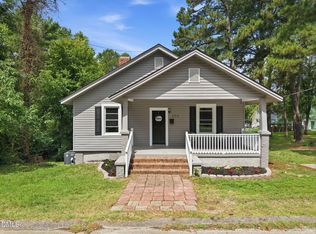 MLS ID #10177786, Lindsay Davison. Doorify MLS
 - $199,9004 bd2 ba1.8k sqft307 E F St, Erwin, NC 28339For SaleMLS ID #10182120, Ann Milton. Doorify MLS
- $195,0002 bd2 ba1.6k sqft302 W East St, Erwin, NC 28339For SaleMLS ID #10192415, Luisa Melvin. Doorify MLS
- $269,9003 bd2 ba1.6k sqft209 N Watauga Ave, Dunn, NC 28334For SaleMLS ID #10190299, Lauren Weathers. Doorify MLS
- $222,5003 bd2 ba1.5k sqft406 S 16th St, Erwin, NC 28339For SaleMLS ID #10138702, Beverly Robinson. Doorify MLS
- $270,0003 bd2 ba2k sqft105 Jones Dr, Dunn, NC 28334For SaleMLS ID #10183650, Aaron Corrigan. Doorify MLS
- $189,9003 bd1 ba1.1k sqft402 S 13th St, Erwin, NC 28339For SaleMLS ID #10182579, Ronnie Crumpler. Doorify MLS
- $300,0003 bd2 ba1.6k sqft210 S General Lee Ave, Dunn, NC 28334For SaleMLS ID #10079752, Linsey Dale. Doorify MLS
- $340,0003 bd3 ba1.8k sqft400 Thorndale Dr, Dunn, NC 28334For SaleMLS ID #10187360, Meagan Perry. Doorify MLS
- $250,0003 bd2 ba1.5k sqft712 Fairground Rd, Dunn, NC 28334For SaleMLS ID #10183827, She-Ra Daniels. Doorify MLS
- $225,0003 bd2 ba1.4k sqft2202 Erwin Rd, Dunn, NC 28334For SaleMLS ID #10191914, Thomas Ladane Shoupe. Doorify MLS
- $294,9953 bd2 ba1.7k sqft11 Baxley Drive, Dunn, NC 28334New Construction
 MLS ID #100581892, Tammy Register, EXP Realty LLC - C. Hive MLS
 - $294,9953 bd2 ba1.7k sqftSunset A, Dunn, NC 28334New ConstructionMLS ID #10171980, Tammy Register. Doorify MLS
- $304,9954 bd3 ba1.8k sqftBonnett A, Dunn, NC 28334New ConstructionMLS ID #10162101, Tammy Register. Doorify MLS
