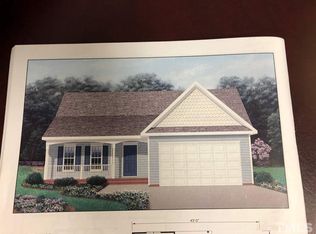
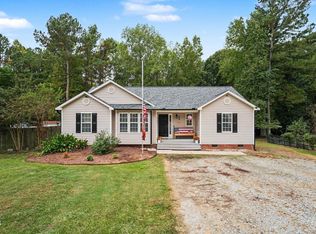
Beautiful Ranch on a .69 acre lot with a bright floor plan and upgrades galore!. Features a kitchen open to living spaces with quartz countertops, tile backsplash, and stainless steel appliances. Hardwood flooring brings a cohesive feel; the fireplace is a focal point, and windows overlooking the yard allow sun to brighten the spaces. Primary Retreat with WIC, dual vanity, walk-in shower, and soaking tub. Convenient to Fuquay-Varina's charming Downtown, Fort Bragg, and highways. Staged photos for illustration only, to show the home's potential.
For sale
Price cut: $5K (10/1)
$355,000
90 Fred McLeod Ln, Coats, NC 27521
3beds
1,687sqft
Single Family Residence
Built in 2002
0.69 Acres Lot
$352,500 Zestimate®
$210/sqft
$-- HOA
What's special
Hardwood flooringWalk-in showerBright floor planTile backsplashQuartz countertopsDual vanitySoaking tub
- 86 days
- 181
- 13
Zillow last checked:
Listing updated:
Listed by:
Stephanie Anson 919-335-3048,
Northside Realty Inc.
Source: Doorify MLS,MLS#: 10182507
Facts & features
Interior
Bedrooms & bathrooms
- Bedrooms: 3
- Bathrooms: 2
- Full bathrooms: 2
- Main level bedrooms: 3
Primary bedroom
- Level: Main
- Area: 183.43 Square Feet
- Dimensions: 13.0 x 14.11
Bedroom 2
- Level: Main
- Area: 135.7 Square Feet
- Dimensions: 11.8 x 11.5
Bedroom 3
- Level: Main
- Area: 118 Square Feet
- Dimensions: 11.8 x 10.0
Breakfast room
- Level: Main
- Area: 123.22 Square Feet
- Dimensions: 12.2 x 10.1
Dining room
- Level: Main
- Area: 140.22 Square Feet
- Dimensions: 11.4 x 12.3
Other
- Level: Main
- Area: 65.55 Square Feet
- Dimensions: 13.11 x 5.0
Kitchen
- Level: Main
- Area: 103.74 Square Feet
- Dimensions: 11.4 x 9.1
Laundry
- Level: Main
- Area: 47.57 Square Feet
- Dimensions: 7.1 x 6.7
Living room
- Level: Main
- Area: 250.4 Square Feet
- Dimensions: 13.11 x 19.1
Heating
- Central
Cooling
- Central Air
Appliances
- Included: Dishwasher, Electric Range, Microwave, Stainless Steel Appliance(s), Water Heater
- Laundry: Main Level
Features
- Breakfast Bar, Ceiling Fan(s), Double Vanity, Eat-in Kitchen, Open Floorplan, Pantry, Primary Downstairs, Soaking Tub, Walk-In Closet(s), Separate Shower, Bathtub/Shower Combination, Quartz Counters, Smooth Ceilings
- Flooring: Carpet, Hardwood
- Basement: Crawl Space
Interior area
- Total structure area: 1,687
- Total interior livable area: 1,687 sqft
- Finished area above ground: 1,687
- Finished area below ground: 0
Video & virtual tour
Property
Parking
- Total spaces: 4
- Parking features: Attached, Concrete, Driveway, Garage Faces Side, Garage
- Garage spaces: 2
- Uncovered spaces: 2
Features
- Levels: One
- Stories: 1
- Patio & porch: Front Porch, Patio
- Exterior features: Rain Gutters
Lot
- Size: 0.69 Acres
- Features: Landscaped
Details
- Parcel number: 070589 0090 04
- Zoning: RA-30
- Special conditions: Standard
Construction
Type & style
- Home type: SingleFamily
- Architectural style: Ranch
- Property subtype: Single Family Residence
Materials
- Vinyl Siding
- Foundation: Pillar/Post/Pier
- Roof: Shingle
Condition
- New construction: No
- Year built: 2002
Utilities & green energy
- Sewer: Other
- Water: Public
Community & HOA
Community
- Subdivision: White Pines
HOA
- Has HOA: No
Location
- Region: Coats
Financial & listing details
- Price per square foot: $210/sqft
- Tax assessed value: $208,146
- Annual tax amount: $1,538
- Date on market: 7/25/2026
- Listing agreement: Exclusive Right To Sell
- Listing terms: Cash,Conventional,USDA Loan,VA Loan
Estimated market value
$352,500
$335,000 - $370,000
$1,913/mo
Price history
| Date | Event | Price |
|---|---|---|
| 10/1/2026 | Price change | $355,000-1.4%$210/sqft |
Source:  Doorify MLS #10182507 Report a problem Doorify MLS #10182507 Report a problem | ||
| 9/10/2026 | Price change | $360,000-2.4%$213/sqft |
Source: Doorify MLS #10182507 Report a problem | ||
| 8/14/2026 | Price change | $368,900-0.3%$219/sqft |
Source: Doorify MLS #10182507 Report a problem | ||
| 7/25/2026 | Listed for sale | $369,900+208.3%$219/sqft |
Source: Doorify MLS #10182507 Report a problem | ||
| 5/13/2026 | Sold | $120,000-20%$71/sqft |
Source: Public Record Report a problem | ||
| 4/29/2016 | Sold | $150,000-2.9%$89/sqft |
Source: Public Record Report a problem | ||
| 3/8/2016 | Pending sale | $154,500$92/sqft |
Source: Craig Matthews Realty, Inc. #2051961 Report a problem | ||
| 2/29/2016 | Listed for sale | $154,500+9.2%$92/sqft |
Source: Craig Matthews Realty, Inc. Report a problem | ||
| 4/20/2012 | Sold | $141,500-7.5%$84/sqft |
Source: Public Record Report a problem | ||
| 1/11/2012 | Price change | $153,000-3.8%$91/sqft |
Source: Craig Matthews Realty,Inc. #1808659 Report a problem | ||
| 11/3/2011 | Listed for sale | $159,000$94/sqft |
Source: Craig Matthews Realty,Inc. #1808659 Report a problem | ||
Public tax history
| Year | Property taxes | Tax assessment |
|---|---|---|
| 2025 | $1,539 +1% | $208,146 |
| 2024 | $1,523 | $208,146 |
| 2023 | $1,523 | $208,146 |
| 2022 | $1,523 +9.6% | $208,146 +35.6% |
| 2021 | $1,390 | $153,550 |
| 2020 | $1,390 +1.1% | $153,550 |
| 2019 | $1,375 | $153,550 |
| 2018 | $1,375 +0.8% | $153,550 |
| 2017 | $1,364 | $153,550 +0.9% |
| 2016 | $1,364 | $152,190 |
| 2015 | -- | $152,190 |
| 2014 | $1,364 | $152,190 |
| 2012 | -- | $152,190 |
| 2011 | -- | $152,190 |
| 2010 | -- | $152,190 |
| 2009 | -- | $152,190 +10.2% |
| 2008 | -- | $138,070 |
| 2007 | -- | $138,070 |
| 2006 | -- | $138,070 |
| 2005 | -- | $138,070 |
| 2004 | -- | $138,070 +590.4% |
| 2003 | -- | $20,000 |
| 2001 | -- | -- |
| 2000 | -- | -- |
Find assessor info on the county website
Monthly payment
Est. payment
Payment breakdown
Explore the cost of this home by adjusting the details. Changes won't be saved.Climate risks
Neighborhood: 27521
Nearby schools
Schools provided by the listing agent
- Elementary: Harnett - Coats Elementary
- Middle: Harnett - Coats Erwin Middle
- High: Harnett - Triton High
Source: Doorify MLS. This data may not be complete. We recommend contacting the local school district to confirm school assignments for this home.

Similar homes
- $365,0003 bd2 ba1.9k sqft57 Planters Glen Dr, Angier, NC 27501For Sale

 MLS ID #10198919, Brittney Lee. Doorify MLS
 - $346,0003 bd3 ba2k sqft160 Braddock Dr, Lillington, NC 27546For Sale
 MLS ID #10173534, Alicia Dixon. Doorify MLS
 - $368,0003 bd2 ba2.2k sqft1782 Chicora Rd, Dunn, NC 28334For Sale
 Coldwell Banker Advantage
 - $320,0003 bd2 ba1.3k sqft6124 Willow Crest Ln, Willow Spring, NC 27592For Sale
 MLS ID #10199015, Miranda Parker. Doorify MLS
 - $340,0003 bd3 ba1.8k sqft400 Thorndale Dr, Dunn, NC 28334For SaleMLS ID #10187360, Meagan Perry. Doorify MLS
- $375,0003 bd2 ba1.5k sqft34 Overby Ct, Fuquay Varina, NC 27526For SaleMLS ID #10197402, Nicki Gardner. Doorify MLS
- $359,9003 bd2 ba1.7k sqft7003 Us Highway 401 N, Fuquay Varina, NC 27526For SaleMLS ID #10189076, Tracy Benton. Doorify MLS
- $374,9003 bd2 ba1.3k sqft3409 Spring Heather Ct, Willow Spring, NC 27592For SaleMLS ID #10190710, Yolanda Martin. Doorify MLS
- $349,5004 bd3 ba2.2k sqft68 Florentine Court, Angier, NC 27501For Sale
 MLS ID #100608581, Kyle Rank, Mark Spain Real Estate. Hive MLS
 - $349,9003 bd2 ba1.5k sqft502 Burton St, Fuquay Varina, NC 27526For SaleMLS ID #10191528, Elizabeth Lauren Sexton. Doorify MLS
- $369,9003 bd2 ba1.5k sqft1101 Tyler Farms Drive, Raleigh, NC 27603For SaleMLS ID #100599288, Jason Walters Real Estate Team, EXP Realty LLC - C. Hive MLS
- $375,0003 bd2 ba1.8k sqft144 Wolfridge Ct, Willow Spring, NC 27592For SaleMLS ID #10196458, Laura Deitsch. Doorify MLS
- $375,0003 bd2 ba1.6k sqft256 Cokesbury Park Ln, Fuquay Varina, NC 27526For SaleMLS ID #10187444, Bonnie Brewer. Doorify MLS
- $389,9003 bd2 ba1.9k sqft64 Marie Ct, Willow Spring, NC 27592For SaleMLS ID #10164148, Tammi Juliano. Doorify MLS
- $360,0004 bd3 ba2.4k sqft117 W Allen St, Four Oaks, NC 27524For SaleMLS ID #10188268, Brianna Schwartz. Doorify MLS
- $374,9003 bd3 ba2.3k sqft534 Wood Valley Dr, Four Oaks, NC 27524For SaleMLS ID #10171698, Emily Savage Temple. Doorify MLS
