This beautifully remodeled ranch home, located within the Fuquay-Varina city limits, features a spacious open-concept kitchen, new flooring in the kitchen and refinished hardwood floors throughout. The unfinished basement offers excellent potential for additional living space, a workshop, or storage. Back on the market after the previous buyer's contract was terminated and the Seller made repairs. The seller is also offering a $10,000 credit toward new windows at closing, providing a great opportunity for buyers to add their own finishing touches.
For sale
$355,000
502 Burton St, Fuquay Varina, NC 27526
3beds
1,631sqft
:
Get pre-qualified$2,113/mo
Single Family Residence, Residential
Built in 1967
0.38 Acres Lot
$348,000 Zestimate®
$218/sqft
$-- HOA
What's special
Refinished hardwood floors throughoutSpacious open-concept kitchen
- 32 days |
- 650 |
- 48 |
Zillow last checked:
Listing updated:
Listed by:
Forrest Newkirk 919-255-8689,
Fathom Realty NC, LLC,
Jennifer Marie Bush 919-427-9019,
Fathom Realty NC
Source: Doorify MLS,MLS#: 10131372
Facts & features
Interior
Bedrooms & bathrooms
- Bedrooms: 3
- Bathrooms: 2
- Full bathrooms: 2
Heating
- Forced Air, Heat Pump
Cooling
- Central Air, Heat Pump
Appliances
- Included: Built-In Electric Range, Built-In Range, Cooktop, Dishwasher, Electric Oven, Water Heater
- Laundry: Electric Dryer Hookup, Laundry Closet, Washer Hookup
Features
- Ceiling Fan(s)
- Flooring: Hardwood, Linoleum
- Basement: Concrete, Exterior Entry, Interior Entry, Sump Pump, Unfinished, Walk-Up Access
- Number of fireplaces: 1
- Fireplace features: Masonry
Interior area
- Total structure area: 1,631
- Total interior livable area: 1,631 sqft
- Finished area above ground: 1,631
- Finished area below ground: 0
Property
Parking
- Total spaces: 5
- Parking features: Carport, Direct Access, Paved
- Carport spaces: 1
Accessibility
- Accessibility features: Accessible Approach with Ramp, Accessible Bedroom, Accessible Central Living Area, Accessible Closets, Accessible Common Area, Accessible Doors, Accessible Electrical and Environmental Controls, Accessible Entrance, Accessible Full Bath, Accessible Hallway(s), Accessible Kitchen, Accessible Kitchen Appliances, Accessible Stairway, Accessible Washer/Dryer, Accessible Windows, Central Living Area, Common Area
Features
- Levels: Two
- Stories: 1
- Exterior features: Fenced Yard
- Fencing: Back Yard, Chain Link
- Has view: Yes
- View description: City Lights, Neighborhood
Lot
- Size: 0.38 Acres
- Features: Back Yard, Few Trees
Details
- Parcel number: 0023562
- Zoning: RLD
- Special conditions: Standard
Construction
Type & style
- Home type: SingleFamily
- Architectural style: A-Frame, Ranch
- Property subtype: Single Family Residence, Residential
Materials
- Brick Veneer, Vinyl Siding
- Foundation: Block
- Roof: Shingle
Condition
- New construction: No
- Year built: 1967
- Major remodel year: 1967
Utilities & green energy
- Sewer: Public Sewer
- Water: Public
- Utilities for property: Cable Available, Electricity Connected, Natural Gas Available, Sewer Connected, Water Connected
Community & HOA
Community
- Subdivision: School Subdivision
HOA
- Has HOA: No
Location
- Region: Fuquay Varina
Financial & listing details
- Price per square foot: $218/sqft
- Tax assessed value: $255,294
- Annual tax amount: $2,254
- Date on market: 6/21/2026
- Road surface type: Paved
Estimated market value
$348,000
$331,000 - $365,000
$1,994/mo
Price history
| Date | Event | Price |
|---|---|---|
| 6/21/2026 | Listed for sale | $355,000-2.7%$218/sqft |
Source:  Doorify MLS #10131372 Report a problem Doorify MLS #10131372 Report a problem | ||
| 5/28/2026 | Listing removed | $365,000$224/sqft |
Source: Doorify MLS #10131372 Report a problem | ||
| 5/3/2026 | Pending sale | $365,000$224/sqft |
Source: Doorify MLS #10131372 Report a problem | ||
| 3/25/2026 | Price change | $365,000-2.7%$224/sqft |
Source: Doorify MLS #10131372 Report a problem | ||
| 11/5/2025 | Listed for sale | $375,000+4.2%$230/sqft |
Source: Doorify MLS #10131372 Report a problem | ||
| 10/15/2025 | Listing removed | $360,000$221/sqft |
Source:  Hive MLS #100530413 Report a problem Hive MLS #100530413 Report a problem | ||
| 10/6/2025 | Price change | $360,000-2.7%$221/sqft |
Source: Hive MLS #100530413 Report a problem | ||
| 9/29/2025 | Price change | $370,000-2.6%$227/sqft |
Source: Hive MLS #100530413 Report a problem | ||
| 9/22/2025 | Price change | $380,000-2.6%$233/sqft |
Source: Hive MLS #100530413 Report a problem | ||
| 9/12/2025 | Listed for sale | $390,000-2.5%$239/sqft |
Source: Hive MLS #100530413 Report a problem | ||
| 7/24/2025 | Listing removed | $399,999$245/sqft |
Source: Doorify MLS #10093584 Report a problem | ||
| 6/24/2025 | Price change | $399,999-7%$245/sqft |
Source: Doorify MLS #10093584 Report a problem | ||
| 6/7/2025 | Price change | $429,999-4.2%$264/sqft |
Source: Doorify MLS #10093584 Report a problem | ||
| 5/2/2025 | Listed for sale | $449,000+124.5%$275/sqft |
Source: Doorify MLS #10093584 Report a problem | ||
| 10/29/2024 | Sold | $200,000-11.1%$123/sqft |
Source: Doorify MLS #10057017 Report a problem | ||
| 10/8/2024 | Pending sale | $225,000$138/sqft |
Source: Doorify MLS #10057017 Report a problem | ||
| 10/8/2024 | Listed for sale | $225,000+66.7%$138/sqft |
Source: Doorify MLS #10057017 Report a problem | ||
| 2/12/2003 | Sold | $135,000$83/sqft |
Source: Public Record Report a problem | ||
Public tax history
| Year | Property taxes | Tax assessment |
|---|---|---|
| 2025 | $2,254 +0.4% | $255,294 |
| 2024 | $2,245 +27.4% | $255,294 +63% |
| 2023 | $1,762 +6.4% | $156,643 |
| 2022 | $1,656 +4.9% | $156,643 |
| 2021 | $1,579 | $156,643 |
| 2020 | $1,579 -0.1% | $156,643 +15.8% |
| 2019 | $1,580 | $135,274 |
| 2018 | $1,580 +9.9% | $135,274 |
| 2017 | $1,437 +1.4% | $135,274 |
| 2016 | $1,417 -5% | $135,274 -8.1% |
| 2015 | $1,491 +3.7% | $147,194 |
| 2014 | $1,437 | $147,194 |
| 2013 | -- | $147,194 |
| 2012 | -- | $147,194 |
| 2011 | -- | $147,194 |
| 2010 | -- | $147,194 |
| 2009 | -- | $147,194 |
| 2008 | -- | -- |
| 2007 | -- | -- |
| 2006 | -- | -- |
| 2005 | -- | -- |
| 2004 | -- | -- |
| 2003 | -- | -- |
| 2002 | -- | -- |
| 2001 | -- | -- |
Find assessor info on the county website
Monthly payment
Est. payment
Payment breakdown
Explore the cost of this home by adjusting the details. Changes won't be saved.Climate risks
Neighborhood: 27526
Nearby schools
GreatSchools rating
- 8/10Lincoln Heights ElementaryGrades: PK-5Distance: 0.3 mi
- 6/10Fuquay-Varina MiddleGrades: 6-8Distance: 2 mi
- 6/10Fuquay-Varina HighGrades: 9-12Distance: 0.7 mi
Schools provided by the listing agent
- Elementary: Wake - Lincoln Heights Elementary
- Middle: Wake - Fuquay Varina Middle
- High: Wake - Fuquay Varina High
Source: Doorify MLS. This data may not be complete. We recommend contacting the local school district to confirm school assignments for this home.
- $277,400-- bd2 ba1.3k sqft801 Bridge St, Fuquay Varina, NC 27526Off Market
- $309,200-- bd2 ba1.5k sqft504 Burton St, Fuquay Varina, NC 27526Off Market
- $19,5008,276 Square Feet506 Burton St, Fuquay Varina, NC 27526Off Market
- $382,600-- bd2 ba2k sqft501 Burton St, Fuquay Varina, NC 27526Off Market
- $407,400-- bd2 ba1.8k sqft410 Burton St, Fuquay Varina, NC 27526Off Market
- $294,800-- bd2 ba1.6k sqft505 Burton St, Fuquay Varina, NC 27526Off Market
- $403,300-- bd2 ba4k sqft508 Burton St, Fuquay Varina, NC 27526Off Market
- $259,0003 bd2 ba1.1k sqft409 Burton St, Fuquay Varina, NC 27526Off Market
A local agent can set up tours, give advice and negotiate with sellers.
Similar homes
- $360,0003 bd3 ba1.6k sqft423 Kinsman Ct, Fuquay Varina, NC 27526For Sale
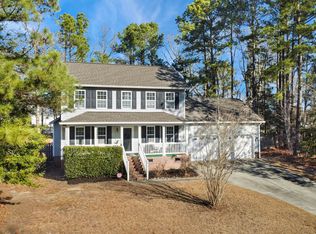
 MLS ID #10181460, Ahmed Mustafa. Doorify MLS
 - $388,0003 bd2 ba1.7k sqft2113 James Slaughter Rd, Fuquay Varina, NC 27526For Sale
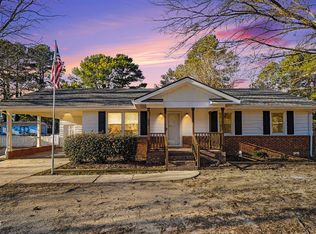 MLS ID #10166574, Sherry Stoppel. Doorify MLS
 - $368,9003 bd3 ba1.5k sqft1414 Ravensthorpe Dr, Fuquay Varina, NC 27526For Sale
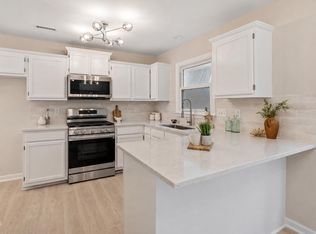 MLS ID #10175432, Stephanie Anson. Doorify MLS
 - $345,0003 bd2 ba1.2k sqft725 E Maple Ln, Fuquay Varina, NC 27526For Sale
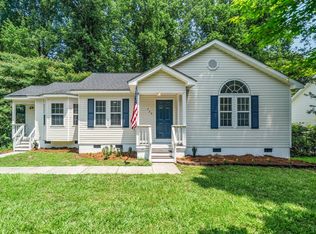 MLS ID #10171380, Mary Kromenhoek. Doorify MLS
 - $374,9003 bd3 ba1.9k sqft477 Timber Mdw, Fuquay Varina, NC 27526For SaleMLS ID #10179331, Jolanta Konecki Halat. Doorify MLS
- $400,0003 bd3 ba1.6k sqft919 Award St, Fuquay Varina, NC 27526For SaleMLS ID #10176528, Jill Trinh. Doorify MLS
- $440,0003 bd2 ba1.6k sqft500 Parishgate Cir, Fuquay Varina, NC 27526For SaleMLS ID #10175364, David Fresquez. Doorify MLS
- $420,0002 bd2 ba1.3k sqft1645 White Admiral St, Fuquay Varina, NC 27526For SaleMLS ID #10173040, Karen Tehrani. Doorify MLS
- $395,0003 bd3 ba2.2k sqft537 Duchart Ln, Fuquay Varina, NC 27526For SaleMLS ID #10172568, Craig Tribus. Doorify MLS
- $345,0003 bd2 ba1.5k sqft8710 Kenridge Ln, Fuquay Varina, NC 27526For SaleMLS ID #10152982, Amanda Kondrasov. Doorify MLS
- $479,9003 bd3 ba2k sqft6712 Wavcott Dr, Fuquay Varina, NC 27526For SaleMLS ID #10132570, Naama Shaked. Doorify MLS
- $525,0004 bd3 ba2.1k sqft903 Baileymoor Ct, Fuquay Varina, NC 27526For SaleMLS ID #10174708, Kathryn Michelle MacKinnon. Doorify MLS
- $375,0003 bd2 ba1.3k sqft5408 Doe Ln, Apex, NC 27539For SaleMLS ID #10176464, Tina Caul. Doorify MLS
- $450,0003 bd2 ba1.6k sqft820 E Cardinal Dr, Fuquay Varina, NC 27526New ConstructionMLS ID #10179868, Kathryn Michelle MacKinnon. Doorify MLS
- $349,0003 bd2 ba1.3k sqft200 Lema Dr, Garner, NC 27529For SaleMLS ID #10173289, Annette Holt. Doorify MLS
- $395,0003 bd2 ba1.5k sqft11 Artesa Ct, Fuquay Varina, NC 27526For SaleMLS ID #10175453, Sherry Byrd. Doorify MLS
- $499,9003 bd3 ba1.8k sqft4820 Frankie Rd, Fuquay Varina, NC 27526For SaleMLS ID #10161421, John Merriman. Doorify MLS
- $257,0003 bd3 ba1.2k sqft1707 Stroll Cir, Fuquay Varina, NC 27526For SaleMLS ID #10174862, Parul Patel. Doorify MLS
- $349,0003 bd2 ba1.7k sqft3724 Randell Rd, Garner, NC 27529For SaleMLS ID #10170752, Peter Milner. Doorify MLS
- $355,0003 bd2 ba1.4k sqft2305 Rock Quarry Rd, Raleigh, NC 27610For SaleMLS ID #10176167, Hector M Vega. Doorify MLS
