Spacious and well-maintained 3-bedroom, 2.5-bath home with a versatile flex room in desirable Lakestone Village. Offering over 2,200 square feet of living space, this home features an open-concept main floor, HOA-maintained lawn care, and flexible living areas designed for everyday comfort and entertaining. The spacious primary suite includes a private balcony, creating a peaceful retreat, while the flex room provides endless possibilities as a home office, playroom, media room, or guest space. Exterior paint 2025. Enjoy the convenience of HOA-maintained lawn care, a rear-entry garage, neighborhood pool, sidewalks, and easy access to parks, shopping, dining, and downtown Fuquay-Varina. Located just minutes from charming downtown Fuquay-Varina and the new Target at Gold Leaf Crossing. Move-in ready and ideally situated to enjoy everything Fuquay-Varina has to experience. Buyer agents welcome! .
For sale
Price cut: $14.9K (7/17)
$395,000
537 Duchart Ln, Fuquay Varina, NC 27526
3beds
2,216sqft
:
Get pre-qualified$2,439/mo
Single Family Residence, Residential
Built in 2014
3,920 Square Feet Lot
$-- Zestimate®
$178/sqft
$61/mo HOA
What's special
Versatile flex roomNeighborhood poolRear-entry garagePrivate balconyHoa-maintained lawn careSpacious primary suiteOpen-concept main floor
- 55 days |
- 498 |
- 38 |
Zillow last checked:
Listing updated:
Listed by:
Craig Tribus 804-656-5007,
BEYCOME BROKERAGE REALTY LLC
Source: Doorify MLS,MLS#: 10172568
Facts & features
Interior
Bedrooms & bathrooms
- Bedrooms: 3
- Bathrooms: 3
- Full bathrooms: 2
- 1/2 bathrooms: 1
Heating
- Natural Gas
Cooling
- Central Air, Electric
Features
- Bathtub/Shower Combination, Breakfast Bar, Double Vanity, Entrance Foyer, Granite Counters, High Ceilings, Living/Dining Room Combination, Open Floorplan, Room Over Garage, Separate Shower, Smooth Ceilings, Soaking Tub, Walk-In Closet(s), Walk-In Shower
- Flooring: Carpet, Ceramic Tile, Laminate
Interior area
- Total structure area: 2,216
- Total interior livable area: 2,216 sqft
- Finished area above ground: 2,216
- Finished area below ground: 0
Property
Parking
- Total spaces: 4
- Parking features: Garage - Attached, Open
- Attached garage spaces: 2
- Uncovered spaces: 2
Features
- Levels: Two
- Stories: 2
- Exterior features: Balcony, Rain Gutters
- Has view: Yes
Lot
- Size: 3,920 Square Feet
- Dimensions: 36 x 119
Details
- Parcel number: 066602990936000 0418123
- Zoning: RHD-C
- Special conditions: Standard
Construction
Type & style
- Home type: SingleFamily
- Architectural style: Charleston
- Property subtype: Single Family Residence, Residential
Materials
- Cement Siding, Frame
- Foundation: Slab
- Roof: Shingle
Condition
- New construction: No
- Year built: 2014
Utilities & green energy
- Sewer: Public Sewer
- Water: Public
Community & HOA
Community
- Subdivision: Lakestone Village
HOA
- Has HOA: Yes
- Services included: Maintenance Grounds
- HOA fee: $183 quarterly
Location
- Region: Fuquay Varina
Financial & listing details
- Price per square foot: $178/sqft
- Tax assessed value: $398,482
- Annual tax amount: $3,507
- Date on market: 6/8/2026
- Road surface type: Paved
Estimated market value
Not available
Estimated sales range
Not available
Not available
Price history
| Date | Event | Price |
|---|---|---|
| 7/17/2026 | Price change | $395,000-3.6%$178/sqft |
Source:  Doorify MLS #10172568 Report a problem Doorify MLS #10172568 Report a problem | ||
| 6/8/2026 | Listed for sale | $409,900+1%$185/sqft |
Source: Doorify MLS #10172568 Report a problem | ||
| 3/18/2024 | Sold | $405,700+1.5%$183/sqft |
Source: Doorify MLS #10001780 Report a problem | ||
| 2/14/2024 | Pending sale | $399,900$180/sqft |
Source: Doorify MLS #10001780 Report a problem | ||
| 1/23/2024 | Price change | $399,900-2.2%$180/sqft |
Source: Doorify MLS #10001780 Report a problem | ||
| 1/10/2024 | Listed for sale | $409,000+104.5%$185/sqft |
Source: Doorify MLS #10001780 Report a problem | ||
| 1/30/2020 | Listing removed | $1,595$1/sqft |
Source: American Homes 4 Rent Report a problem | ||
| 12/5/2019 | Listed for rent | $1,595+2.9%$1/sqft |
Source: American Homes 4 Rent Report a problem | ||
| 1/3/2019 | Listing removed | $1,550$1/sqft |
Source: American Homes 4 Rent Report a problem | ||
| 11/8/2018 | Price change | $1,550-2.8%$1/sqft |
Source: American Homes 4 Rent Report a problem | ||
| 9/20/2018 | Price change | $1,595-5.9%$1/sqft |
Source: American Homes 4 Rent Report a problem | ||
| 7/9/2018 | Listed for rent | $1,695+9.4%$1/sqft |
Source: American Homes 4 Rent Report a problem | ||
| 9/17/2017 | Listing removed | $1,550$1/sqft |
Source: American Homes 4 Rent Report a problem | ||
| 7/24/2017 | Price change | $1,550-2.8%$1/sqft |
Source: American Homes 4 Rent Report a problem | ||
| 6/15/2017 | Price change | $1,595-5.9%$1/sqft |
Source: American Homes 4 Rent Report a problem | ||
| 3/21/2017 | Listed for rent | $1,695+6.3%$1/sqft |
Source: American Homes 4 Rent Report a problem | ||
| 8/14/2016 | Listing removed | $1,595+2.9%$1/sqft |
Source: American Homes 4 Rent Report a problem | ||
| 5/8/2015 | Listing removed | $1,550$1/sqft |
Source: American Homes 4 Rent Report a problem | ||
| 4/30/2015 | Price change | $1,550-1.6%$1/sqft |
Source: American Homes 4 Rent Report a problem | ||
| 3/25/2015 | Price change | $1,575-1.3%$1/sqft |
Source: American Homes 4 Rent Report a problem | ||
| 2/11/2015 | Price change | $1,595-3.3%$1/sqft |
Source: American Homes 4 Rent Report a problem | ||
| 1/3/2015 | Listed for rent | $1,650$1/sqft |
Source: American Homes 4 Rent Report a problem | ||
| 8/1/2014 | Sold | $200,000$90/sqft |
Source: Public Record Report a problem | ||
Public tax history
| Year | Property taxes | Tax assessment |
|---|---|---|
| 2025 | $3,507 +0.4% | $398,482 |
| 2024 | $3,493 +13.7% | $398,482 +45.2% |
| 2023 | $3,072 +6.4% | $274,455 |
| 2022 | $2,887 +4.9% | $274,455 |
| 2021 | $2,751 | $274,455 |
| 2020 | $2,751 +4.7% | $274,455 +21.4% |
| 2019 | $2,628 | $226,119 |
| 2018 | $2,628 +10% | $226,119 |
| 2017 | $2,389 +1.4% | $226,119 |
| 2016 | $2,356 -4.8% | $226,119 -7.9% |
| 2015 | $2,475 | $245,576 +410.6% |
| 2014 | -- | $48,100 |
Find assessor info on the county website
Monthly payment
Est. payment
Payment breakdown
Explore the cost of this home by adjusting the details. Changes won't be saved.Climate risks
Neighborhood: 27526
Nearby schools
GreatSchools rating
- 7/10Fuquay-Varina ElementaryGrades: PK-5Distance: 1.1 mi
- 6/10Fuquay-Varina MiddleGrades: 6-8Distance: 2.5 mi
- 6/10Willow Spring HighGrades: 9-12Distance: 2 mi
Schools provided by the listing agent
- Elementary: Wake - Willow Springs Elementary
- Middle: Wake - Fuquay Varina Middle
- High: Wake - Fuquay Varina High
Source: Doorify MLS. This data may not be complete. We recommend contacting the local school district to confirm school assignments for this home.
- $362,4003 bd2 ba1.8k sqft549 Duchart Ln, Fuquay Varina, NC 27526Off Market

- $417,0003 bd3 ba2.2k sqft533 Duchart Ln, Fuquay Varina, NC 27526Sold

- $378,6003 bd2 ba2.1k sqft553 Duchart Ln, Fuquay Varina, NC 27526Off Market

- $375,2003 bd3 ba2.1k sqft525 Duchart Ln, Fuquay Varina, NC 27526Off Market
- $409,4003 bd3 ba2.2k sqft557 Duchart Ln, Fuquay Varina, NC 27526Off Market
- $350,0003 bd3 ba1.8k sqft521 Duchart Ln, Fuquay Varina, NC 27526Sold
- $396,8003 bd3 ba2.4k sqft333 Duchart Ln, Fuquay Varina, NC 27526Off Market
- $409,700-- bd2 ba1.9k sqft536 Duchart Ln, Fuquay Varina, NC 27526Off Market
A local agent can set up tours, give advice and negotiate with sellers.
Similar homes
- $390,0003 bd3 ba1.6k sqft919 Award St, Fuquay Varina, NC 27526For Sale
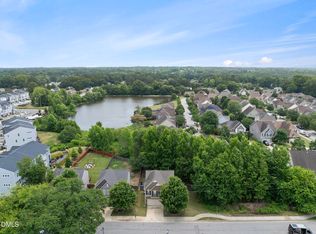
 MLS ID #10176528, Jill Trinh. Doorify MLS
 - $374,9003 bd3 ba1.9k sqft477 Timber Mdw, Fuquay Varina, NC 27526For Sale
 MLS ID #10179331, Jolanta Konecki Halat. Doorify MLS
 - $400,0003 bd3 ba2.4k sqft1033 Leatherstone Ln, Fuquay Varina, NC 27526For Sale
 MLS ID #10176547, Darren Dontay Brothers. Doorify MLS
 - $365,0002 bd2 ba1.7k sqftPulte, Fuquay Varina, NC 27526For Sale
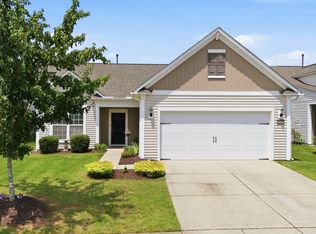 MLS ID #10183426, RJ Hoggard. Doorify MLS
 - $440,0004 bd3 ba2.4k sqft1922 Hinswood Cir, Fuquay Varina, NC 27526For SaleMLS ID #10182187, Josie Marie Bledsoe. Doorify MLS
- $459,9004 bd2 ba2k sqft1121 Arden Trace Ct, Fuquay Varina, NC 27526For SaleMLS ID #10181941, Shari Austin. Doorify MLS
- $417,5004 bd3 ba2.6k sqft116 Montasel Ct, Fuquay Varina, NC 27526For SaleMLS ID #10171596, Blair Sauls Pelosi. Doorify MLS
- $479,9005 bd3 ba2.3k sqft716 Harvest Point Dr, Fuquay Varina, NC 27526For SaleMLS ID #10171800, Shari Austin. Doorify MLS
- $519,9904 bd3 ba2.7k sqft2334 Bethpage Dr, Fuquay Varina, NC 27526For SaleMLS ID #10183485, Karina Akouka. Doorify MLS
- $440,0005 bd4 ba2.6k sqft816 Atlantis St, Fuquay Varina, NC 27526For SaleMLS ID #10176209, Phillip Houser. Doorify MLS
- $480,0003 bd3 ba2.4k sqft808 Atlantis St, Fuquay Varina, NC 27526For SaleMLS ID #10172016, Bryant Lovette. Doorify MLS
- $419,9002 bd2 ba1.3k sqft1536 White Admiral St, Fuquay Varina, NC 27526For SaleMLS ID #10167071, Amy Miller. Doorify MLS
- $473,0004 bd3 ba2.1k sqft1108 Matisse Dr, Fuquay Varina, NC 27526For SaleMLS ID #10168152, Brittney Lee. Doorify MLS
- $329,9003 bd3 ba1.7k sqft743 Creekway Dr, Fuquay Varina, NC 27526For SaleMLS ID #10179129, Kevin Starkey. Doorify MLS
- $514,9003 bd3 ba2.1k sqft2420 Glade Mill Ct, Fuquay Varina, NC 27526For SaleMLS ID #10166643, Cristal R Lavoie. Doorify MLS
- $500,0004 bd4 ba2.9k sqft121 Highland Forest Dr, Fuquay Varina, NC 27526For SaleMLS ID #10178562, Christie Yarbrough. Doorify MLS
- $435,0004 bd3 ba2.5k sqft121 Barnwell Loop, Angier, NC 27501For SaleMLS ID #10172892, Rosa Munoz. Doorify MLS
- $379,0004 bd3 ba2.3k sqft14 Horseshoe Pl, Angier, NC 27501For SaleMLS ID #10181503, Luisa Melvin. Doorify MLS
- $514,9003 bd3 ba2.1k sqft2420 Glade Ml, Fuquay Varina, NC 27526For SaleMLS ID #10166643, Cristal Lavoie. Long & Foster Broker Feed
- $370,0003 bd3 ba1.9k sqft2505 Asher View Ct, Raleigh, NC 27606For SaleMLS ID #10183356, Anna Powell. Doorify MLS
