The inviting layout is designed for both everyday living and entertaining, featuring an open-concept kitchen with a large center island, gas cooktop, built-in wall oven, custom built-ins surrounding the fireplace, and a thoughtfully designed drop zone. Open spaces, custom touches, and a thoughtfully designed floor plan come together in this 4-bedroom, 3-bath home offering over 2,700 square feet of living space. The spacious second level provides additional flexible living space with a recreation room and full bath, ideal for a media room, home office, playroom, or guest retreat. Step outside to a fully fenced backyard featuring an outdoor kitchen, extended patio, pergola, and storage shed, creating the perfect setting for relaxing or entertaining. Located in the Hidden Valley community, residents enjoy access to a pool, playground, dog park, and clubhouse, all just minutes from downtown Fuquay-Varina, local shops, restaurants, parks, and convenient access to NC-55 and US-401 for an easy commute throughout the Triangle. Thoughtfully maintained and move-in ready, this home offers the perfect combination of space, upgrades, and location.
For sale
$519,990
2334 Bethpage Dr, Fuquay Varina, NC 27526
4beds
2,829sqft
:
Get pre-qualified$3,117/mo
Single Family Residence, Residential
Built in 2021
10,018 Square Feet Lot
$-- Zestimate®
$184/sqft
$57/mo HOA
What's special
Custom touchesSpacious second levelOpen-concept kitchenLarge center islandFully fenced backyardRecreation roomExtended patio
- 6 days |
- 638 |
- 36 |
Zillow last checked:
Listing updated:
Listed by:
Karina Akouka 919-446-3929,
eXp Realty, LLC - C
Source: Doorify MLS,MLS#: 10183485
Facts & features
Interior
Bedrooms & bathrooms
- Bedrooms: 4
- Bathrooms: 3
- Full bathrooms: 3
Heating
- Electric, Fireplace(s), Heat Pump, Natural Gas, Radiant, None
Cooling
- Ceiling Fan(s), Central Air
Appliances
- Included: Cooktop, Dishwasher, Dryer, Oven, Range Hood, Refrigerator, Washer, Washer/Dryer
- Laundry: Inside, Laundry Room
Features
- Breakfast Bar, Built-in Features, Ceiling Fan(s), Chandelier, Crown Molding, Double Vanity, Kitchen Island, Open Floorplan, Recessed Lighting, Stone Counters, Walk-In Closet(s)
- Flooring: Carpet, Laminate, Tile
- Number of fireplaces: 1
- Fireplace features: Living Room
- Common walls with other units/homes: No Common Walls
Interior area
- Total structure area: 2,829
- Total interior livable area: 2,829 sqft
- Finished area above ground: 2,829
- Finished area below ground: 0
Property
Parking
- Total spaces: 2
- Parking features: Attached, Concrete, Driveway, Garage, Garage Faces Front
- Attached garage spaces: 2
Features
- Levels: Two
- Stories: 2
- Patio & porch: Covered, Deck, Patio
- Exterior features: Barbecue, Built-in Barbecue, Outdoor Grill, Outdoor Kitchen, Private Yard, Rain Gutters, Storage
- Pool features: Community
- Fencing: Back Yard, Fenced, Gate
- Has view: Yes
- View description: Neighborhood, Trees/Woods
Lot
- Size: 10,018 Square Feet
- Features: Back Yard
Details
- Additional structures: Outbuilding, Outdoor Kitchen, Pergola, Shed(s), Storage
- Parcel number: 067503146529000 0471991
- Zoning: RLD
- Special conditions: Standard
Construction
Type & style
- Home type: SingleFamily
- Architectural style: Craftsman, Ranch, Traditional
- Property subtype: Single Family Residence, Residential
Materials
- Vinyl Siding
- Foundation: Slab
- Roof: Shingle
Condition
- New construction: No
- Year built: 2021
Utilities & green energy
- Sewer: Public Sewer
- Water: Public
- Utilities for property: Electricity Connected, Sewer Connected, Water Connected
Community & HOA
Community
- Features: Park, Playground, Pool, Suburban, Other
- Subdivision: Hidden Valley
HOA
- Has HOA: Yes
- Amenities included: Clubhouse, Dog Park, Maintenance Grounds, Park, Playground, Pool
- Services included: Maintenance Grounds, Road Maintenance
- HOA fee: $170 quarterly
Location
- Region: Fuquay Varina
Financial & listing details
- Price per square foot: $184/sqft
- Tax assessed value: $493,467
- Annual tax amount: $4,338
- Date on market: 7/30/2026
- Road surface type: Paved
Estimated market value
Not available
Estimated sales range
Not available
Not available
Price history
| Date | Event | Price |
|---|---|---|
| 7/30/2026 | Listed for sale | $519,990+52.3%$184/sqft |
Source:  Doorify MLS #10183485 Report a problem Doorify MLS #10183485 Report a problem | ||
| 4/23/2021 | Sold | $341,500$121/sqft |
Source: Public Record Report a problem | ||
Public tax history
| Year | Property taxes | Tax assessment |
|---|---|---|
| 2025 | $4,338 +0.4% | $493,467 |
| 2024 | $4,321 +10.6% | $493,467 +41.2% |
| 2023 | $3,907 +6.4% | $349,546 |
| 2022 | $3,671 +381% | $349,546 +355.7% |
| 2021 | $763 +236.4% | $76,700 +91.8% |
| 2020 | $227 | $40,000 |
Find assessor info on the county website
Monthly payment
Est. payment
Payment breakdown
Explore the cost of this home by adjusting the details. Changes won't be saved.Climate risks
Neighborhood: 27526
Nearby schools
GreatSchools rating
- 9/10Willow Springs ElementaryGrades: K-5Distance: 3.6 mi
- 8/10Herbert Akins Road MiddleGrades: 6-8Distance: 5.6 mi
- 6/10Willow Spring HighGrades: 9-12Distance: 2.3 mi
Schools provided by the listing agent
- Elementary: Wake - Willow Springs Elementary
- Middle: Wake - Herbert Akins Road Middle
- High: Wake - Willow Spring High School
Source: Doorify MLS. This data may not be complete. We recommend contacting the local school district to confirm school assignments for this home.
- $431,900-- bd3 ba2.3k sqft2330 Bethpage Dr, Fuquay Varina, NC 27526Off Market
- $413,600-- bd2 ba2.1k sqft2338 Bethpage Dr, Fuquay Varina, NC 27526Off Market
- $12,613 sqft2300 Fairway Green Dr, Fuquay Varina, NC 27526Off Market
- $371,700-- bd2 ba1.6k sqft2326 Bethpage Dr, Fuquay Varina, NC 27526Off Market
- $10.41 acres2304 Fairway Green Dr, Fuquay Varina, NC 27526Off Market
- $510,0004 bd3 ba2.6k sqft2118 Attend Xing, Fuquay Varina, NC 27526Sold
- $395,0004 bd3 ba2.1k sqft2114 Attend Xing, Fuquay Varina, NC 27526Off Market
- $364,800-- bd2 ba1.6k sqft2322 Bethpage Dr, Fuquay Varina, NC 27526Off Market
A local agent can set up tours, give advice and negotiate with sellers.
Similar homes
- $525,0004 bd3 ba2.3k sqft462 Lambert Ln, Fuquay Varina, NC 27526For Sale
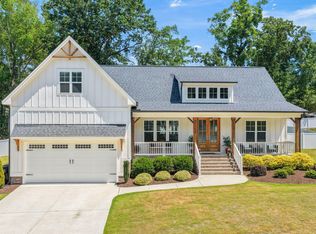
 MLS ID #10184372, Paige Elizabeth Wilson. Doorify MLS
 - $535,0005 bd3 ba2.9k sqft2028 Fox Chapel Pl, Fuquay Varina, NC 27526For Sale
 MLS ID #10173377, Sandeep Proddaturi. Doorify MLS
 - $525,0004 bd3 ba3k sqft804 Buckner Ct, Fuquay Varina, NC 27526For Sale
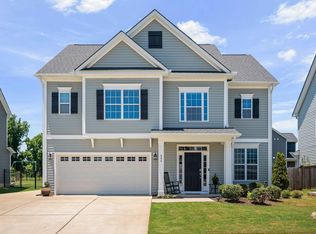 MLS ID #10179050, Katelin Marie Isberg. Doorify MLS
 - $500,0004 bd4 ba2.9k sqft121 Highland Forest Dr, Fuquay Varina, NC 27526For Sale
 MLS ID #10178562, Christie Yarbrough. Doorify MLS
 - $500,0005 bd3 ba2.6k sqft1411 Arena Ln, Fuquay Varina, NC 27526For SaleMLS ID #10171896, Walter Ciucevich. Doorify MLS
- $480,0003 bd3 ba2.4k sqft808 Atlantis St, Fuquay Varina, NC 27526For SaleMLS ID #10172016, Bryant Lovette. Doorify MLS
- $575,0005 bd3 ba3k sqft200 Bridle Brook Way, Fuquay Varina, NC 27526For SaleMLS ID #10182029, Erica Anderson. Doorify MLS
- $425,0004 bd2 ba1.7k sqft268 Silver Maple Dr, Fuquay Varina, NC 27526For SaleMLS ID #10183224, Crystal Rebecca Francesconi. Doorify MLS
- $449,0003 bd3 ba2.4k sqft197 E Dentaires Way, Willow Spring, NC 27592For SaleMLS ID #10184336, Sharon Thomas. Doorify MLS
- $650,0005 bd4 ba3.3k sqft523 Catfish Lake Dr, Fuquay Varina, NC 27526For SaleMLS ID #10177554, Jim Allen. Doorify MLS
- $689,9004 bd3 ba3k sqft4900 Sunset Stream Dr, Fuquay Varina, NC 27526For SaleMLS ID #10181882, Kevin Starkey. Doorify MLS
- $488,0002 bd2 ba1.4k sqft2321 Flycatcher Ln, Fuquay Varina, NC 27526For SaleMLS ID #10176764, Justin Talbert. Doorify MLS
- $609,7504 bd3 ba2.6k sqft518 Serenity Walk Pkwy, Fuquay Varina, NC 27526For SaleMLS ID #10165082, Melissa Schambs. Doorify MLS
- $613,7504 bd3 ba2.6k sqftDavid Weekley, Fuquay Varina, NC 27526For SaleMLS ID #10161212, Jolanta Konecki Halat. Doorify MLS
- $650,0004 bd5 ba3.3k sqft4454 Benton Mill Dr, Fuquay Varina, NC 27526For SaleMLS ID #10176170, Diane DiGirolamo. Doorify MLS
- $435,0003 bd3 ba2.9k sqft116 Hay Field Dr, Lillington, NC 27546For SaleMLS ID #10183911, Luisa Melvin. Doorify MLS
- $599,0005 bd4 ba3.9k sqft1408 Addison Lake St, Fuquay Varina, NC 27526For SaleMLS ID #10158912, Madhavi Vonteddu. Doorify MLS
- $365,0003 bd2 ba1.7k sqft82 Coble Farms Pl, Fuquay Varina, NC 27526For SaleMLS ID #10175484, Angie Howe. Doorify MLS
- $700,0004 bd3 ba3.2k sqft108 Welcome Dr, Fuquay Varina, NC 27526For SaleMLS ID #10176997, Elizabeth Crawford. Doorify MLS
- $545,0004 bd3 ba3.3k sqft69 E Dentaires Way, Willow Spring, NC 27592For SaleMLS ID #10165634, Erica Anderson. Doorify MLS
