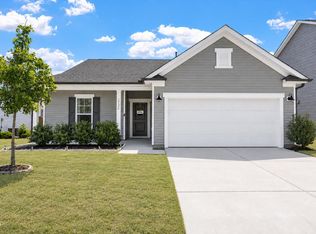
Welcome to this immaculate home located in Fuquay-Varina's premier 55+ active adult community, Carolina Gardens by Del Webb. Designed for effortless single story living, this thoughtfully upgraded two-bedroom, two-bathroom home sits on one of the most desirable lost in the neighborhood, offering ample private outdoor space and overlooking a dense hardwood forest. Key Interior Highlights: • Chef's Inspired Kitchen: Featuring a massive central island with premium granite countertops, extensive cabinetry, a classic tile backsplash, and stainless steel gas appliances. • Open-Concept Layout: The bright entry foyer seamlessly transitions into a spacious living and dining combination area under high ceilings, perfect for both entertaining and daily relaxation. • Dedicated Office Space: Beyond the two spacious bedrooms, a dedicated study/flex room provides the ideal footprint for remote work or a hobby room. • Primary Suite Retreat: Complete with a generous walk-in closet and a beautifully appointed double-vanity bathroom featuring a modern walk-in shower. Outdoor Oasis & Premium Community Amenities Step out onto your spacious, private screened-in porch to enjoy peaceful wooded views without any rear neighbors. Because basic yard maintenance is covered by the HOA, you will have plenty of time to take a short walk over to the nearby community hub. The monthly dues grant you full access to a state-of-the-art 20,500 square foot clubhouse packed with luxury amenities: • Indoor lap pool, hot tub, and a massive resort-style outdoor swimming pool. • Tennis, pickleball, and bocce ball courts. • A fully equipped fitness center and aerobics studio. • An on-site community kitchen, café, and multi-purpose gathering spaces. Live everyday like you are on vacation in this low maintenance, energy-efficient, like new home!
For sale
Price cut: $13K (9/3)
$475,000
2321 Flycatcher Ln, Fuquay Varina, NC 27526
2beds
1,427sqft
Single Family Residence
Built in 2024
6,969 Square Feet Lot
$466,800 Zestimate®
$333/sqft
$291/mo HOA
What's special
Single story livingHigh ceilingsDedicated office spaceModern walk-in showerSpacious private screened-in porchAmple private outdoor spaceTwo-bedroom two-bathroom home
- 76 days
- 142
- 1
Zillow last checked:
Listing updated:
Listed by:
Justin Talbert 919-589-3344,
NorthGroup Real Estate, Inc.
Source: Doorify MLS,MLS#: 10176764
Facts & features
Interior
Bedrooms & bathrooms
- Bedrooms: 2
- Bathrooms: 2
- Full bathrooms: 2
- Main level bathrooms: 2
- Main level bedrooms: 2
Primary bedroom
- Level: Main
- Area: 18318 Square Feet
- Dimensions: 142.0 x 129.0
Bedroom 2
- Level: Main
- Area: 95655 Square Feet
- Dimensions: 105.0 x 911.0
Primary bathroom
- Level: Main
- Area: 7482 Square Feet
- Dimensions: 87.0 x 86.0
Dining room
- Level: Main
- Area: 123234 Square Feet
- Dimensions: 1311.0 x 94.0
Other
- Level: Main
- Area: 57510 Square Feet
- Dimensions: 810.0 x 71.0
Kitchen
- Level: Main
- Area: 17030 Square Feet
- Dimensions: 1310.0 x 13.0
Laundry
- Level: Main
- Area: 36792 Square Feet
- Dimensions: 72.0 x 511.0
Living room
- Level: Main
- Area: 215004 Square Feet
- Dimensions: 164.0 x 1311.0
Office
- Level: Main
- Area: 82901 Square Feet
- Dimensions: 911.0 x 91.0
Heating
- Central, Heat Pump
Cooling
- Central Air, Ceiling Fan(s), Gas, Heat Pump
Appliances
- Included: Built-In Gas Range, Built-In Range, Disposal, Dishwasher, ENERGY STAR Qualified Appliances, Free-Standing Refrigerator, Gas Oven, Gas Range, Gas Water Heater, Ice Maker, Microwave, Plumbed For Ice Maker, Range, Refrigerator, Range Hood, Stainless Steel Appliance(s)
- Laundry: Electric Dryer Hookup, Inside, Laundry Room, Washer Hookup
Features
- Breakfast Bar, Ceiling Fan(s), Chandelier, Crown Molding, Double Vanity, Entrance Foyer, Granite Counters, High Ceilings, High Speed Internet, Kitchen Island, Open Floorplan, Pantry, Recessed Lighting, Smart Thermostat, Stone Counters, Walk-In Closet(s), Living/Dining Room Combination, Bathtub/Shower Combination, Walk-In Shower, Radon Mitigation, Smooth Ceilings
- Flooring: Carpet, Linoleum, Luxury Vinyl, Tile
- Doors: Storm Door(s)
- Windows: Blinds, Double Pane Windows
- Common walls with other units/homes: No Common Walls
Interior area
- Total structure area: 1,427
- Total interior livable area: 1,427 sqft
- Finished area above ground: 1,427
- Finished area below ground: 0
Property
Parking
- Total spaces: 6
- Parking features: Additional Parking, Attached, Driveway, Garage Faces Front, Garage, Garage Door Opener
- Garage spaces: 2
- Uncovered spaces: 4
Features
- Levels: One
- Stories: 1
- Patio & porch: Covered, Enclosed, Front Porch, Patio, Porch, Screened
- Exterior features: Rain Gutters
- Fencing: None
- Has view: Yes
- View description: Forest, Trees/Woods
- Frontage type: See Remarks
Lot
- Size: 6,969 Square Feet
- Dimensions: 157' x 52'
- Features: Back Yard, Close to Clubhouse, Front Yard, Landscaped, Level, Rectangular Lot, Views, Hardwood Trees
- Residential vegetation: Cleared
Details
- Parcel number: 067501073818000 0504193
- Zoning: RMD-C
- Special conditions: Standard
- Other equipment: Negotiable
Construction
Type & style
- Home type: SingleFamily
- Architectural style: Bungalow,Cottage
- Property subtype: Single Family Residence
Materials
- Batts Insulation, Blown-In Insulation, Fiber Cement, Glass, HardiPlank Type, Vertical Siding, Low VOC Paint/Sealant/Varnish
- Foundation: Slab
- Roof: Shingle
Condition
- New construction: No
- Year built: 2024
- Major remodel year: 2024
Details
- Builder model: Compass
- Builder name: Pulte Group
Utilities & green energy
- Sewer: Public Sewer
- Water: Public
- Utilities for property: Cable Available, Electricity Connected, Natural Gas Connected, Phone Available, Sewer Connected, Water Connected
Community & HOA
Community
- Features: Curbs, Clubhouse, Fitness Center, Park, Pool, Suburban, Street Lights, Sidewalks, Tennis Court(s)
- Security: Carbon Monoxide Detector(s), Smoke Detector(s)
- Subdivision: Carolina Gardens by Del Webb
HOA
- Has HOA: Yes
- Amenities included: Barbecue, Cabana, Clubhouse, Cable TV, Fitness Center, Gas, Game Court Exterior, Game Room, Indoor Pool, Jogging Path, Landscaping, Maintenance Grounds, Management, Meeting Room, Other, Park, Picnic Area, Parking, Pool, Party Room, Recreation Facilities, Recreation Room, Spa/Hot Tub, Tennis Court(s), Trail(s)
- Services included: Cable TV, Internet, Maintenance Grounds, Maintenance Structure, Storm Water Maintenance
- HOA fee: $291 monthly
- HOA name: Carolina Gardens HOA
- HOA phone: 919-588-3112
Location
- Region: Fuquay Varina
Financial & listing details
- Price per square foot: $333/sqft
- Tax assessed value: $428,735
- Annual tax amount: $3,771
- Date on market: 6/26/2026
- Listing agreement: Exclusive Right To Sell
- Listing terms: 1031 Exchange,Cash,Conventional,FHA,VA Loan
- Road surface type: Asphalt
Estimated market value
$466,800
$443,000 - $490,000
$2,024/mo
Price history
| Date | Event | Price |
|---|---|---|
| 9/3/2026 | Price change | $475,000-2.7%$333/sqft |
Source:  Doorify MLS #10176764 Report a problem Doorify MLS #10176764 Report a problem | ||
| 6/26/2026 | Listed for sale | $488,000-2.4%$342/sqft |
Source: Doorify MLS #10176764 Report a problem | ||
| 5/23/2026 | Listing removed | $499,999$350/sqft |
Source: Doorify MLS #10160869 Report a problem | ||
| 4/17/2026 | Listed for sale | $499,999+27.6%$350/sqft |
Source: Doorify MLS #10160869 Report a problem | ||
| 12/11/2023 | Listing removed | -- |
Source:  Del Webb Report a problem Del Webb Report a problem | ||
| 12/4/2023 | Price change | $391,990+0.3%$275/sqft |
Source: Del Webb Report a problem | ||
| 11/17/2023 | Price change | $390,990+0.3%$274/sqft |
Source: Del Webb Report a problem | ||
| 11/11/2023 | Price change | $389,990+5.7%$273/sqft |
Source: Del Webb Report a problem | ||
| 11/9/2023 | Price change | $368,990-5.4%$259/sqft |
Source: Del Webb Report a problem | ||
| 11/6/2023 | Price change | $389,990+2.1%$273/sqft |
Source: Del Webb Report a problem | ||
| 11/2/2023 | Price change | $381,990+3.5%$268/sqft |
Source: Del Webb Report a problem | ||
| 10/31/2023 | Price change | $368,990-5.4%$259/sqft |
Source: Del Webb Report a problem | ||
| 10/28/2023 | Listed for sale | $389,990$273/sqft |
Source: Del Webb Report a problem | ||
Public tax history
Tax history is unavailable.
Monthly payment
Est. payment
Payment breakdown
Explore the cost of this home by adjusting the details. Changes won't be saved.Climate risks
Neighborhood: 27526
Nearby schools
Schools provided by the listing agent
- Elementary: Wake - South Lakes Elementary
- Middle: Wake - Fuquay Varina Middle
- High: Wake - Willow Spring High School
Source: Doorify MLS. This data may not be complete. We recommend contacting the local school district to confirm school assignments for this home.

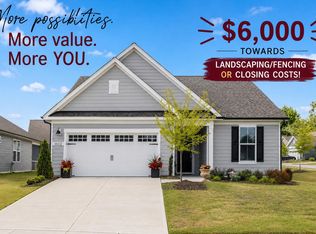
Similar homes
- $459,9002 bd2 ba1.3k sqft1630 Moa Ct, Fuquay Varina, NC 27526For Sale
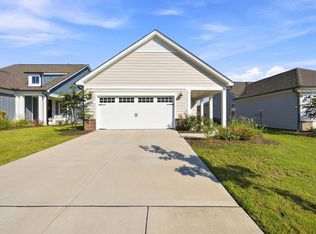
 MLS ID #10187946, Liz Toth. Doorify MLS
 - $510,0002 bd2 ba1.5k sqft2301 Flycatcher Ln, Fuquay Varina, NC 27526For Sale
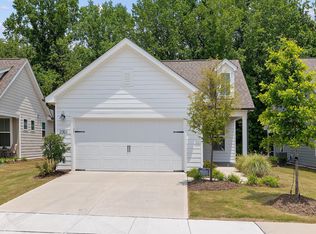 MLS ID #10173330, Rod Hudson. Doorify MLS
 - $415,0002 bd2 ba1.3k sqft1645 White Admiral St, Fuquay Varina, NC 27526For Sale
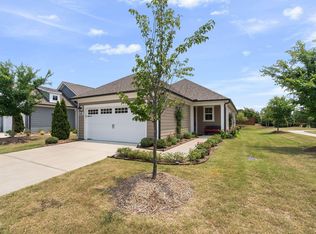 MLS ID #10173040, Karen Tehrani. Doorify MLS
 - $415,0003 bd2 ba1.9k sqft2236 Fairway Grn, Fuquay Varina, NC 27526For Sale
 MLS ID #10188173, Geoff Gross. Long & Foster Broker Feed
 - $415,0003 bd2 ba1.9k sqft2236 Fairway Green Dr, Fuquay Varina, NC 27526For SaleMLS ID #10188173, Geoff Gross. Doorify MLS
- $449,0003 bd2 ba2k sqft1132 Crystalwater Dr, Fuquay Varina, NC 27526For SaleMLS ID #10150276, Nina Gervase. Doorify MLS
- $410,0003 bd2 ba1.6k sqft101 Autumn Crest Ln, Fuquay Varina, NC 27526For SaleMLS ID #10186365, Linda Trevor. Doorify MLS
- $469,9003 bd3 ba2.1k sqft22 Avents Creek Way, Fuquay Varina, NC 27526For Sale
 MLS ID #100590731, Rachel Velez, Keller Williams Legacy. Hive MLS
 - $498,0003 bd2 ba2.1k sqft3735 Autumn Creek Dr, Fuquay Varina, NC 27526For SaleMLS ID #10153338, Bobby Taboada. Doorify MLS
- $365,0003 bd2 ba1.7k sqft82 Coble Farms Pl, Fuquay Varina, NC 27526For SaleMLS ID #10175484, Angie Howe. Doorify MLS
- $352,8003 bd2 ba1.7k sqft8525 Kenridge Ln, Fuquay Varina, NC 27526For SaleMLS ID #10186295, Tonya Tomlinson. Doorify MLS
- $430,0003 bd3 ba1.7k sqft8104 Hartwood Glen Cir, Willow Spring, NC 27592For SaleMLS ID #10189569, Trinity French. Doorify MLS
- $414,9004 bd2 ba1.7k sqft268 Silver Maple Dr, Fuquay Varina, NC 27526For SaleMLS ID #10183224, Crystal Rebecca Francesconi. Doorify MLS
- $374,9993 bd2 ba1.6k sqft89 Tangled Oaks Ln, Fuquay Varina, NC 27526For SaleMLS ID #10171887, Devin E Giovacchini. Doorify MLS
- $394,9904 bd3 ba2k sqft729 Branthurst Dr, Fuquay Varina, NC 27526New ConstructionDoorify MLS
- $374,9004 bd3 ba1.7k sqft235 Sneed Ln, Fuquay Varina, NC 27526For SaleMLS ID #10174998, Krissan Gault. Doorify MLS
- $374,9004 bd3 ba1.9k sqft529 Barneswyck Dr, Fuquay Varina, NC 27526For SaleMLS ID #10188929, Linda Trevor. Doorify MLS
- $299,9993 bd2 ba1.3k sqft137 Old Head Way, Fuquay Varina, NC 27526For SaleMLS ID #10184371, Gerardo Silvestri. Doorify MLS
- $362,0003 bd3 ba1.9k sqft755 Creekway Dr, Fuquay Varina, NC 27526For SaleMLS ID #10189078, Angie Cole. Doorify MLS
