Welcome to 2301 Flycatcher Lane, an exceptional residence located in Carolina Gardens by Del Webb, Fuquay-Varina's premier 55+ active adult community. Barely lived in and meticulously maintained, this stunning home offers 2 bedrooms, 2 baths, a private office suite, and thoughtfully designed living space, combining luxury finishes, modern convenience, and an unmatched resort-style lifestyle. From the moment you enter, you'll appreciate the attention to detail and extensive list of builder and owner upgrades. The open-concept floor plan features luxury vinyl plank flooring throughout the main living areas, crown molding, a tray ceiling, designer lighting, upgraded plumbing fixtures, ADA accessibility features, and Cat 6 wiring for today's connected lifestyle. The spacious extended gathering room provides an inviting space for everyday living and entertaining while seamlessly connecting to the EZ Breeze screened porch, textured & colorized patio, and private wooded buffer beyond. The gourmet kitchen is a chef's dream, featuring 42-inch cabinetry with upgraded storage accessories, soft-close drawers and doors, designer granite countertops, a gas cooktop, direct hood vent, and a premium gourmet appliance package. Every detail has been carefully selected to combine beauty, functionality, and style. The primary suite offers a relaxing retreat with a custom Closets by Design organization system, designer tile flooring, an upgraded tile shower, framed mirrors, and thoughtfully designed accessible features. A spacious guest suite and dedicated office provide flexibility for visitors, hobbies, or working from home. Additional upgrades include an extended garage with custom cabinetry, professionally installed epoxy flooring by NC Garage Floors, pull-down attic stairs with convenient storage space, an IC Whole House Surge Protector, radiant barrier roof sheathing for enhanced energy efficiency, a tankless water heater, whole-house window treatments by Made in the Shade, custom ceiling fans, and upgraded lighting throughout. Technology and security enhancements include a Ring video doorbell with keyless front door entry, a hardwired rear Ring camera, and an additional rear floodlight providing added security and peace of mind. Outdoor living is equally impressive with a textured front porch, an extended textured rear patio, and an EZ Breeze screened porch creating the perfect space to enjoy North Carolina's beautiful seasons while overlooking a peaceful wooded buffer. For added confidence, the home has been fully inspected by New Leaf Home Inspections and reflects the care and condition of a nearly new home without the wait of new construction. Residents of Carolina Gardens by Del Webb enjoy access to a spectacular 20,500-square-foot community center featuring indoor and outdoor swimming pools, a state-of-the-art fitness center, tennis and pickleball courts, bocce ball courts, the Varsity Room, multipurpose activity rooms, pocket parks, dog parks, and an on-site Lifestyle Director coordinating a vibrant calendar of clubs, activities, and social events. Conveniently located just minutes from shopping, dining, entertainment, and healthcare, this turnkey home offers the perfect combination of luxury, low-maintenance living, and active adult amenities. Rarely does a home with this level of upgrades, condition, and lifestyle opportunity become available. Schedule your private tour today and discover why Carolina Gardens by Del Webb is one of the Triangle's most sought-after active adult communities.
For sale
$510,000
2301 Flycatcher Ln, Fuquay Varina, NC 27526
2beds
1,504sqft
:
Get pre-qualified$3,328/mo
Single Family Residence, Residential
Built in 2024
6,534 Square Feet Lot
$498,300 Zestimate®
$339/sqft
$291/mo HOA
What's special
Private office suiteDesigner lightingGourmet kitchenTextured front porchDedicated officeTray ceilingCrown molding
- 45 days |
- 158 |
- 4 |
Zillow last checked:
Listing updated:
Listed by:
Rod Hudson 919-524-1800,
Coldwell Banker Advantage
Source: Doorify MLS,MLS#: 10173330
Facts & features
Interior
Bedrooms & bathrooms
- Bedrooms: 2
- Bathrooms: 2
- Full bathrooms: 2
Heating
- None
Cooling
- Ceiling Fan(s), Central Air, Electric
Appliances
- Included: Built-In Electric Oven, Cooktop, Dishwasher, Disposal, Electric Oven, Exhaust Fan, Free-Standing Refrigerator, Gas Cooktop, Gas Water Heater, Microwave, Range Hood, Self Cleaning Oven, Tankless Water Heater, Vented Exhaust Fan
- Laundry: Electric Dryer Hookup, Laundry Room, Main Level, Washer Hookup
Features
- Ceiling Fan(s), Crown Molding, Double Vanity, Entrance Foyer, Granite Counters, High Ceilings, High Speed Internet, Kitchen Island, Living/Dining Room Combination, Open Floorplan, Pantry, Master Downstairs, Recessed Lighting, Separate Shower, Shower Only, Smooth Ceilings, Tray Ceiling(s), Walk-In Closet(s), Walk-In Shower, Water Closet
- Flooring: Ceramic Tile, Vinyl
- Doors: Storm Door(s)
- Windows: Plantation Shutters, Solar Screens, Window Treatments
- Has fireplace: No
- Common walls with other units/homes: No Common Walls
Interior area
- Total structure area: 1,504
- Total interior livable area: 1,504 sqft
- Finished area above ground: 1,504
- Finished area below ground: 0
Property
Parking
- Total spaces: 6
- Parking features: Attached, Concrete, Driveway, Garage, Garage Faces Front
- Attached garage spaces: 2
- Uncovered spaces: 4
Accessibility
- Accessibility features: Accessible Bedroom, Accessible Central Living Area, Accessible Doors, Accessible Entrance, Grip-Accessible Features, Level Flooring
Features
- Levels: One
- Stories: 1
- Patio & porch: Covered, Patio, Porch, Rear Porch, Screened
- Exterior features: Private Entrance, Rain Gutters, Smart Lock(s)
- Pool features: Community
- Has view: Yes
- View description: Neighborhood
Lot
- Size: 6,534 Square Feet
- Features: Back Yard, City Lot, Close to Clubhouse, Front Yard, Interior Lot, Landscaped
Details
- Parcel number: 067501081089000 0504187
- Zoning: RMD-C
- Special conditions: Standard
Construction
Type & style
- Home type: SingleFamily
- Architectural style: Ranch, Transitional
- Property subtype: Single Family Residence, Residential
Materials
- Fiber Cement
- Foundation: Slab
- Roof: Shingle
Condition
- New construction: No
- Year built: 2024
Utilities & green energy
- Sewer: Public Sewer
- Water: Public
- Utilities for property: Cable Connected, Electricity Connected, Natural Gas Connected, Sewer Connected, Water Connected
Community & HOA
Community
- Features: Clubhouse, Curbs, Fitness Center, Lake, Pool, Sidewalks, Street Lights, Suburban, Tennis Court(s)
- Senior community: Yes
- Subdivision: Carolina Gardens by Del Webb
HOA
- Has HOA: Yes
- Amenities included: Clubhouse, Fitness Center, Game Court Exterior, Indoor Pool, Maintenance Grounds, Management, Meeting Room, Park, Pool, Recreation Facilities, Recreation Room, Sport Court, Tennis Court(s)
- Services included: Cable TV, Internet, Maintenance Grounds
- HOA fee: $291 monthly
Location
- Region: Fuquay Varina
Financial & listing details
- Price per square foot: $339/sqft
- Annual tax amount: $3,926
- Date on market: 6/11/2026
- Road surface type: Asphalt, Paved
Estimated market value
$498,300
$473,000 - $523,000
$2,012/mo
Price history
| Date | Event | Price |
|---|---|---|
| 6/11/2026 | Listed for sale | $510,000+33.5%$339/sqft |
Source:  Doorify MLS #10173330 Report a problem Doorify MLS #10173330 Report a problem | ||
| 10/31/2023 | Listing removed | -- |
Source:  Del Webb Report a problem Del Webb Report a problem | ||
| 10/27/2023 | Price change | $381,990+3.5%$254/sqft |
Source: Del Webb Report a problem | ||
| 10/19/2023 | Price change | $368,990-5.4%$245/sqft |
Source: Del Webb Report a problem | ||
| 10/6/2023 | Price change | $389,990+5.7%$259/sqft |
Source: Del Webb Report a problem | ||
| 10/1/2023 | Price change | $368,990-3.4%$245/sqft |
Source: Del Webb Report a problem | ||
| 9/23/2023 | Price change | $381,990+3.5%$254/sqft |
Source: Del Webb Report a problem | ||
| 9/20/2023 | Price change | $368,990-5.4%$245/sqft |
Source: Del Webb Report a problem | ||
| 9/16/2023 | Price change | $389,990+2.1%$259/sqft |
Source: Del Webb Report a problem | ||
| 9/14/2023 | Listed for sale | $381,990$254/sqft |
Source: Del Webb Report a problem | ||
Public tax history
Tax history is unavailable.
Monthly payment
Est. payment
Payment breakdown
Explore the cost of this home by adjusting the details. Changes won't be saved.Climate risks
Neighborhood: 27526
Nearby schools
GreatSchools rating
- 8/10South Lakes ElementaryGrades: PK-5Distance: 1.9 mi
- 6/10Fuquay-Varina MiddleGrades: 6-8Distance: 2.2 mi
- 6/10Willow Spring HighGrades: 9-12Distance: 2 mi
Schools provided by the listing agent
- Elementary: Wake - South Lakes Elementary
- Middle: Wake - Fuquay Varina Middle
- High: Wake - Willow Spring High School
Source: Doorify MLS. This data may not be complete. We recommend contacting the local school district to confirm school assignments for this home.
- $536,0006,098 Square Feet2305 Flycatcher Ln, Fuquay Varina, NC 27526Sold
- $525,0003 bd3 ba1.9k sqft2309 Flycatcher Ln, Fuquay Varina, NC 27526Sold
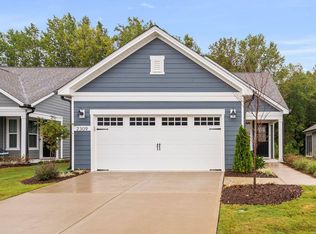
- $470,0002 bd2 ba1.4k sqft2225 Flycatcher Ln, Fuquay Varina, NC 27526Sold

- $475,2252 bd2 ba1.4k sqft2221 Flycatcher Ln, Fuquay Varina, NC 27526Sold

- $562,0012 bd3 ba1.9k sqft1601 Hillstar St, Fuquay Varina, NC 27526Sold
- $594,0402 bd2 ba1.8k sqft1605 Hillstar St, Fuquay Varina, NC 27526Sold
- $488,0002 bd2 ba1.4k sqft2321 Flycatcher Ln, Fuquay Varina, NC 27526For Sale
- $537,5002 bd2 ba1.8k sqft1604 Hillstar St, Fuquay Varina, NC 27526Sold
A local agent can set up tours, give advice and negotiate with sellers.
Similar homes
- $488,0002 bd2 ba1.4k sqft2321 Flycatcher Ln, Fuquay Varina, NC 27526For Sale
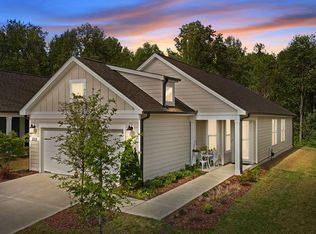
 MLS ID #10176764, Justin Talbert. Doorify MLS
 - $440,7252 bd2 ba1.4k sqftCompass, Fuquay Varina, NC 27526For Sale
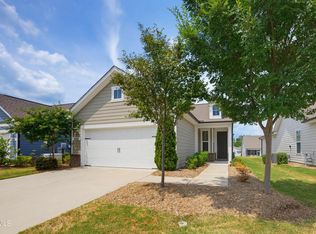 MLS ID #10177046, Allen Hueter. Doorify MLS
 - $419,9002 bd2 ba1.3k sqft1536 White Admiral St, Fuquay Varina, NC 27526For Sale
 MLS ID #10167071, Amy Miller. Doorify MLS
 - $650,0003 bd3 ba2.2k sqft1618 Plover Cir, Fuquay Varina, NC 27526For Sale
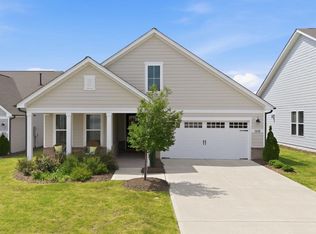 MLS ID #10175196, Lynn Hellman. Doorify MLS
 - $450,0003 bd2 ba2.2k sqft3049 Willow Ranch Dr, Fuquay Varina, NC 27526For SaleMLS ID #10174765, Liz McCabe. Doorify MLS
- $512,0003 bd2 ba2.1k sqft3735 Autumn Creek Dr, Fuquay Varina, NC 27526For SaleMLS ID #10153338, Bobby Taboada. Doorify MLS
- $514,9003 bd3 ba2.1k sqft2420 Glade Mill Ct, Fuquay Varina, NC 27526For SaleMLS ID #10166643, Cristal R Lavoie. Doorify MLS
- $473,0004 bd3 ba2.1k sqft1108 Matisse Dr, Fuquay Varina, NC 27526For SaleMLS ID #10168152, Brittney Lee. Doorify MLS
- $514,9003 bd3 ba2.1k sqft2420 Glade Ml, Fuquay Varina, NC 27526For SaleMLS ID #10166643, Cristal Lavoie. Long & Foster Broker Feed
- $410,0003 bd3 ba2.1k sqft1199 London Meadow Way, Fuquay Varina, NC 27526For SaleMLS ID #10172678, Vicki DiProfio. Doorify MLS
- $400,0003 bd3 ba1.6k sqft919 Award St, Fuquay Varina, NC 27526For SaleMLS ID #10176528, Jill Trinh. Doorify MLS
- $417,5004 bd3 ba2k sqft906 Ribbonleaf Ln, Fuquay Varina, NC 27526For SaleMLS ID #10179710, Kelli Meyer. Doorify MLS
- $365,0003 bd2 ba1.7k sqft82 Coble Farms Pl, Fuquay Varina, NC 27526For SaleMLS ID #10175484, Angie Howe. Doorify MLS
- $395,0003 bd3 ba2.2k sqft537 Duchart Ln, Fuquay Varina, NC 27526For SaleMLS ID #10172568, Craig Tribus. Doorify MLS
- $485,0003 bd3 ba2.2k sqft2450 Rolling Tracks Rd, Willow Spring, NC 27592For SaleMLS ID #10170011, Britney Kensmoe. Doorify MLS
- $374,9003 bd3 ba1.9k sqft477 Timber Mdw, Fuquay Varina, NC 27526For SaleMLS ID #10179331, Jolanta Konecki Halat. Doorify MLS
- $374,9993 bd2 ba1.6k sqft89 Tangled Oaks Ln, Fuquay Varina, NC 27526For SaleMLS ID #10171887, Devin E Giovacchini. Doorify MLS
- $345,0003 bd2 ba1.5k sqft8710 Kenridge Ln, Fuquay Varina, NC 27526For SaleMLS ID #10152982, Amanda Kondrasov. Doorify MLS
- $395,0003 bd2 ba1.5k sqft11 Artesa Ct, Fuquay Varina, NC 27526For SaleMLS ID #10175453, Sherry Byrd. Doorify MLS
- $374,9004 bd3 ba1.9k sqft529 Barneswyck Dr, Fuquay Varina, NC 27526For SaleMLS ID #10174877, Linda Trevor. Doorify MLS
