Skip main navigation
For sale
  • $374,900

    529 Barneswyck Dr, Fuquay Varina, NC 27526

    4beds
    1,985sqft
    : 
    $2,307/mo
    Get pre-qualified
    Townhouse, Residential
    Built in 2019
    3,484 Square Feet Lot
    $370,500 Zestimate®
    $189/sqft
    $75/mo HOA

    What's special

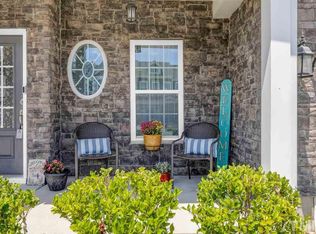
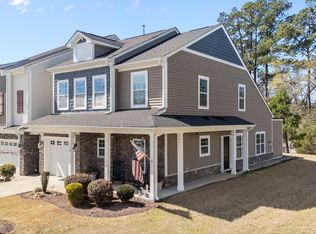
    Welcome to this stunning end-unit townhouse in Holland Station, where spacious living, thoughtful design, and low-maintenance convenience come together. This home enjoys abundant natural light throughout the day, keeping the space bright and welcoming even during the winter months.The inviting interior features custom lighting throughout. A well-appointed kitchen with stainless steel appliances, granite countertops, crowned cabinetry, a tile backsplash, recessed lighting, and a walk-in pantry provides both style and functionality. The bright dining area is enhanced with elegant crown molding and flows seamlessly into the impressive two-story family room, where a gas fireplace with custom tile surround, upgraded ceiling fan with light, and abundant natural light create a warm and welcoming gathering space. A sliding door leads to the screened porch, extending your living area outdoors. The main-floor owner's suite offers a private retreat with two closets and an en-suite bath featuring a double vanity, relaxing soaker tub, and tiled shower. A convenient laundry room and powder room complete the first level. Upstairs, a versatile loft provides additional living space, while three spacious bedrooms share a hall bath, offering flexibility for guests, family members, or a home office. Outside, you'll enjoy an attached garage, covered front porch, screened porch with a storage closet, and a patio overlooking peaceful wooded backyard views. As an end-unit home, you'll appreciate added privacy and natural light. The HOA handles landscaping, making it easy to enjoy a low-maintenance lifestyle. Ideally located just minutes from downtown Fuquay-Varina, area parks and greenways, and with convenient access to Highway 55 and US-401, this home offers both tranquility and easy access to shopping, dining, recreation, and commuting routes.
    68 days
    |
    295
    |
    23
    |

    Zillow last checked:

    Listing updated:

    Listed by:

    Linda Trevor 919-730-7746,

    Compass -- Cary,

    Colleen Lawrence 919-889-9453,

    Compass -- Cary

    Source: Doorify MLS,MLS#: 10174877MLS Logo

      Facts & features

      Interior

      Bedrooms & bathrooms
      • Bedrooms: 4
      • Bathrooms: 3
      • Full bathrooms: 2
      • 1/2 bathrooms: 1
      Heating
      • Heat Pump
      Cooling
      • Central Air
      Appliances
      • Included: Dishwasher, Dryer, Gas Range, Microwave, Refrigerator, Stainless Steel Appliance(s), Washer
      • Laundry: Laundry Room, Main Level
      Features
      • Ceiling Fan(s), Crown Molding, Double Vanity, Eat-in Kitchen, Entrance Foyer, Granite Counters, Open Floorplan, Pantry, Master Downstairs, Recessed Lighting, Separate Shower, Smooth Ceilings, Soaking Tub, Walk-In Closet(s), Walk-In Shower
      • Flooring: Vinyl
      • Number of fireplaces: 1
      • Fireplace features: Family Room, Gas
      Interior area
      • Total structure area: 1,985
      • Total interior livable area: 1,985 sqft
      • Finished area above ground: 1,985
      • Finished area below ground: 0
      Video & virtual tour

      Property

      Parking
      • Total spaces: 2
      • Parking features: Attached, Driveway, Garage, Garage Faces Front
      • Attached garage spaces: 1
      Features
      • Levels: Two
      • Stories: 2
      • Patio & porch: Front Porch, Patio, Screened
      • Exterior features: Rain Gutters, Storage
      • Has view: Yes
      Lot
      • Size: 3,484 Square Feet
      • Features: Back Yard, Front Yard, Landscaped
      Details
      • Parcel number: 0666350409
      • Zoning: RMD-C
      • Special conditions: Standard

      Construction

      Type & style
      • Home type: Townhouse
      • Architectural style: Traditional, Transitional
      • Property subtype: Townhouse, Residential
      Materials
      • Vinyl Siding
      • Foundation: Slab
      • Roof: Shingle
      Condition
      • New construction: No
      • Year built: 2019

      Utilities & green energy

      • Sewer: Public Sewer
      • Water: Public

      Community & HOA

      Community
      • Features: Sidewalks
      • Subdivision: Holland Station Townhomes
      HOA
      • Has HOA: Yes
      • Amenities included: Landscaping, Maintenance Grounds
      • Services included: Maintenance Grounds
      • HOA fee: $75 monthly
      Location
      • Region: Fuquay Varina

      Financial & listing details

      • Price per square foot: $189/sqft
      • Tax assessed value: $395,647
      • Annual tax amount: $3,482
      • Date on market: 6/18/2026

        Estimated market value

        $370,500

        $352,000 - $389,000

        $2,014/mo

        Price history

        DateEventPrice
        6/18/2026Listed for sale$374,900-3.9%$189/sqft
        Source: Doorify MLS #10174877 Report a problem
        6/27/2024Sold$390,000-2.5%$196/sqft
        Source: Doorify MLS #10022613 Report a problem
        6/2/2024Pending sale$399,900$201/sqft
        Source: Doorify MLS #10022613 Report a problem
        5/16/2024Price change$399,900-3.6%$201/sqft
        Source: Doorify MLS #10022613 Report a problem
        4/12/2024Listed for sale$415,000+15%$209/sqft
        Source: Doorify MLS #10022613 Report a problem
        8/6/2021Sold$361,000+7.8%$182/sqft
        Source: Doorify MLS #2393938 Report a problem
        7/7/2021Pending sale$335,000+19%$169/sqft
        Source: Doorify MLS #2393938 Report a problem
        5/23/2019Sold$281,570-14.7%$142/sqft
        Source: Doorify MLS #2215511 Report a problem
        11/15/2018Sold$330,000$166/sqft
        Source: Public Record Report a problem

        Public tax history

        YearProperty taxesTax assessment
        2025$3,482 +0.4%$395,647
        2024$3,468 +10.4%$395,647 +41%
        2023$3,141 +6.4%$280,687
        2022$2,952 +4.9%$280,687
        2021$2,813 $280,687
        2020-- $280,687 +461.4%
        2019-- $50,000
        Find assessor info on the county website

        Monthly payment

        Est. payment

        Payment breakdown

        Explore the cost of this home by adjusting the details. Changes won't be saved.
        All calculations are estimates and provided by Zillow, Inc. for informational purposes only. Actual amounts may vary.
        HOA fees may include property taxes on listings classified as Co-Ops. Contact the listing agent and/or owner for fee details.
        See how much you could borrow to make a competitive offer.

        Climate risks

        Neighborhood: 27526

        Getting around

        16 / 100
        Car-Dependent
        28 / 100
        Somewhat Bikeable

        Nearby schools

        GreatSchools rating
        Schools provided by the listing agent
        • Elementary: Wake - Fuquay Varina Elementary
        • Middle: Wake - Fuquay Varina Middle
        • High: Wake - Fuquay Varina High

        Source: Doorify MLS. This data may not be complete. We recommend contacting the local school district to confirm school assignments for this home.

        A local agent can set up tours, give advice and negotiate with sellers.

        Browse local experts

        Similar homes