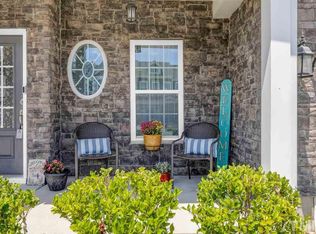
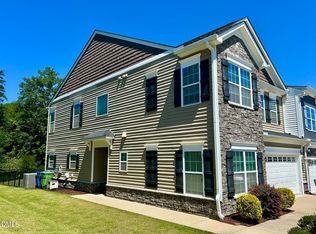
Stop scrolling--this is not like the other townhomes located in the Holland Station subdivision. Positioned as a premium end unit, with an attached garage, this approximately 2,000 sq ft home delivers the space, layout, and privacy buyers are searching for--but rarely find. With a true four-bedroom floor plan and a first-floor primary suite, it immediately separates itself from the typical layouts nearby. Inside, the difference is obvious. Soaring ceilings and an open-concept design create a light, expansive feel, while the kitchen is built to impress with a large center island, walk-in pantry, and seamless flow into the main living space--ideal for both everyday living and hosting. The living room is anchored by a corner fireplace and opens directly to your outdoor space. Step through the sliding doors to a patio with pergola, where the end-unit positioning and fencing create a level of privacy that feels far more like a single-family home than a townhome. The first-floor primary suite offers convenience and flexibility, while upstairs you'll find three additional spacious bedrooms, a versatile flex space, and ample storage--giving you room to live, work, and grow. The main level is finished with luxury vinyl plank flooring throughout, as well as cordless faux wood blinds on all of the windows, offering both style and durability, and reinforcing the clean, modern feel of the home.
Sold for $375,000
$375,000
545 Barneswyck Dr, Fuquay Varina, NC 27526
0beds
2,042sqft
Townhouse, Residential
Built in 2019
3,484 Square Feet Lot
$374,700 Zestimate®
$184/sqft
$2,019 Estimated rent
Home value
$374,700
$356,000 - $393,000
$2,019/mo
Zestimate® history
Owner options
List your home for rent
$2,019/mo
Rent Zestimate®
Find your next renter with Zillow Rental Manager. Plus, with online applications, you can quickly screen prospective tenants – for free.
$2,019/mo
Rent Zestimate®
Refinance and save
$2,444/mo
Est. payment
Refinancing to a lower rate could help reduce your monthly payments and save thousands over the life of the loan.
$2,444/mo
Est. payment
Explore your selling options
Work with a Zillow partner agent
Leverage their expertise and Zillow's premium Showcase listings to get your home seen by more buyers.
Get startedList with your own agent
Get your home in front of millions of buyers by listing it on Zillow.
Learn how to do itSell it yourself
Take full control of how buyers see your home on Zillow by listing For Sale by Owner (FSBO).
List your homeWhat's special
Soaring ceilingsPatio with pergolaVersatile flex spaceLarge center islandPremium end unitAmple storageAttached garage
Zillow last checked:
Listing updated:
Listed by:
Denise Marie Alala 919-306-4306,
Capital To Coast Realty Company
Bought with:
Cristina Havens, 294241
Keller Williams Realty Cary
Source: Doorify MLS,MLS#: 10175050
Facts & features
Interior
Bedrooms & bathrooms
- Bedrooms: 0
- Bathrooms: 2
- Full bathrooms: 2
Heating
- Heat Pump, None
Cooling
- Central Air, Electric, Heat Pump
Appliances
- Included: Chlorinator, Gas Range, Microwave
- Laundry: Inside, Main Level
Features
- Bathtub/Shower Combination, Double Vanity, Kitchen Island, Open Floorplan, Pantry, Separate Shower, Shower Only, See Remarks
- Flooring: Carpet, Vinyl, Tile
- Number of fireplaces: 1
- Fireplace features: See Remarks
- Common walls with other units/homes: 1 Common Wall
Interior area
- Total structure area: 2,042
- Total interior livable area: 2,042 sqft
- Finished area above ground: 2,042
- Finished area below ground: 0
Property
Parking
- Total spaces: 1
- Parking features: Garage
- Attached garage spaces: 1
- Uncovered spaces: 2
Features
- Levels: Bi-Level
- Stories: 1
- Patio & porch: Front Porch, Patio
- Exterior features: Other
- Has view: Yes
Lot
- Size: 3,484 Square Feet
- Features: Landscaped
Details
- Parcel number: 0666350600
- Zoning: RMD-C
- Special conditions: Standard
Construction
Type & style
- Home type: Townhouse
- Architectural style: Craftsman
- Property subtype: Townhouse, Residential
- Attached to another structure: Yes
Materials
- Vinyl Siding
- Foundation: Slab
- Roof: Shingle
Condition
- New construction: No
- Year built: 2019
Utilities & green energy
- Sewer: Public Sewer
- Water: Public
Community & HOA
Community
- Subdivision: Holland Station Townhomes
HOA
- Has HOA: Yes
- Services included: Maintenance Grounds, Pest Control
- HOA fee: $175 annually
Location
- Region: Fuquay Varina
Financial & listing details
- Price per square foot: $184/sqft
- Tax assessed value: $394,564
- Annual tax amount: $3,472
- Date on market: 6/18/2026
- Road surface type: Asphalt, Paved
Price history
| Date | Event | Price |
|---|---|---|
| 7/28/2026 | Sold | $375,000$184/sqft |
Source:  Doorify MLS #10175050 Report a problem Doorify MLS #10175050 Report a problem | ||
| 6/18/2026 | Pending sale | $375,000$184/sqft |
Source: Doorify MLS #10175050 Report a problem | ||
| 6/18/2026 | Listed for sale | $375,000$184/sqft |
Source: Doorify MLS #10175050 Report a problem | ||
| 6/16/2026 | Listing removed | $375,000$184/sqft |
Source: Doorify MLS #10164446 Report a problem | ||
| 6/1/2026 | Price change | $375,000-0.7%$184/sqft |
Source: Doorify MLS #10164446 Report a problem | ||
| 5/2/2026 | Listed for sale | $377,500+32.4%$185/sqft |
Source: Doorify MLS #10164446 Report a problem | ||
| 5/10/2023 | Listing removed | -- |
Source: Zillow Rentals Report a problem | ||
| 4/19/2023 | Listed for rent | $2,400+14.6%$1/sqft |
Source: Zillow Rentals Report a problem | ||
| 10/25/2021 | Listing removed | -- |
Source: Zillow Rental Manager Report a problem | ||
| 9/29/2021 | Listed for rent | $2,095$1/sqft |
Source: Zillow Rental Manager Report a problem | ||
| 6/28/2019 | Sold | $285,204$140/sqft |
Source: Doorify MLS #2219138 Report a problem | ||
Public tax history
| Year | Property taxes | Tax assessment |
|---|---|---|
| 2025 | $3,473 +0.4% | $394,564 |
| 2024 | $3,459 +10.4% | $394,564 +41% |
| 2023 | $3,132 +6.4% | $279,869 |
| 2022 | $2,943 +4.9% | $279,869 |
| 2021 | $2,805 | $279,869 |
| 2020 | $2,805 | $279,869 +459.7% |
| 2019 | -- | $50,000 |
Find assessor info on the county website
Neighborhood: 27526
Nearby homes
- $367,8003 bd3 ba2.1k sqft541 Barneswyck Dr, Fuquay Varina, NC 27526Off Market

- $366,9003 bd3 ba2k sqft537 Barneswyck Dr, Fuquay Varina, NC 27526Off Market
- $350,0004 bd3 ba2.4k sqft553 Barneswyck Dr, Fuquay Varina, NC 27526Sold
- $363,5003 bd3 ba2k sqft533 Barneswyck Dr, Fuquay Varina, NC 27526Sold

- $341,7003 bd3 ba1.9k sqft557 Barneswyck Dr, Fuquay Varina, NC 27526Off Market
- $374,9004 bd3 ba1.9k sqft529 Barneswyck Dr, Fuquay Varina, NC 27526For Sale
- $367,300-- bd2 ba1.9k sqft561 Barneswyck Dr, Fuquay Varina, NC 27526Off Market
- $364,000-- bd2 ba1.9k sqft565 Barneswyck Dr, Fuquay Varina, NC 27526Off Market
Nearby schools
GreatSchools rating
- 7/10Fuquay-Varina ElementaryGrades: PK-5Distance: 2.4 mi
- 6/10Fuquay-Varina MiddleGrades: 6-8Distance: 1.1 mi
- 6/10Fuquay-Varina HighGrades: 9-12Distance: 1.4 mi
Schools provided by the listing agent
- Elementary: Wake - Fuquay Varina Elementary
- Middle: Wake - Fuquay Varina Middle
- High: Wake - Fuquay Varina High
Source: Doorify MLS. This data may not be complete. We recommend contacting the local school district to confirm school assignments for this home.
Get a cash offer in 3 minutes
Find out how much your home could sell for in as little as 3 minutes with a no-obligation cash offer.
Estimated market value
$374,700
Get a cash offer in 3 minutes
Find out how much your home could sell for in as little as 3 minutes with a no-obligation cash offer.
Estimated market value
$374,700
- North Carolina
- Wake County
- Fuquay Varina
- 27526
- 545 Barneswyck Dr
Nearby cities
Nearby zip codes
Other Fuquay Varina Topics
