NEW PRICE + OVER 2,300 SQ FT — THIS ONE DESERVES A LOOK! Looking for more space without giving up the ease of ranch-style living? This move-in-ready home delivers over 2,300 square feet, with 3 bedrooms, 2 full baths, plus a spacious upstairs bonus/loft perfect for a home office, media room, playroom, gym, or guest space. Inside, you'll love the bright, open-concept layout featuring granite countertops, a large kitchen island, freshly painted kitchen and bath cabinets, and a cozy fireplace that makes the main living space feel warm and inviting. Out back, the extended covered patio and peaceful wooded backyard create the perfect spot for morning coffee, grilling, entertaining, or simply unwinding at the end of the day. And the location makes everyday life easy—close to shopping, dining, and community amenities including a pool and playground. With its NEW PRICE, generous square footage, flexible floor plan, and wooded setting, this home offers a lot of value for the money. The seller is ready to make a move—come see it in person and discover just how much this home has to offer!
For sale
Price cut: $10.1K (9/15)
$439,900
3049 Willow Ranch Dr, Fuquay Varina, NC 27526
3beds
2,207sqft
Single Family Residence
Built in 2016
0.28 Acres Lot
$436,600 Zestimate®
$199/sqft
$58/mo HOA
What's special
Cozy fireplaceWooded settingLarge kitchen islandFlexible floor planPeaceful wooded backyardGranite countertopsExtended covered patio
- 112 days
- 578
- 24
Zillow last checked:
Listing updated:
Listed by:
Liz McCabe 919-219-7170,
Better Homes & Gardens Real Es
Source: Doorify MLS,MLS#: 10174765
Facts & features
Interior
Bedrooms & bathrooms
- Bedrooms: 3
- Bathrooms: 2
- Full bathrooms: 2
- Main level bathrooms: 2
- Main level bedrooms: 3
Primary bedroom
- Level: Main
- Area: 208 Square Feet
- Dimensions: 16.0 x 13.0
Bedroom 2
- Level: Main
- Area: 104 Square Feet
- Dimensions: 10.0 x 10.4
Bedroom 3
- Level: Main
- Area: 119 Square Feet
- Dimensions: 11.9 x 10.0
Primary bathroom
- Level: Main
- Area: 34.71 Square Feet
- Dimensions: 3.9 x 8.9
Bonus room
- Level: Second
- Area: 241.3 Square Feet
- Dimensions: 25.4 x 9.5
Den
- Level: Main
- Area: 483 Square Feet
- Dimensions: 21.0 x 23.0
Kitchen
- Level: Main
- Area: 107.16 Square Feet
- Dimensions: 11.4 x 9.4
Laundry
- Level: Main
- Area: 42.18 Square Feet
- Dimensions: 7.4 x 5.7
Heating
- None
Cooling
- Central Air, Ceiling Fan(s), Electric
Appliances
- Included: Disposal, Exhaust Fan, Electric Range, Free-Standing Refrigerator, Free-Standing Range, Ice Maker, Microwave, Oven, Range, Refrigerator, Stainless Steel Appliance(s)
- Laundry: Laundry Room, Main Level
Features
- Breakfast Bar, Ceiling Fan(s), Chandelier, Crown Molding, Double Vanity, Granite Counters, Kitchen Island, Open Floorplan, Pantry, Primary Downstairs, Recessed Lighting, Stone Counters, Walk-In Closet(s), Living/Dining Room Combination, Bathtub/Shower Combination, Walk-In Shower
- Flooring: Carpet, Luxury Vinyl, Tile, Wood
- Number of fireplaces: 1
- Fireplace features: Gas Log
- Common walls with other units/homes: No Common Walls
Interior area
- Total structure area: 2,207
- Total interior livable area: 2,207 sqft
- Finished area above ground: 2,207
- Finished area below ground: 0
Property
Parking
- Total spaces: 2
- Parking features: Attached, Driveway, Garage Faces Front, Garage, Garage Door Opener
- Garage spaces: 2
- Has uncovered spaces: Yes
Features
- Levels: One and One Half
- Stories: 1
- Patio & porch: Covered, Patio, Porch
- Exterior features: Rain Gutters
- Fencing: Back Yard,Fenced,Gate,None
- Has view: Yes
- View description: Trees/Woods
Lot
- Size: 0.28 Acres
- Features: Back Yard, Front Yard, Landscaped, Level, Wooded
Details
- Additional structures: Other
- Parcel number: 067601480546000 0432971
- Zoning: RMD
- Special conditions: Standard
- Other equipment: None
Construction
Type & style
- Home type: SingleFamily
- Architectural style: Ranch
- Property subtype: Single Family Residence
Materials
- Stone, Vinyl Siding
- Foundation: Slab
- Roof: Shingle,Architectural Shingle
Condition
- New construction: No
- Year built: 2016
Utilities & green energy
- Sewer: Public Sewer
- Water: Public
Community & HOA
Community
- Features: Playground, Pool
- Security: Smoke Detector(s)
- Subdivision: Partin Place
HOA
- Has HOA: Yes
- Amenities included: Playground, Pool
- Services included: None
- HOA fee: $174 quarterly
- HOA name: Partin Place HOA
- HOA phone: 919-552-1429
Location
- Region: Fuquay Varina
Financial & listing details
- Price per square foot: $199/sqft
- Tax assessed value: $465,769
- Annual tax amount: $4,095
- Date on market: 6/18/2026
- Listing agreement: Exclusive Right To Sell
- Listing terms: Cash,Conventional,FHA,USDA Loan,VA Loan
- Road surface type: Asphalt, Paved
Estimated market value
$436,600
$415,000 - $458,000
$2,226/mo
Price history
| Date | Event | Price |
|---|---|---|
| 9/15/2026 | Price change | $439,900-2.2%$199/sqft |
Source:  Doorify MLS #10174765 Report a problem Doorify MLS #10174765 Report a problem | ||
| 7/15/2026 | Price change | $450,000-5.3%$204/sqft |
Source: Doorify MLS #10174765 Report a problem | ||
| 6/30/2026 | Price change | $475,000-5%$215/sqft |
Source: Doorify MLS #10174765 Report a problem | ||
| 6/18/2026 | Listed for sale | $499,900+76.6%$227/sqft |
Source: Doorify MLS #10174765 Report a problem | ||
| 5/6/2016 | Sold | $283,000$128/sqft |
Source: Public Record Report a problem | ||
Public tax history
| Year | Property taxes | Tax assessment |
|---|---|---|
| 2025 | $4,096 +0.4% | $465,769 |
| 2024 | $4,079 +9.6% | $465,769 +39.9% |
| 2023 | $3,722 +6.4% | $332,912 |
| 2022 | $3,497 +4.9% | $332,912 |
| 2021 | $3,332 | $332,912 |
| 2020 | $3,332 +7.8% | $332,912 +25% |
| 2019 | $3,091 | $266,303 |
| 2018 | $3,091 +10% | $266,303 +466.6% |
| 2017 | $2,810 | $47,000 |
| 2016 | -- | $47,000 |
Find assessor info on the county website
Monthly payment
Est. payment
Payment breakdown
Explore the cost of this home by adjusting the details. Changes won't be saved.Climate risks
Neighborhood: 27526
Nearby schools
Schools provided by the listing agent
- Elementary: Wake - Willow Springs Elementary
- Middle: Wake - Herbert Akins Road Middle
- High: Wake - Willow Spring High School
Source: Doorify MLS. This data may not be complete. We recommend contacting the local school district to confirm school assignments for this home.
- $487,200-- bd2 ba2.6k sqft3045 Willow Ranch Dr, Fuquay Varina, NC 27526Off Market

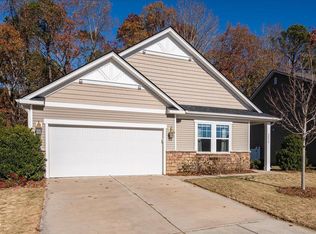
- $399,9993 bd2 ba1.6k sqft3053 Willow Ranch Dr, Fuquay Varina, NC 27526Sold
- $472,600-- bd2 ba2.7k sqft3057 Willow Ranch Dr, Fuquay Varina, NC 27526Off Market

- $448,300-- bd2 ba2.4k sqft3041 Willow Ranch Dr, Fuquay Varina, NC 27526Off Market

Similar homes
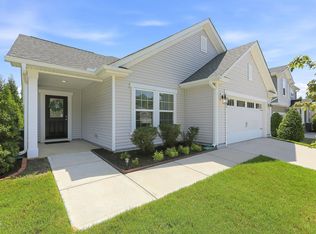
- $407,5003 bd2 ba1.6k sqft101 Autumn Crest Ln, Fuquay Varina, NC 27526For Sale
 MLS ID #10186365, Linda Trevor. Doorify MLS
 - $464,9005 bd3 ba2.3k sqft716 Harvest Point Dr, Fuquay Varina, NC 27526For Sale
 MLS ID #10193932, Shari Austin. Doorify MLS
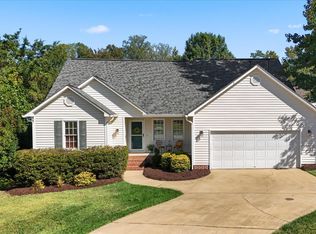
 - $415,0004 bd3 ba2.3k sqft805 Natural Springs Ct, Fuquay Varina, NC 27526For Sale
 MLS ID #10196293, Kitzie Perez Smith. Doorify MLS
 - $435,0003 bd3 ba2.2k sqft2133 Mills Crest St, Fuquay Varina, NC 27526For Sale
 MLS ID #10163289, Hugh Grist. Doorify MLS
 - $459,9003 bd3 ba2.3k sqft4640 Okeechobee Ct, Fuquay Varina, NC 27526For SaleMLS ID #10171663, Brenda Dubbelman. Doorify MLS
- $399,9903 bd3 ba2.2k sqft755 Sycamore Springs Dr, Fuquay Varina, NC 27526For SaleMLS ID #10187786, Melissa Schambs. Doorify MLS
- $445,0004 bd3 ba2.9k sqft188 Long Meadow Ln, Fuquay Varina, NC 27526For SaleMLS ID #10167812, Dilshadahemad Khan. Doorify MLS
- $482,5005 bd3 ba2.7k sqft1809 Carlton Links Dr, Fuquay Varina, NC 27526For SaleMLS ID #10189681, Lynda Brookwell. Doorify MLS
- $385,0004 bd3 ba2.6k sqft46 Rowland Drive, Fuquay Varina, NC 27526For Sale
 MLS ID #100606639, Kristen Stiltner, Fathom Realty NC, LLC Cary. Hive MLS
 - $510,0004 bd4 ba3.2k sqft8109 Fieldcrest Ln, Fuquay Varina, NC 27526For SaleMLS ID #10189419, Crystal Blanton. Doorify MLS
- $475,0004 bd4 ba2.9k sqft121 Highland Forest Dr, Fuquay Varina, NC 27526For SaleMLS ID #10178562, Christie Yarbrough. Doorify MLS
- $524,0003 bd3 ba2.9k sqft2646 Nassau Trce, Fuquay Varina, NC 27526For SaleMLS ID #10188968, Peter William Johnson. Doorify MLS
- $559,0005 bd3 ba2.7k sqft309 Long Lake Dr, Fuquay Varina, NC 27526For SaleMLS ID #10190579, Maura Allain. Doorify MLS
- $450,0002 bd2 ba1.3k sqft1630 Moa Ct, Fuquay Varina, NC 27526For SaleMLS ID #10187946, Liz Toth. Doorify MLS
- $505,0005 bd4 ba3k sqft1405 Queen Trigger Dr, Fuquay Varina, NC 27526For SaleMLS ID #10192573, Ashley N Nieves. Doorify MLS
- $475,0004 bd3 ba3.1k sqft1200 Kinleywood Ct, Raleigh, NC 27603For SaleMLS ID #10195436, Phillip George. Doorify MLS
- $450,0003 bd2 ba1.9k sqft95 Cypress Ridge Way, Willow Spring, NC 27592For SaleMLS ID #10168536, Jim Allen. Doorify MLS
- $575,0004 bd3 ba2.6k sqft2812 Meadow Bluffs Way, Fuquay Varina, NC 27526For SaleMLS ID #10185298, Lisa Hayes. Doorify MLS
- $529,9005 bd3 ba2.9k sqft4318 Olde Waverly Way, Fuquay Varina, NC 27526For SaleMLS ID #10184321, Ricardo Cobos. Doorify MLS
- $475,0002 bd2 ba1.4k sqft2321 Flycatcher Ln, Fuquay Varina, NC 27526For SaleMLS ID #10176764, Justin Talbert. Doorify MLS
