Welcome to 268 Silver Maple Drive, a truly special single story home where thoughtful upgrades, beautiful spaces, and effortless living come together. This home offers four generously sized bedrooms, including a versatile bedroom located in the center of the home that is currently being used as an office but could easily become a bedroom, playroom, library, or flex space. The open and inviting layout provides plenty of room to live, relax, and entertain without sacrificing functionality. So much has already been done for you, allowing you to simply move in and enjoy. Features include ceiling fans throughout, upgraded lighting fixtures, upgraded bathroom finishes, waterfall shower heads, soft close cabinetry, a gas range, gas heat, a pantry with built in shelving and countertop, a primary closet with built in shelving and rods, and multiple oversized storage and linen closets. The outdoor living space is just as impressive with a covered back porch overlooking professionally installed landscaping, an extended patio, extended driveway, and an added screened door at the rear of the home. The front of the home also features an added storm door. The garage offers exceptional storage with overhead metal shelving, built in wood storage, and a workbench. Every detail has been thoughtfully considered to make everyday living easier and more enjoyable. The current homeowners have received military PCS orders, creating an incredible opportunity for the next owner to make this beautiful home their own. USDA eligible, with a participating lender offering up to $4,000 in lender credit for qualified buyers. This is more than a house that checks the boxes. It is a home that has already been lovingly finished and is ready for you to enjoy.
For sale
Price cut: $10.1K (9/3)
$414,900
268 Silver Maple Dr, Fuquay Varina, NC 27526
4beds
1,781sqft
Single Family Residence
Built in 2022
10,018 Square Feet Lot
$411,200 Zestimate®
$233/sqft
$59/mo HOA
What's special
Upgraded lighting fixturesWaterfall shower headsExtended drivewayExtended patioProfessionally installed landscapingGas rangeUpgraded bathroom finishes
- 42 days
- 298
- 10
Zillow last checked:
Listing updated:
Listed by:
Crystal Rebecca Francesconi 410-782-5569,
Choice Residential Real Estate
Source: Doorify MLS,MLS#: 10183224
Facts & features
Interior
Bedrooms & bathrooms
- Bedrooms: 4
- Bathrooms: 2
- Full bathrooms: 2
- Main level bedrooms: 4
Primary bedroom
- Level: Main
Heating
- Central
Cooling
- Central Air, Ceiling Fan(s)
Appliances
- Included: Dishwasher, Gas Range, Gas Water Heater, Microwave
- Laundry: Laundry Room
Features
- Ceiling Fan(s), Granite Counters, High Speed Internet, Kitchen Island, Pantry, Recessed Lighting, Smart Thermostat, Walk-In Closet(s), Bathtub/Shower Combination, Walk-In Shower, Quartz Counters
- Flooring: Carpet, Luxury Vinyl, Vinyl
- Fireplace features: Gas
Interior area
- Total structure area: 1,781
- Total interior livable area: 1,781 sqft
- Finished area above ground: 1,781
- Finished area below ground: 0
Property
Parking
- Total spaces: 5
- Parking features: Additional Parking, Driveway, Garage, Garage Door Opener, Workshop in Garage
- Garage spaces: 2
- Uncovered spaces: 3
Features
- Levels: One
- Stories: 1
- Patio & porch: Covered, Front Porch, Porch, Rear Porch
- Exterior features: Garden, Private Yard
- Has view: Yes
- View description: Trees/Woods
Lot
- Size: 10,018 Square Feet
- Features: Back Yard, Front Yard
Details
- Parcel number: 08065301 0007 02
- Zoning: RA-30
- Special conditions: Standard
Construction
Type & style
- Home type: SingleFamily
- Architectural style: Ranch
- Property subtype: Single Family Residence
Materials
- Stone Veneer, Vinyl Siding
- Foundation: Slab
- Roof: Shingle
Condition
- New construction: No
- Year built: 2022
Utilities & green energy
- Sewer: Public Sewer
- Water: Public
Community & HOA
Community
- Features: Pool, Street Lights, Sidewalks
- Subdivision: Woodgrove
HOA
- Has HOA: Yes
- Amenities included: Pool
- Services included: Maintenance Grounds
- HOA fee: $356 semi-annually
- HOA name: Charleston Management
- HOA phone: 919-847-3003
Location
- Region: Fuquay Varina
Financial & listing details
- Price per square foot: $233/sqft
- Tax assessed value: $333,431
- Annual tax amount: $2,065
- Date on market: 7/30/2026
- Listing agreement: Exclusive Right To Sell
- Listing terms: Cash,Conventional,FHA,USDA Loan,VA Loan
Estimated market value
$411,200
$391,000 - $432,000
$1,929/mo
Price history
| Date | Event | Price |
|---|---|---|
| 9/3/2026 | Price change | $414,900-2.4%$233/sqft |
Source:  Doorify MLS #10183224 Report a problem Doorify MLS #10183224 Report a problem | ||
| 7/30/2026 | Listed for sale | $425,000+3.5%$239/sqft |
Source: Doorify MLS #10183224 Report a problem | ||
| 8/26/2022 | Sold | $410,500+2.2%$230/sqft |
Source: Public Record Report a problem | ||
| 6/19/2022 | Pending sale | $401,490$225/sqft |
Source: Doorify MLS #2456953 Report a problem | ||
| 6/19/2022 | Listed for sale | $401,490$225/sqft |
Source: Doorify MLS #2456953 Report a problem | ||
Public tax history
| Year | Property taxes | Tax assessment |
|---|---|---|
| 2025 | $2,066 | $292,977 |
| 2024 | $2,066 +1.4% | $292,977 |
| 2023 | $2,036 | $292,977 |
| 2022 | -- | -- |
Find assessor info on the county website
Monthly payment
Est. payment
Payment breakdown
Explore the cost of this home by adjusting the details. Changes won't be saved.Climate risks
Neighborhood: 27526
Nearby schools
Schools provided by the listing agent
- Elementary: Harnett - Northwest Harnett Elementary
- Middle: Harnett - Harnett Central Middle
- High: Harnett - Harnett Central High
Source: Doorify MLS. This data may not be complete. We recommend contacting the local school district to confirm school assignments for this home.
- $8,340-- bd-- ba-- sqftKit Stewart Ln, Fuquay varina, NC 27526Off Market
- $273,200-- bd-- ba-- sqftKit Stewart Ln, Fuquay Varina, NC 27526Off Market
- $408,700-- bd-- ba2.6k sqft15 Blue Aspen Dr, Fuquay Varina, NC 27526Off Market
- $161,2003 bd2 ba1.1k sqft230 Kit Stewart Ln, Fuquay Varina, NC 27526Off Market
Similar homes
- $415,0003 bd2 ba1.9k sqft2236 Fairway Grn, Fuquay Varina, NC 27526For Sale
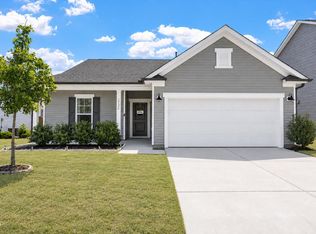 MLS ID #10188173, Geoff Gross. Long & Foster Broker Feed
 - $415,0003 bd2 ba1.9k sqft2236 Fairway Green Dr, Fuquay Varina, NC 27526For Sale
 MLS ID #10188173, Geoff Gross. Doorify MLS
 - $399,9903 bd3 ba2.2k sqft755 Sycamore Springs Dr, Fuquay Varina, NC 27526For Sale
 MLS ID #10187786, Melissa Schambs. Doorify MLS
 - $374,9004 bd3 ba1.7k sqft235 Sneed Ln, Fuquay Varina, NC 27526For Sale
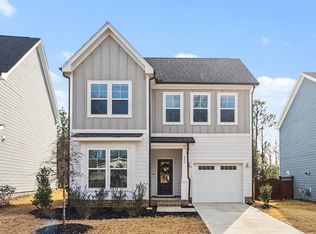 MLS ID #10174998, Krissan Gault. Doorify MLS
 - $525,0004 bd3 ba2.3k sqft462 Lambert Ln, Fuquay Varina, NC 27526For SaleMLS ID #10184372, Paige Elizabeth Wilson. Doorify MLS
- $449,9904 bd3 ba2.3k sqft609 Branthurst Dr, Fuquay Varina, NC 27526New ConstructionMLS ID #10186827, Alex Lilly. Doorify MLS
- $439,9004 bd3 ba2.4k sqft256 Summer Ranch Dr, Fuquay Varina, NC 27526For SaleMLS ID #10172987, Robert William Buesser. Doorify MLS
- $365,0003 bd2 ba1.7k sqft82 Coble Farms Pl, Fuquay Varina, NC 27526For SaleMLS ID #10175484, Angie Howe. Doorify MLS
- $473,9904 bd3 ba2.3k sqft704 Branthurst Dr, Fuquay Varina, NC 27526New ConstructionDoorify MLS
- $474,9905 bd3 ba2.6k sqft337 Providence Springs Ln, Fuquay Varina, NC 27526New ConstructionMLS ID #10189540, Alex Lilly. Doorify MLS
- $469,9003 bd3 ba2.1k sqft22 Avents Creek Way, Fuquay Varina, NC 27526For Sale
 MLS ID #100590731, Rachel Velez, Keller Williams Legacy. Hive MLS
 - $349,5004 bd3 ba2.2k sqft68 Florentine Court, Angier, NC 27501For SaleMLS ID #100589541, Kyle Rank, Mark Spain Real Estate. Hive MLS
- $374,9993 bd2 ba1.6k sqft89 Tangled Oaks Ln, Fuquay Varina, NC 27526For SaleMLS ID #10171887, Devin E Giovacchini. Doorify MLS
- $415,0004 bd3 ba2.4k sqft118 W Sand Luggs Ct, Angier, NC 27501For SaleMLS ID #10177548, Kathleen Carlton. Doorify MLS
- $459,9003 bd3 ba2.3k sqft4640 Okeechobee Ct, Fuquay Varina, NC 27526For SaleMLS ID #10171663, Brenda Dubbelman. Doorify MLS
- $369,9005 bd3 ba2.4k sqft121 Barn Door Dr, Lillington, NC 27546New ConstructionDoorify MLS
- $369,0004 bd3 ba2.3k sqft14 Horseshoe Pl, Angier, NC 27501For SaleMLS ID #10181503, Luisa Melvin. Doorify MLS
- $414,9003 bd3 ba1.7k sqft305 Palmdale Ct, Holly Springs, NC 27540For SaleMLS ID #10185765, Adam Noe. Doorify MLS
- $364,9004 bd3 ba2k sqft8924 Kennebec Crossing Dr #72, Fuquay Varina, NC 27526For SaleMLS ID #10185950, Judy Lamb Cullipher. Doorify MLS
