Beautiful END-UNIT elevation in Wake County, set on a FENCED PRIME LOT and just 2 years young. 4 BEDROOMS and 2,000 SF, the MAIN LEVEL PRIMARY SUITE and FIRST-FLOOR LAUNDRY create an effortless living experience, while the BONUS AREA upstairs provides a flexible retreat for work, play, or quiet moments. A TWO-CAR GARAGE WITH A GENEROUS DRIVEWAY ensures ample space for vehicles and guests. The COVERED PATIO opens to peaceful, unobstructed views. Multiple bedrooms support versatile living arrangements, whether for guests, home office, craft space, or other personalized uses.
For sale
$364,900
8924 Kennebec Crossing Dr #72, Fuquay Varina, NC 27526
4beds
2,059sqft
Townhouse, Residential
Built in 2024
3,484 Square Feet Lot
$359,300 Zestimate®
$177/sqft
$60/mo HOA
What's special
Fenced prime lotEnd-unit elevationMain level primary suiteFirst-floor laundry
- 13 days |
- 194 |
- 14 |
Zillow last checked:
Listing updated:
Listed by:
Judy Lamb Cullipher 919-395-4403,
Long & Foster Real Estate INC/Triangle East
Source: Doorify MLS,MLS#: 10185950
Facts & features
Interior
Bedrooms & bathrooms
- Bedrooms: 4
- Bathrooms: 3
- Full bathrooms: 2
- 1/2 bathrooms: 1
Heating
- None
Cooling
- Ceiling Fan(s), Central Air
Appliances
- Included: Microwave, Range, Vented Exhaust Fan
- Laundry: Laundry Room, Lower Level
Features
- Ceiling Fan(s), Double Vanity, Granite Counters, High Ceilings, Kitchen Island, Kitchen/Dining Room Combination, Open Floorplan, Pantry, Master Downstairs, Separate Shower, Smooth Ceilings, Walk-In Closet(s), Walk-In Shower
- Flooring: Carpet, Ceramic Tile, Laminate
- Common walls with other units/homes: 1 Common Wall, End Unit, No One Above, No One Below
Interior area
- Total structure area: 2,059
- Total interior livable area: 2,059 sqft
- Finished area above ground: 2,059
- Finished area below ground: 0
Property
Parking
- Total spaces: 2
- Parking features: Attached, Concrete, Driveway, Enclosed, Garage, Garage Door Opener, Garage Faces Front
- Attached garage spaces: 2
- Uncovered spaces: 2
Features
- Levels: Two
- Stories: 2
- Patio & porch: Covered, Patio
- Exterior features: Fenced Yard, Rain Gutters
- Fencing: Fenced
- Has view: Yes
Lot
- Size: 3,484 Square Feet
Details
- Parcel number: 067401393257000 0507362
- Zoning: R-6
- Special conditions: Standard
Construction
Type & style
- Home type: Townhouse
- Architectural style: Transitional
- Property subtype: Townhouse, Residential
- Attached to another structure: Yes
Materials
- Vinyl Siding
- Foundation: Slab
- Roof: Shingle
Condition
- New construction: No
- Year built: 2024
Utilities & green energy
- Sewer: Public Sewer
- Water: Public
- Utilities for property: Cable Available, Electricity Connected, Sewer Connected, Water Connected, Propane
Community & HOA
Community
- Features: Other
- Subdivision: Kennebec Crossing
HOA
- Has HOA: Yes
- Amenities included: Dog Park, Trail(s)
- Services included: Maintenance Grounds
- HOA fee: $180 quarterly
- Additional fee info: Second HOA Fee $342 Quarterly
Location
- Region: Fuquay Varina
Financial & listing details
- Price per square foot: $177/sqft
- Annual tax amount: $4,151
- Date on market: 8/13/2026
- Road surface type: Concrete
Estimated market value
$359,300
$341,000 - $377,000
$2,187/mo
Price history
| Date | Event | Price |
|---|---|---|
| 8/13/2026 | Listed for sale | $364,900-4.2%$177/sqft |
Source:  Doorify MLS #10185950 Report a problem Doorify MLS #10185950 Report a problem | ||
| 8/20/2024 | Sold | $381,030$185/sqft |
Source: Doorify MLS #10027441 Report a problem | ||
| 7/1/2024 | Pending sale | $381,030$185/sqft |
Source: Doorify MLS #10027441 Report a problem | ||
| 7/1/2024 | Listed for sale | $381,030$185/sqft |
Source: Doorify MLS #10027441 Report a problem | ||
| 6/26/2024 | Contingent | $381,030$185/sqft |
Source: Doorify MLS #10027441 Report a problem | ||
| 5/5/2024 | Listed for sale | $381,030$185/sqft |
Source: Doorify MLS #10027441 Report a problem | ||
Public tax history
Tax history is unavailable.
Monthly payment
Est. payment
Payment breakdown
Explore the cost of this home by adjusting the details. Changes won't be saved.Climate risks
Neighborhood: 27526
Nearby schools
GreatSchools rating
- 9/10Willow Springs ElementaryGrades: K-5Distance: 4.4 mi
- 8/10Herbert Akins Road MiddleGrades: 6-8Distance: 6.7 mi
- 6/10Willow Spring HighGrades: 9-12Distance: 3 mi
Schools provided by the listing agent
- Elementary: Wake - Willow Springs Elementary
- Middle: Wake - Herbert Akins Road Middle
- High: Wake - Willow Spring High School
Source: Doorify MLS. This data may not be complete. We recommend contacting the local school district to confirm school assignments for this home.
- $381,500-- bd2 ba2.1k sqft8924 Kennebec Crossing Dr, Angier, NC 27501Sold
- $335,000-- bd2 ba2k sqft8922 Kennebec Crossing Dr, Angier, NC 27501Sold
- $335,0003 bd3 ba2k sqft8922 Kennebec Crossing Dr #71, Angier, NC 27501Sold
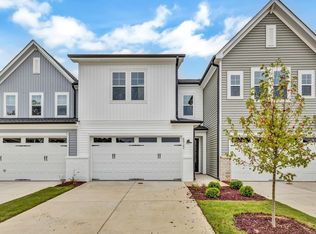
- $373,000-- bd2 ba2k sqft8920 Kennebec Crossing Dr, Angier, NC 27501Sold
- $325,000-- bd2 ba1.8k sqft8918 Kennebec Crossing Dr, Angier, NC 27501Sold
- $325,0003 bd3 ba1.8k sqft8918 Kennebec Crossing Dr #69, Angier, NC 27501Sold
- $307,0003 bd3 ba1.6k sqft8935 Kennebec Crossing Dr #57, Angier, NC 27501Sold
- $378,5703 bd3 ba2k sqft8932 Kennebec Crossing Dr #73, Angier, NC 27501Sold
A local agent can set up tours, give advice and negotiate with sellers.
Similar homes
- $415,0003 bd2 ba1.9k sqft2236 Fairway Grn, Fuquay Varina, NC 27526For Sale
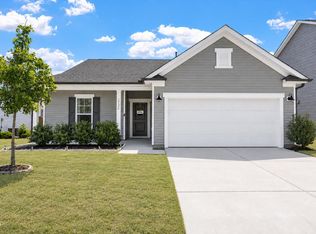 MLS ID #10188173, Geoff Gross. Long & Foster Broker Feed
 - $415,0003 bd2 ba1.9k sqft2236 Fairway Green Dr, Fuquay Varina, NC 27526For Sale
 MLS ID #10188173, Geoff Gross. Doorify MLS
 - $365,0003 bd2 ba1.7k sqft82 Coble Farms Pl, Fuquay Varina, NC 27526For Sale
 MLS ID #10175484, Angie Howe. Doorify MLS
 - $305,0003 bd3 ba1.9k sqft8952 Kennebec Crossing Dr, Angier, NC 27501For Sale
 MLS ID #10183564, Hope Tyler. Doorify MLS
 - $425,0005 bd3 ba2.7k sqft2252 Fairway Green Dr, Fuquay Varina, NC 27526For SaleMLS ID #10187299, Jim Allen. Doorify MLS
- $369,9004 bd3 ba1.9k sqft397 Whetstone Dr, Angier, NC 27501For SaleMLS ID #10175087, Kevin Stephens. Doorify MLS
- $355,0003 bd3 ba2.1k sqftDan Ryan Builders-North Carolina LLC, Angier, NC 27501For SaleMLS ID #10184669, Stacie Dye. Doorify MLS
- $435,0004 bd3 ba2.5k sqft121 Barnwell Loop, Angier, NC 27501For SaleMLS ID #10172892, Rosa Munoz. Doorify MLS
- $410,0004 bd3 ba2k sqft220 Bridge St, Fuquay Varina, NC 27526For SaleMLS ID #10186331, David Allan Ellsworth. Doorify MLS
- $379,9004 bd3 ba2.9k sqft27 Winterberry Way, Fuquay Varina, NC 27526For SaleMLS ID #10174371, Michelle Meyer. Doorify MLS
- $459,0005 bd3 ba2.5k sqft824 Kingsworth Way, Angier, NC 27501For SaleMLS ID #10166744, Sharese McFarlin. Doorify MLS
- $445,0004 bd3 ba2.9k sqft188 Long Meadow Ln, Fuquay Varina, NC 27526For SaleMLS ID #10167812, Dilshadahemad Khan. Doorify MLS
- $430,0005 bd4 ba2.6k sqft816 Atlantis St, Fuquay Varina, NC 27526For SaleMLS ID #10176209, Phillip Houser. Doorify MLS
- $499,0004 bd3 ba2.8k sqft1333 Amos Park St, Fuquay Varina, NC 27526For SaleMLS ID #10188054, Vimal Chellaiyah. Doorify MLS
- $439,9004 bd3 ba2.4k sqft256 Summer Ranch Dr, Fuquay Varina, NC 27526For SaleMLS ID #10172987, Robert William Buesser. Doorify MLS
- $475,0003 bd3 ba2.2k sqft613 Minerva Dale Dr, Fuquay Varina, NC 27526For SaleMLS ID #10187247, Stan Partin. Doorify MLS
- $360,0003 bd2 ba1.9k sqft19 Linda Lou Ln, Angier, NC 27501For SaleMLS ID #10144702, Justin Carlin. Doorify MLS
- $375,0003 bd3 ba2k sqft102 Regal Pond Dr, Angier, NC 27501For SaleMLS ID #10176695, Shari Austin. Doorify MLS
- $394,5003 bd3 ba2.4k sqft921 Stable Fern Dr, Fuquay Varina, NC 27526For SaleMLS ID #752851, CHRISTINA BOWEN, KELLER WILLIAMS REALTY (PINEHURST). LPRMLS
- $415,0004 bd3 ba2.4k sqft118 W Sand Luggs Ct, Angier, NC 27501For SaleMLS ID #10177548, Kathleen Carlton. Doorify MLS
