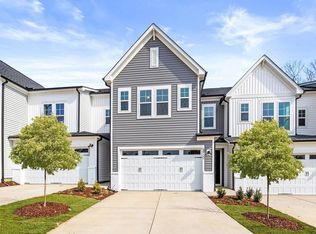
Space, style and low-maintenance living come together at 8952 Kennebec Crossing Drive! With Wake County schools, and centrally located between between Fuquay-Varina and growing Angie. This nearly new Robuck Homes townhome is a great investment! It offers approximately 1,929 square feet, 3 bedrooms, 2.5 baths and a two-car garage at an incredible value. Inside, an open-concept main level creates an easy flow for everyday living and entertaining. The kitchen features quartz countertops, a large center island, tile backsplash, walk-in pantry, upgraded lighting and hardware give a custom feel that sets this townhome a step above new construction. Tons of counter workspace and storage. Upstairs, you have the owners suite and large owners bath with tub and separate shower. A loft area is perfect for an office space/playroom or treadmill! Large laundry room with beautiful tile floor. Two spacious secondary bedrooms and hall bath offer flexibility for guests. A home office or for hobbies. Back patio for grilling, or just soaking up the sun. Enjoy a community designed for an active, easygoing lifestyle. The quiet setting feels removed from the traffic and congestion while remaining approximately 10 minutes from shops, restaurants, breweries and community events of downtown Fuquay-Varina. Convenient access to NC-55 and US-401 makes it easy to reach Raleigh, Holly Springs, Garner and surrounding Triangle destinations. If you have been searching for a like new three-bedroom townhome in Wake County with modern finishes, generous living space and a two-car garage, this Kennebec Crossing home delivers an exceptional combination of comfort, convenience and value.
For sale
$315,000
8952 Kennebec Crossing Dr, Angier, NC 27501
3beds
1,929sqft
:
Get pre-qualified$1,944/mo
Townhouse, Residential
Built in 2023
2,178 Square Feet Lot
$312,600 Zestimate®
$163/sqft
$60/mo HOA
What's special
Large center islandTwo-car garageHall bathUpgraded lighting and hardwareTile backsplashWalk-in pantryOwners suite
- 2 days |
- 52 |
- 7 |
Zillow last checked:
Listing updated:
Listed by:
Hope Tyler 919-332-5447,
NorthGroup Real Estate, Inc.,
Shelby Sanders Ronan 603-897-9127,
NorthGroup Real Estate, Inc.
Source: Doorify MLS,MLS#: 10183564
Facts & features
Interior
Bedrooms & bathrooms
- Bedrooms: 3
- Bathrooms: 3
- Full bathrooms: 2
- 1/2 bathrooms: 1
Heating
- Electric, None
Cooling
- Central Air
Appliances
- Laundry: Inside
Features
- Double Vanity, Entrance Foyer, High Ceilings, Kitchen Island, Kitchen/Dining Room Combination, Open Floorplan, Pantry, Quartz Counters, Walk-In Shower
- Flooring: Carpet, Tile, Vinyl
Interior area
- Total structure area: 1,929
- Total interior livable area: 1,929 sqft
- Finished area above ground: 1,929
- Finished area below ground: 0
Video & virtual tour
Property
Parking
- Total spaces: 4
- Parking features: Attached, Garage
- Attached garage spaces: 2
- Uncovered spaces: 2
Features
- Levels: Two
- Stories: 2
- Patio & porch: Patio
- Has view: Yes
Lot
- Size: 2,178 Square Feet
Details
- Parcel number: 067401394662000 0507373
- Zoning: R-6
- Special conditions: Standard
Construction
Type & style
- Home type: Townhouse
- Architectural style: Transitional
- Property subtype: Townhouse, Residential
Materials
- Brick, Vinyl Siding
- Foundation: Slab
- Roof: Shingle
Condition
- New construction: No
- Year built: 2023
Utilities & green energy
- Sewer: Public Sewer
- Water: Public
Community & HOA
Community
- Subdivision: Kennebec Crossing
HOA
- Has HOA: Yes
- Services included: Maintenance Grounds
- HOA fee: $180 quarterly
- Additional fee info: Second HOA Fee $342 Quarterly
Location
- Region: Angier
Financial & listing details
- Price per square foot: $163/sqft
- Tax assessed value: $356,192
- Annual tax amount: $3,909
- Date on market: 7/31/2026
Estimated market value
$312,600
$294,000 - $331,000
$1,820/mo
Price history
| Date | Event | Price |
|---|---|---|
| 7/31/2026 | Listed for sale | $315,000$163/sqft |
Source:  Doorify MLS #10183564 Report a problem Doorify MLS #10183564 Report a problem | ||
| 9/25/2024 | Sold | $315,000$163/sqft |
Source: Public Record Report a problem | ||
Public tax history
| Year | Property taxes | Tax assessment |
|---|---|---|
| 2025 | $3,910 +413.2% | $356,192 |
| 2024 | $762 | $356,192 |
Find assessor info on the county website
Monthly payment
Est. payment
Payment breakdown
Explore the cost of this home by adjusting the details. Changes won't be saved.Climate risks
Neighborhood: 27501
Nearby schools
GreatSchools rating
- 9/10Willow Springs ElementaryGrades: K-5Distance: 4.3 mi
- 8/10Herbert Akins Road MiddleGrades: 6-8Distance: 6.6 mi
- 6/10Willow Spring HighGrades: 9-12Distance: 3 mi
Schools provided by the listing agent
- Elementary: Wake - Willow Springs Elementary
- Middle: Wake - Herbert Akins Road Middle
- High: Wake - Willow Spring High School
Source: Doorify MLS. This data may not be complete. We recommend contacting the local school district to confirm school assignments for this home.
- $315,0003 bd3 ba1.8k sqft8952 Kennebec Crossing Dr #82, Fuquay Varina, NC 27526Sold

- $317,0003 bd3 ba1.8k sqft8952 Kennebec Crossing Dr #82, Angier, NC 27501Off Market
- $310,0003 bd3 ba2k sqft8950 Kennebec Crossing Dr #81, Fuquay Varina, NC 27526Sold
- $305,3003 bd3 ba2k sqft8950 Kennebec Crossing Dr #81, Angier, NC 27501Off Market
- $367,4303 bd3 ba2k sqft8954 Kennebec Crossing Dr #83, Angier, NC 27501Sold
- $315,000-- bd2 ba1.8k sqft8948 Kennebec Crossing Dr, Angier, NC 27501Sold
- $315,0003 bd3 ba1.8k sqft8948 Kennebec Crossing Dr #80, Angier, NC 27501Sold
- $315,000-- bd2 ba2k sqft8946 Kennebec Crossing Dr, Angier, NC 27501Sold
A local agent can set up tours, give advice and negotiate with sellers.
Similar homes
- $315,0003 bd2 ba1.6k sqft345 White Birch Ln, Angier, NC 27501For Sale

 MLS ID #10183113, Angie Howe. Doorify MLS
 - $350,0003 bd2 ba1.6k sqft101 White Birch Ln, Angier, NC 27501For Sale
 MLS ID #10183225, Crystal Rebecca Francesconi. Doorify MLS
 - $373,4344 bd3 ba2.1k sqftLennar, Angier, NC 27501New Construction
 MLS ID #10183145, Haley Allen. Doorify MLS
 - $385,0004 bd3 ba2.5k sqft1033 Bellewood Park Dr, Angier, NC 27501For Sale
 MLS ID #10176730, Victoria Reddy. Doorify MLS
 - $329,9003 bd3 ba1.7k sqft743 Creekway Dr, Fuquay Varina, NC 27526For SaleMLS ID #10179129, Kevin Starkey. Doorify MLS
- $315,0004 bd3 ba1.9k sqft356 Hunting Wood Dr, Angier, NC 27501For SaleMLS ID #10171704, Patricia Denz. Doorify MLS
- $315,0003 bd2 ba1.3k sqft184 Royal Meadow Dr, Angier, NC 27501For SaleMLS ID #10159364, Paige Harris. Doorify MLS
- $379,0004 bd3 ba2.3k sqft14 Horseshoe Pl, Angier, NC 27501For SaleMLS ID #10181503, Luisa Melvin. Doorify MLS
- $354,0004 bd3 ba2.2k sqft68 Florentine Court, Angier, NC 27501For Sale
 MLS ID #100589541, Kyle Rank, Mark Spain Real Estate. Hive MLS
 - $435,0004 bd3 ba2.5k sqft121 Barnwell Loop, Angier, NC 27501For SaleMLS ID #10172892, Rosa Munoz. Doorify MLS
- $309,9903 bd3 ba1.5k sqft2822 Rodeo Ct, Willow Springs, NC 27592New ConstructionDoorify MLS
- $310,0002 bd3 ba1.4k sqft5316 Crescentview Pkwy, Raleigh, NC 27606For SaleMLS ID #10183272, Kathy Salz. Doorify MLS
- $365,0003 bd2 ba1.7k sqft82 Coble Farms Pl, Fuquay Varina, NC 27526For SaleMLS ID #10175484, Angie Howe. Doorify MLS
- $370,0003 bd3 ba1.9k sqft2505 Asher View Ct, Raleigh, NC 27606For SaleMLS ID #10183356, Anna Powell. Doorify MLS
- $239,0003 bd3 ba1.6k sqft53 Bibury Way, Angier, NC 27501For SaleMLS ID #10157201, Dana Ellington. Doorify MLS
- $389,4305 bd3 ba2.3k sqftLennar, Angier, NC 27501New ConstructionDoorify MLS
- $257,2383 bd3 ba1.8k sqft51 Ara Ct #211, Angier, NC 27501New ConstructionMLS ID #10156193, Maddie Deane. Doorify MLS
- $309,8903 bd3 ba1.6k sqft3221 Bailey Lake, Fuquay Varina, NC 27526New ConstructionDream Finders Homes
- $425,0004 bd2 ba1.7k sqft268 Silver Maple Dr, Fuquay Varina, NC 27526For SaleMLS ID #10183224, Crystal Rebecca Francesconi. Doorify MLS
- $243,3903 bd3 ba1.5k sqftHallie, Angier, NC 27501New ConstructionMLS ID #10161261, Maddie Deane. Doorify MLS
