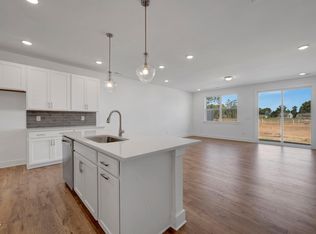
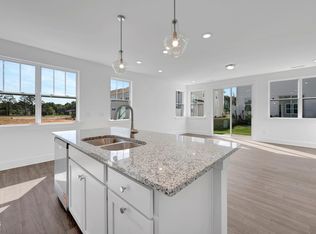
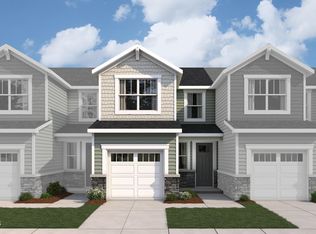
The Hallie Townhome at Powell The Hallie features 1,518 square feet of two-story living space with three bedrooms, two-and-a-half bathrooms, and a one-car garage. The main level begins with a foyer that opens into a connected kitchen, dining area, and Great Room, creating a clear and functional open layout. The kitchen includes a center island, granite countertops, tile backsplash, and ample cabinet and counter space, with the dining area positioned between the kitchen and living space. A powder room is conveniently located on the first floor. All bedrooms are located on the second level. The owner's suite includes a walk-in closet and a private bathroom with a walk-in shower. Two additional bedrooms are located nearby and share a full bathroom. A centrally positioned laundry room completes the second floor. The home also includes a rear concrete patio and a one-car garage with decorative hardware and glass inserts. The layout of this home supports a natural daily flow, with shared living spaces on the main level and private bedrooms upstairs. The relationship between indoor living areas and outdoor space allows for use throughout the day, accommodating everyday routines, gatherings, and time spent at home within the community.
New construction
Price increase: $397 (5/24)
$243,390
16 Serpens Dr #224, Angier, NC 27501
3beds
1,540sqft
:
Get pre-qualifiedN/A
Townhouse, Residential
Built in 2026
1,742 Square Feet Lot
$242,500 Zestimate®
$158/sqft
$123/mo HOA
What's special
Two-and-a-half bathroomsGranite countertopsTile backsplashThree bedrooms
- 104 days |
- 61 |
- 4 |
Zillow last checked:
Listing updated:
Listed by:
Maddie Deane 919-819-7533,
Mattamy Homes LLC
Source: Doorify MLS,MLS#: 10161261
Facts & features
Interior
Bedrooms & bathrooms
- Bedrooms: 3
- Bathrooms: 3
- Full bathrooms: 2
- 1/2 bathrooms: 1
Heating
- Central, ENERGY STAR Qualified Equipment, Forced Air, Heat Pump
Cooling
- Central Air, ENERGY STAR Qualified Equipment, Heat Pump, Zoned
Appliances
- Included: Dishwasher, Disposal, Gas Range, Gas Water Heater, Smart Appliance(s), Stainless Steel Appliance(s)
- Laundry: In Unit, Inside, Upper Level
Features
- Bathtub/Shower Combination, Breakfast Bar, Entrance Foyer, Granite Counters, Pantry, Quartz Counters, Recessed Lighting, Smart Home, Smart Thermostat, Walk-In Closet(s), Walk-In Shower, Wired for Data
- Flooring: Carpet, Combination, Wood
- Doors: ENERGY STAR Qualified Doors, Sliding Doors
- Windows: Double Pane Windows, ENERGY STAR Qualified Windows, Screens
- Has fireplace: No
- Common walls with other units/homes: 2+ Common Walls, No One Above, No One Below
Interior area
- Total structure area: 1,540
- Total interior livable area: 1,540 sqft
- Finished area above ground: 1,540
- Finished area below ground: 0
Property
Parking
- Total spaces: 222
- Parking features: Additional Parking, Attached, Driveway, Garage, Garage Door Opener, Garage Faces Front
- Attached garage spaces: 1
- Uncovered spaces: 20
Features
- Levels: Two
- Stories: 2
- Patio & porch: Patio
- Exterior features: Awning(s), Rain Gutters, Smart Lock(s)
- Pool features: Community
- Fencing: Privacy, Vinyl
- Has view: Yes
Lot
- Size: 1,742 Square Feet
- Dimensions: 95.00' x 20.00'
- Features: Interior Lot
Details
- Parcel number: 0662248799
- Zoning: CD-RMX
- Special conditions: Seller Licensed Real Estate Professional
Construction
Type & style
- Home type: Townhouse
- Architectural style: Craftsman
- Property subtype: Townhouse, Residential
- Attached to another structure: Yes
Materials
- Shake Siding, Stone, Vinyl Siding
- Foundation: Slab
- Roof: Shingle, Synthetic
Condition
- New construction: Yes
- Year built: 2026
- Major remodel year: 2026
Details
- Builder name: Mattamy Homes
Utilities & green energy
- Sewer: Public Sewer
- Water: Public
- Utilities for property: Natural Gas Connected
Green energy
- Energy efficient items: Appliances, Construction, HVAC, Insulation, Lighting, Roof, Thermostat, Water Heater
- Indoor air quality: Integrated Pest Management
- Construction elements: Conserving Methods, Recyclable Materials, Recycled Materials
Community & HOA
Community
- Features: Curbs, Park, Playground, Pool, Sidewalks
- Subdivision: Powell
HOA
- Has HOA: Yes
- Amenities included: Dog Park, Landscaping, Maintenance Grounds, Park, Picnic Area, Playground, Pool, Trail(s)
- Services included: Maintenance Grounds, Maintenance Structure, Pest Control, Road Maintenance, Sewer, Snow Removal, Storm Water Maintenance
- HOA fee: $1,476 annually
Location
- Region: Angier
Financial & listing details
- Price per square foot: $158/sqft
- Date on market: 4/19/2026
- Road surface type: Paved
Estimated market value
$242,500
$230,000 - $255,000
$1,716/mo
Price history
| Date | Event | Price |
|---|---|---|
| 5/24/2026 | Price change | $243,390+0.2%$158/sqft |
Source:  Doorify MLS #10161261 Report a problem Doorify MLS #10161261 Report a problem | ||
| 4/19/2026 | Listed for sale | $242,993$158/sqft |
Source: Doorify MLS #10161261 Report a problem | ||
Public tax history
Tax history is unavailable.
Monthly payment
Est. payment
Payment breakdown
Explore the cost of this home by adjusting the details. Changes won't be saved.Climate risks
Neighborhood: 27501
Nearby schools
GreatSchools rating
- NANorth Harnett PrimaryGrades: PK-2Distance: 0.9 mi
- 3/10Harnett Central MiddleGrades: 6-8Distance: 0.3 mi
- 4/10Harnett Central HighGrades: 9-12Distance: 0.5 mi
Schools provided by the listing agent
- Elementary: Harnett - LaFayette Year Round School
- Middle: Harnett - Harnett Central Middle
- High: Harnett - Harnett Central High
Source: Doorify MLS. This data may not be complete. We recommend contacting the local school district to confirm school assignments for this home.
- $264,8253 bd3 ba1.8k sqft47 Ara Ct #210, Angier, NC 27501New Construction
- $259,9793 bd3 ba1.8k sqft55 Ara Ct #212, Angier, NC 27501New Construction

- $255,3673 bd3 ba1.6k sqft32 Serpens Dr #220, Angier, NC 27501New Construction
- $243,2333 bd3 ba1.5k sqft28 Serpens Dr #221, Angier, NC 27501Sold
- $243,3903 bd3 ba1.5k sqft24 Serpens Dr #222, Angier, NC 27501Pending
- $243,7643 bd3 ba1.5k sqft20 Serpens Dr #223, Angier, NC 27501New Construction
- $259,7333 bd3 ba1.6k sqft12 Serpens Dr #225, Angier, NC 27501New Construction
- $257,2383 bd3 ba1.8k sqft51 Ara Ct #211, Angier, NC 27501New Construction
A local agent can set up tours, give advice and negotiate with sellers.
Similar homes
- $243,7643 bd3 ba1.5k sqft20 Serpens Dr #223, Angier, NC 27501New Construction

 MLS ID #10160628, Maddie Deane. Doorify MLS
 - $259,7333 bd3 ba1.6k sqft12 Serpens Dr #225, Angier, NC 27501New Construction
 MLS ID #10162179, Maddie Deane. Doorify MLS
 - $255,3673 bd3 ba1.6k sqft32 Serpens Dr #220, Angier, NC 27501New ConstructionMLS ID #10157661, Maddie Deane. Doorify MLS
- $258,5843 bd3 ba1.8k sqftAurora, Angier, NC 27501New Construction
 MLS ID #10155873, Maddie Deane. Doorify MLS
 - $257,2383 bd3 ba1.8k sqft51 Ara Ct #211, Angier, NC 27501New ConstructionMLS ID #10156193, Maddie Deane. Doorify MLS
- $259,9793 bd3 ba1.8k sqftAurora, Angier, NC 27501New ConstructionMLS ID #10156198, Maddie Deane. Doorify MLS
- $264,8253 bd3 ba1.8k sqftAurora, Angier, NC 27501New ConstructionMLS ID #10156194, Maddie Deane. Doorify MLS
- $267,3403 bd3 ba1.8k sqft27 Ara Ct #206, Angier, NC 27501New ConstructionMLS ID #10144092, Maddie Deane. Doorify MLS
- $239,0003 bd3 ba1.6k sqft53 Bibury Way, Angier, NC 27501For SaleMLS ID #10157201, Dana Ellington. Doorify MLS
- $259,2843 bd3 ba1.8k sqft129 Silver Pine Dr Lot 50, Angier, NC 27501New ConstructionMLS ID #10177570, Jarrod McAdoo McAdoo. Doorify MLS
- $315,0003 bd2 ba1.3k sqft184 Royal Meadow Dr, Angier, NC 27501For SaleMLS ID #10159364, Paige Harris. Doorify MLS
- $315,0004 bd3 ba1.9k sqft356 Hunting Wood Dr, Angier, NC 27501For SaleMLS ID #10171704, Patricia Denz. Doorify MLS
- $315,0003 bd2 ba1.6k sqft345 White Birch Ln, Angier, NC 27501For SaleMLS ID #10183113, Angie Howe. Doorify MLS
- $354,0004 bd3 ba2.2k sqft68 Florentine Court, Angier, NC 27501For Sale
 MLS ID #100589541, Kyle Rank, Mark Spain Real Estate. Hive MLS
 - $285,0003 bd3 ba1.6k sqft8907 Kennebec Crossing Dr #61, Angier, NC 27501New ConstructionDoorify MLS
- $304,9904 bd3 ba1.9k sqft56 Day Song Ct, Lillington, NC 27546New ConstructionMLS ID #10182821, Daxay Malkan. Doorify MLS
- from $291,0003 bd2 ba1.3k sqftFord Plan, Cambridge Reserve, Angier, NC 27501New ConstructionMungo Homes, Inc
- $269,9903 bd2 ba1.5k sqft40 Chardonnay Dr, Lillington, NC 27546New ConstructionDoorify MLS
- $257,0003 bd3 ba1.2k sqft1707 Stroll Cir, Fuquay Varina, NC 27526For SaleMLS ID #10174862, Parul Patel. Doorify MLS
- $300,0003 bd3 ba1.6k sqftThe Juniper, Angier, NC 27501New ConstructionDoorify MLS
