Welcome to the Hallie on Lot 222 in the Powell community. This home is designed for anyone who wants a bright, open layout that feels larger than it looks, starting with the nine-foot ceilings on the main floor. The heart of the home is the kitchen, which features a 30-inch gas range, elegant Baker Blvd white tile, and stunning Luna Pearl granite on both the perimeter and the social island. Whether you are prepping a meal at the stainless undermount sink or hosting friends, this open space keeps everyone connected. Upstairs, the home offers a spacious primary suite with a large walk-in closet and a private bath featuring quartz countertops and a sleek shower. Two additional bedrooms share a second full bath also finished with quartz, and a main-floor powder room adds extra convenience for guests. Outside, you can enjoy your morning coffee or entertain on the 6x10 rear concrete patio that looks out over the yard. Complete with an electronic front door lock and designer lighting already included, this Hallie layout on Lot 222 offers a great balance of style and function in the heart of Angier.
Pending
Price cut: $603 (5/24)
$243,390
24 Serpens Dr #222, Angier, NC 27501
3beds
1,540sqft
:
Get pre-qualified$1,596/mo
Townhouse, Residential
Built in 2026
1,742 Square Feet Lot
$-- Zestimate®
$158/sqft
$123/mo HOA
What's special
Designer lightingSleek showerMain-floor powder roomStainless undermount sinkLarge walk-in closetSpacious primary suiteBright open layout
- 120 days |
- 8 |
- 1 |
Zillow last checked:
Listing updated:
Listed by:
Maddie Deane 919-819-7533,
Mattamy Homes LLC
Source: Doorify MLS,MLS#: 10157698
Facts & features
Interior
Bedrooms & bathrooms
- Bedrooms: 3
- Bathrooms: 3
- Full bathrooms: 2
- 1/2 bathrooms: 1
Heating
- Central, ENERGY STAR Qualified Equipment, Forced Air, Heat Pump
Cooling
- Central Air, ENERGY STAR Qualified Equipment, Heat Pump, Zoned
Appliances
- Included: Dishwasher, Disposal, Gas Range, Gas Water Heater, Stainless Steel Appliance(s)
- Laundry: Electric Dryer Hookup, In Unit, Inside, Upper Level
Features
- Bathtub/Shower Combination, Breakfast Bar, Entrance Foyer, Granite Counters, Pantry, Quartz Counters, Recessed Lighting, Smart Home, Smart Thermostat, Walk-In Closet(s), Walk-In Shower
- Flooring: Carpet, Combination, Wood
- Doors: ENERGY STAR Qualified Doors, Sliding Doors
- Windows: Double Pane Windows, ENERGY STAR Qualified Windows
- Has fireplace: No
- Common walls with other units/homes: 2+ Common Walls, No One Above, No One Below
Interior area
- Total structure area: 1,540
- Total interior livable area: 1,540 sqft
- Finished area above ground: 1,540
- Finished area below ground: 0
Property
Parking
- Total spaces: 222
- Parking features: Attached, Driveway, Garage, Garage Door Opener, Garage Faces Front, Open, Unassigned
- Attached garage spaces: 1
- Uncovered spaces: 20
Features
- Levels: Two
- Stories: 2
- Patio & porch: Patio
- Exterior features: Awning(s), Rain Gutters, Smart Lock(s)
- Pool features: Association, Community
- Fencing: Privacy, Vinyl
- Has view: Yes
Lot
- Size: 1,742 Square Feet
- Features: Interior Lot, Landscaped, Paved
Details
- Parcel number: 0662249821
- Zoning: CD-RMX
- Special conditions: Seller Licensed Real Estate Professional
Construction
Type & style
- Home type: Townhouse
- Architectural style: Craftsman
- Property subtype: Townhouse, Residential
- Attached to another structure: Yes
Materials
- Shake Siding, Stone, Vinyl Siding
- Foundation: Slab
- Roof: Shingle
Condition
- New construction: Yes
- Year built: 2026
- Major remodel year: 2026
Details
- Builder name: Mattamy Homes
Utilities & green energy
- Sewer: Public Sewer
- Water: Public
- Utilities for property: Natural Gas Connected
Green energy
- Energy efficient items: Appliances, Construction, HVAC, Insulation, Lighting, Roof, Thermostat, Water Heater
- Indoor air quality: Integrated Pest Management
- Construction elements: Conserving Methods, Recyclable Materials, Recycled Materials
Community & HOA
Community
- Features: Park, Playground, Pool, Sidewalks
- Subdivision: Powell
HOA
- Has HOA: Yes
- Amenities included: Dog Park, Maintenance Grounds, Park, Picnic Area, Playground, Pool, Trail(s)
- Services included: Maintenance Grounds, Maintenance Structure, Pest Control, Road Maintenance, Sewer, Snow Removal, Storm Water Maintenance
- HOA fee: $1,476 annually
Location
- Region: Angier
Financial & listing details
- Price per square foot: $158/sqft
- Date on market: 4/4/2026
- Road surface type: Paved
Estimated market value
Not available
Estimated sales range
Not available
Not available
Price history
| Date | Event | Price |
|---|---|---|
| 7/8/2026 | Pending sale | $243,390$158/sqft |
Source:  Doorify MLS #10157698 Report a problem Doorify MLS #10157698 Report a problem | ||
| 5/24/2026 | Price change | $243,390-0.2%$158/sqft |
Source: Doorify MLS #10157698 Report a problem | ||
| 4/4/2026 | Listed for sale | $243,993$158/sqft |
Source: Doorify MLS #10157698 Report a problem | ||
Public tax history
Tax history is unavailable.
Monthly payment
Est. payment
Payment breakdown
Explore the cost of this home by adjusting the details. Changes won't be saved.Climate risks
Neighborhood: 27501
Nearby schools
GreatSchools rating
- NANorth Harnett PrimaryGrades: PK-2Distance: 0.9 mi
- 3/10Harnett Central MiddleGrades: 6-8Distance: 0.3 mi
- 4/10Harnett Central HighGrades: 9-12Distance: 0.5 mi
Schools provided by the listing agent
- Elementary: Harnett - LaFayette Year Round School
- Middle: Harnett - Harnett Central Middle
- High: Harnett - Harnett Central High
Source: Doorify MLS. This data may not be complete. We recommend contacting the local school district to confirm school assignments for this home.
- $264,8253 bd3 ba1.8k sqft47 Ara Ct #210, Angier, NC 27501New Construction
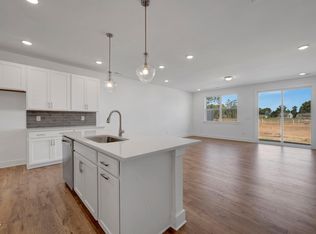
- $259,9793 bd3 ba1.8k sqft55 Ara Ct #212, Angier, NC 27501New Construction

- $255,3673 bd3 ba1.6k sqft32 Serpens Dr #220, Angier, NC 27501Pending
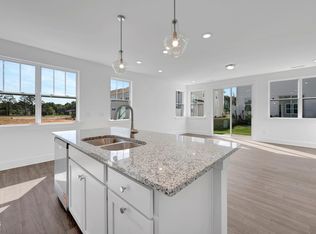
- $243,2333 bd3 ba1.5k sqft28 Serpens Dr #221, Angier, NC 27501Sold
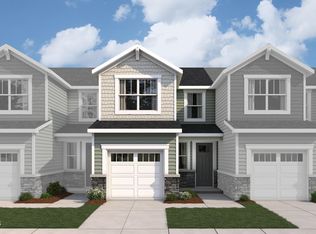
- $243,7643 bd3 ba1.5k sqft20 Serpens Dr #223, Angier, NC 27501New Construction
- $243,3903 bd3 ba1.5k sqft16 Serpens Dr #224, Angier, NC 27501New Construction
- $259,7333 bd3 ba1.6k sqft12 Serpens Dr #225, Angier, NC 27501New Construction
- $257,2383 bd3 ba1.8k sqft51 Ara Ct #211, Angier, NC 27501New Construction
A local agent can set up tours, give advice and negotiate with sellers.
Similar homes
- $243,7643 bd3 ba1.5k sqft20 Serpens Dr #223, Angier, NC 27501New Construction

 MLS ID #10160628, Maddie Deane. Doorify MLS
 - $243,3903 bd3 ba1.5k sqftHallie, Angier, NC 27501New Construction
 MLS ID #10161261, Maddie Deane. Doorify MLS
 - $257,2383 bd3 ba1.8k sqft51 Ara Ct #211, Angier, NC 27501New Construction
 MLS ID #10156193, Maddie Deane. Doorify MLS
 - $258,5843 bd3 ba1.8k sqftAurora, Angier, NC 27501New Construction
 MLS ID #10155873, Maddie Deane. Doorify MLS
 - $247,2023 bd3 ba1.5k sqft116 Silver Pine Dr #58, Angier, NC 27501New ConstructionMLS ID #10183905, Jarrod McAdoo McAdoo. Doorify MLS
- $259,7333 bd3 ba1.6k sqft12 Serpens Dr #225, Angier, NC 27501New ConstructionMLS ID #10162179, Maddie Deane. Doorify MLS
- $259,9793 bd3 ba1.8k sqftAurora, Angier, NC 27501New ConstructionMLS ID #10156198, Maddie Deane. Doorify MLS
- $264,8253 bd3 ba1.8k sqftAurora, Angier, NC 27501New ConstructionMLS ID #10156194, Maddie Deane. Doorify MLS
- $267,3403 bd3 ba1.8k sqft27 Ara Ct #206, Angier, NC 27501New ConstructionMLS ID #10144092, Maddie Deane. Doorify MLS
- $256,9843 bd3 ba1.5k sqft112 Silver Pine Dr #57, Angier, NC 27501New ConstructionMLS ID #10183897, Jarrod McAdoo McAdoo. Doorify MLS
- $259,2843 bd3 ba1.8k sqft129 Silver Pine Dr Lot 50, Angier, NC 27501New ConstructionMLS ID #10177570, Jarrod McAdoo McAdoo. Doorify MLS
- $259,2123 bd3 ba1.8k sqft111 Silver Pine Dr Lot 54, Angier, NC 27501New ConstructionMLS ID #10157166, Jarrod McAdoo McAdoo. Doorify MLS
- $313,5993 bd2 ba1.1k sqft90 Everglade Way, Angier, NC 27501For SaleMLS ID #10179082, Doug Smith. Doorify MLS
- $285,0003 bd3 ba1.6k sqft8907 Kennebec Crossing Dr #61, Angier, NC 27501New ConstructionDoorify MLS
- $300,0003 bd3 ba1.6k sqftThe Juniper, Angier, NC 27501New ConstructionDoorify MLS
- $359,4353 bd3 ba1.9k sqftLennar, Angier, NC 27501New ConstructionDoorify MLS
- $335,0004 bd3 ba2.2k sqft263 Bunker Hill Place St Lot 46, Angier, NC 27501New ConstructionMLS ID #10162103, Clark Brantley. Doorify MLS
- from $343,9903 bd2 ba1.5k sqftNewton Plan, Oak Meadow, Angier, NC 27501New ConstructionHHHunt Homes
- from $310,9903 bd3 ba2k sqftMerlot Plan, Station Pointe, Angier, NC 27501New ConstructionDRB Homes
- $265,0003 bd3 ba1.3k sqft40 N Carrie St, Coats, NC 27521New ConstructionMLS ID #10168245, Lindsey Edith Elmore Godwin. Doorify MLS
