Take advantage of this limited-time opportunity featuring a special interest rate with a temporary rate buydown! Qualified buyers may also receive up to $15,000 in closing costs when using the preferred lender and attorney, plus a $5,000 credit toward a refrigerator, washer, dryer, and blinds. Contact the listing agent for complete details and eligibility. The Valencia offers 1,583 square feet of thoughtfully designed living space with 3 bedrooms, 2.5 bathrooms, and a 1-car garage. The inviting foyer opens to a bright, open-concept main level where the kitchen, dining area, and Great Room flow seamlessly together—perfect for entertaining or everyday living. A conveniently located powder room completes the first floor. Upstairs, you'll find all three bedrooms, including a spacious owner's suite featuring a walk-in closet and private bath. Two secondary bedrooms, a full hall bath, and an upstairs laundry room provide both comfort and convenience. Located in the desirable Vaughan Farms community in Angier, this home combines modern design, functional living, and an exceptional value. Photos are for representational purposes only.
New construction
$256,984
112 Silver Pine Dr #57, Angier, NC 27501
3beds
1,583sqft
:
Get pre-qualified$1,697/mo
Townhouse, Residential
Built in 2026
-- sqft lot
$-- Zestimate®
$162/sqft
$160/mo HOA
What's special
Full hall bathConveniently located powder roomInviting foyerWalk-in closetPrivate bathBright open-concept main levelThoughtfully designed living space
- 1 day |
- 39 |
- 3 |
Zillow last checked:
Listing updated:
Listed by:
Jarrod McAdoo McAdoo 336-509-3889,
Mattamy Homes LLC
Source: Doorify MLS,MLS#: 10183897
Facts & features
Interior
Bedrooms & bathrooms
- Bedrooms: 3
- Bathrooms: 3
- Full bathrooms: 2
- 1/2 bathrooms: 1
Heating
- Electric, Heat Pump, Zoned
Cooling
- Dual, Electric, ENERGY STAR Qualified Equipment, Heat Pump
Appliances
- Included: Dishwasher, Disposal, Electric Range, Microwave, Plumbed For Ice Maker, Water Heater
- Laundry: Electric Dryer Hookup, Inside, Laundry Closet, Upper Level, Washer Hookup
Features
- Bathtub/Shower Combination, Double Vanity, Eat-in Kitchen, Kitchen Island, Low Flow Plumbing Fixtures, Open Floorplan, Pantry, Quartz Counters, Recessed Lighting, Shower Only, Smart Thermostat, Smooth Ceilings, Walk-In Closet(s), Water Closet
- Flooring: Carpet, Vinyl, Tile
- Windows: Double Pane Windows, Insulated Windows, Low-Emissivity Windows, Screens
- Common walls with other units/homes: 1 Common Wall, End Unit
Interior area
- Total structure area: 1,583
- Total interior livable area: 1,583 sqft
- Finished area above ground: 1,583
- Finished area below ground: 0
Property
Parking
- Total spaces: 2
- Parking features: Additional Parking, Driveway, Parking Lot
- Attached garage spaces: 1
- Uncovered spaces: 2
Features
- Levels: Two
- Stories: 2
- Patio & porch: Patio
- Exterior features: Rain Gutters
- Fencing: Partial, Vinyl
- Has view: Yes
Lot
- Features: Private, Wooded
Details
- Parcel number: 040673 0025 59
- Zoning: RA-30
- Special conditions: Standard
Construction
Type & style
- Home type: Townhouse
- Architectural style: Craftsman
- Property subtype: Townhouse, Residential
- Attached to another structure: Yes
Materials
- Concrete, Fiber Cement, HardiPlank Type, Low VOC Insulation, Low VOC Paint/Sealant/Varnish, Radiant Barrier, Stone Veneer
- Foundation: Concrete, Slab
- Roof: Shingle
Condition
- New construction: Yes
- Year built: 2026
- Major remodel year: 2026
Details
- Builder name: Mattamy Homes
Utilities & green energy
- Sewer: Public Sewer
- Water: Public
- Utilities for property: Underground Utilities
Community & HOA
Community
- Features: Playground, Sidewalks, Street Lights
- Subdivision: Vaughan Farms
HOA
- Has HOA: Yes
- Amenities included: Dog Park, Jogging Path, Maintenance Grounds, Maintenance Structure, Playground
- Services included: Maintenance Grounds, Maintenance Structure
- HOA fee: $160 monthly
Location
- Region: Angier
Financial & listing details
- Price per square foot: $162/sqft
- Annual tax amount: $326
- Date on market: 8/1/2026
- Road surface type: Asphalt, Paved
Estimated market value
Not available
Estimated sales range
Not available
Not available
Price history
| Date | Event | Price |
|---|---|---|
| 8/1/2026 | Listed for sale | $256,984$162/sqft |
Source:  Doorify MLS #10183897 Report a problem Doorify MLS #10183897 Report a problem | ||
Public tax history
Tax history is unavailable.
Monthly payment
Est. payment
Payment breakdown
Explore the cost of this home by adjusting the details. Changes won't be saved.Climate risks
Neighborhood: 27501
Nearby schools
GreatSchools rating
- 2/10Angier ElementaryGrades: PK,3-5Distance: 0.8 mi
- 3/10Harnett Central MiddleGrades: 6-8Distance: 3.6 mi
- 4/10Harnett Central HighGrades: 9-12Distance: 3.3 mi
Schools provided by the listing agent
- Elementary: Harnett County Schools
- Middle: Harnett County Schools
- High: Harnett County Schools
Source: Doorify MLS. This data may not be complete. We recommend contacting the local school district to confirm school assignments for this home.
- $247,2023 bd3 ba1.5k sqft116 Silver Pine Dr #58, Angier, NC 27501New Construction

- $259,2123 bd3 ba1.8k sqft111 Silver Pine Dr LOT 54, Angier, NC 27501New Construction
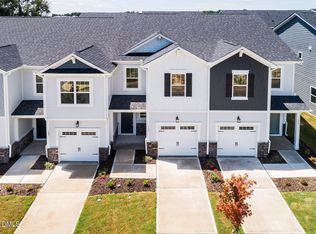
- $250,0783 bd3 ba1.5k sqft120 Silver Pne LOT 59, Angier, NC 27501New Construction

- $260,7253 bd3 ba1.5k sqft124 Silver Pine Dr LOT 60, Angier, NC 27501Pending
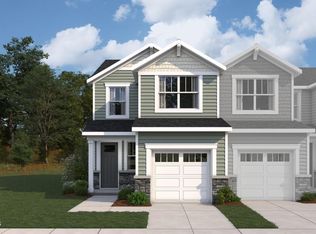
- $388,700-- bd-- ba-- sqftNc 55 W, Angier, NC 27501Off Market
- $260,7363 bd3 ba1.8k sqft130 Silver Pine Dr LOT 61, Angier, NC 27501Sold
- $259,3203 bd3 ba1.8k sqft117 Silver Pine Dr LOT 55, Angier, NC 27501New Construction
- $266,0833 bd3 ba1.8k sqft115 Silver Pine Dr LOT 53, Angier, NC 27501Pending
A local agent can set up tours, give advice and negotiate with sellers.
Similar homes
- $247,2023 bd3 ba1.5k sqft116 Silver Pine Dr #58, Angier, NC 27501New Construction
 MLS ID #10183905, Jarrod McAdoo McAdoo. Doorify MLS
 - $259,7333 bd3 ba1.6k sqft12 Serpens Dr #225, Angier, NC 27501New Construction
 MLS ID #10162179, Maddie Deane. Doorify MLS
 - $257,2383 bd3 ba1.8k sqft51 Ara Ct #211, Angier, NC 27501New Construction
 MLS ID #10156193, Maddie Deane. Doorify MLS
 - $259,9793 bd3 ba1.8k sqftAurora, Angier, NC 27501New Construction
 MLS ID #10156198, Maddie Deane. Doorify MLS
 - $258,5843 bd3 ba1.8k sqftAurora, Angier, NC 27501New ConstructionMLS ID #10155873, Maddie Deane. Doorify MLS
- $264,8253 bd3 ba1.8k sqftAurora, Angier, NC 27501New ConstructionMLS ID #10156194, Maddie Deane. Doorify MLS
- $243,7643 bd3 ba1.5k sqft20 Serpens Dr #223, Angier, NC 27501New ConstructionMLS ID #10160628, Maddie Deane. Doorify MLS
- $267,3403 bd3 ba1.8k sqft27 Ara Ct #206, Angier, NC 27501New ConstructionMLS ID #10144092, Maddie Deane. Doorify MLS
- $285,0003 bd3 ba1.6k sqft8907 Kennebec Crossing Dr #61, Angier, NC 27501New ConstructionDoorify MLS
- $374,9003 bd3 ba2.3k sqft37 Meadow Vista Ln, Angier, NC 27501For SaleMLS ID #10181565, Judy Guzman. Doorify MLS
- $359,4353 bd3 ba1.9k sqftLennar, Angier, NC 27501New ConstructionDoorify MLS
- $300,0003 bd3 ba1.6k sqftThe Juniper, Angier, NC 27501New ConstructionDoorify MLS
- from $374,9903 bd3 ba2.3k sqftDevon Plan, Honeycutt Hills, Angier, NC 27501New ConstructionDRB Homes
- $354,9003 bd3 ba2.1k sqft202 Burford Way, Angier, NC 27501For SaleMLS ID #10162950, Nicole Locklear. Doorify MLS
- $335,0004 bd3 ba2.2k sqft263 Bunker Hill Place St Lot 46, Angier, NC 27501New ConstructionMLS ID #10162103, Clark Brantley. Doorify MLS
- from $343,9903 bd2 ba1.5k sqftNewton Plan, Oak Meadow, Angier, NC 27501New ConstructionHHHunt Homes
- $265,0003 bd3 ba1.3k sqft40 N Carrie St, Coats, NC 27521New ConstructionMLS ID #10168245, Lindsey Edith Elmore Godwin. Doorify MLS
- $329,0004 bd3 ba2.2k sqft26 Alice Trace Pl #34, Angier, NC 27501New ConstructionDoorify MLS
- $289,9903 bd3 ba1.6k sqft3219 Bailey Lake, Fuquay Varina, NC 27526New ConstructionDream Finders Homes
- $349,9903 bd3 ba1.9k sqftLennar, Angier, NC 27501New ConstructionDoorify MLS
