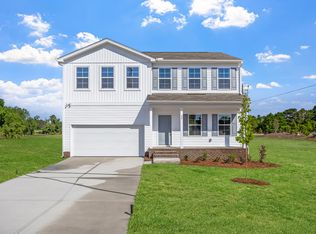
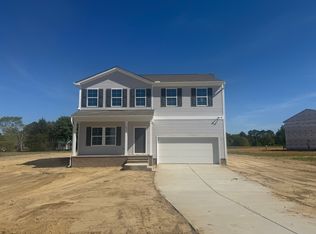
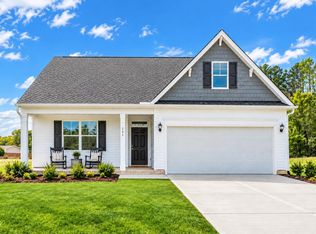
xperience elevated living in Langdon Preserve, where style, comfort, and versatility come together in one exceptional home. Thoughtfully designed for today's lifestyle, this beautiful new construction home offers inviting spaces to gather, relax, and create memories that will last a lifetime. From the moment you step inside, you'll be welcomed by an open, airy layout that seamlessly connects the great room, dining area, and stunning kitchen. At the center of it all, the oversized island creates the perfect place for morning coffee, casual meals, holiday celebrations, and entertaining friends with ease. Upstairs, a spacious loft adds endless possibilities to fit your lifestyle. Whether you envision a media room, game room, home office, fitness area, or a cozy retreat for movie nights, this flexible space is ready to adapt to your needs. The private primary suite offers a peaceful escape at the end of the day, complete with a generous walk-in closet and a beautifully designed bath that feels like your own personal sanctuary. Three additional bedrooms provide plenty of room for family, guests, hobbies, or remote work, offering the flexibility every homeowner desires. Located in the sought-after Langdon Preserve community, this home delivers the ideal combination of modern design and everyday convenience. If you're looking for a home that makes entertaining effortless, provides room to grow, and embraces the lifestyle you've been dreaming about, this is one you won't want to miss. Come see why so many are choosing to call Langdon Preserve home.
Pending
$329,000
26 Alice Trace Pl #34, Angier, NC 27501
4beds
2,236sqft
Single Family Residence
Built in 2026
0.59 Acres Lot
$327,800 Zestimate®
$147/sqft
$50/mo HOA
What's special
Spacious loftStunning kitchenOversized islandPrivate primary suiteGenerous walk-in closetGreat roomThree additional bedrooms
- 233 days
- 23
- 0
Zillow last checked:
Listing updated:
Listed by:
Clark Brantley 704-307-1245,
Fonville Morisey & Barefoot
Source: Doorify MLS,MLS#: 10152937
Facts & features
Interior
Bedrooms & bathrooms
- Bedrooms: 4
- Bathrooms: 3
- Full bathrooms: 3
- Main level bedrooms: 1
Primary bedroom
- Level: Upper
- Area: 259.44 Square Feet
- Dimensions: 18.4 x 14.1
Heating
- Heat Pump
Cooling
- Central Air
Appliances
- Included: Dishwasher, Electric Range, Free-Standing Electric Range, Free-Standing Range, Microwave, Range
- Laundry: Electric Dryer Hookup, Inside, Laundry Room, Washer Hookup
Features
- Breakfast Bar, Double Vanity, Kitchen Island, Open Floorplan, Pantry, Recessed Lighting, Walk-In Closet(s)
- Flooring: Carpet, Luxury Vinyl, Tile
Interior area
- Total structure area: 2,236
- Total interior livable area: 2,236 sqft
- Finished area above ground: 2,236
- Finished area below ground: 0
Video & virtual tour
Property
Parking
- Total spaces: 2
- Parking features: Attached, Driveway, Garage
- Garage spaces: 2
- Has uncovered spaces: Yes
Features
- Levels: Two
- Stories: 2
- Patio & porch: Deck, Front Porch, Porch
- Exterior features: Rain Gutters
- Has view: Yes
- View description: Trees/Woods
Lot
- Size: 0.59 Acres
Details
- Parcel number: Langdon Preserve, Lot 34
- Special conditions: Standard
Construction
Type & style
- Home type: SingleFamily
- Architectural style: Traditional
- Property subtype: Single Family Residence
Materials
- Board & Batten Siding, Vertical Siding, Vinyl Siding
- Foundation: Crawlspace
- Roof: Shingle
Condition
- New construction: Yes
- Year built: 2026
- Major remodel year: 2026
Details
- Builder model: McDowell
- Builder name: Mungo Homes of NC
Utilities & green energy
- Sewer: Septic Tank
- Water: Public
Community & HOA
Community
- Features: Street Lights
- Security: Smoke Detector(s)
- Subdivision: Langdon Preserve
HOA
- Has HOA: Yes
- Services included: None
- HOA fee: $600 annually
- HOA name: Associa H.R.W Management
- HOA phone: 919-786-8053
Location
- Region: Angier
Financial & listing details
- Price per square foot: $147/sqft
- Date on market: 3/14/2026
- Listing agreement: Exclusive Right To Sell
- Listing terms: Cash,Conventional,FHA,USDA Loan,VA Loan
Estimated market value
$327,800
$311,000 - $344,000
$2,023/mo
Price history
| Date | Event | Price |
|---|---|---|
| 8/28/2026 | Pending sale | $329,000$147/sqft |
Source:  Doorify MLS #10152937 Report a problem | ||
| 7/23/2026 | Price change | $329,000-2.1%$147/sqft |
Source: Doorify MLS #10152937 Report a problem | ||
| 6/16/2026 | Price change | $336,000-1.8%$150/sqft |
Source: Doorify MLS #10152937 Report a problem | ||
| 3/28/2026 | Price change | $342,000-2%$153/sqft |
Source: Doorify MLS #10152937 Report a problem | ||
| 3/14/2026 | Listed for sale | $349,000$156/sqft |
Source: Doorify MLS #10152937 Report a problem | ||
Public tax history
Tax history is unavailable.
Monthly payment
Est. payment
Payment breakdown
Explore the cost of this home by adjusting the details. Changes won't be saved.Climate risks
Neighborhood: 27501
Nearby schools
Schools provided by the listing agent
- Elementary: Harnett - Coats Elementary
- Middle: Harnett - Coats Erwin Middle
- High: Harnett - Triton High
Source: Doorify MLS. This data may not be complete. We recommend contacting the local school district to confirm school assignments for this home.

Similar homes
- $340,0004 bd3 ba2.1k sqft103 Shady Oaks Rd, Angier, NC 27501For Sale
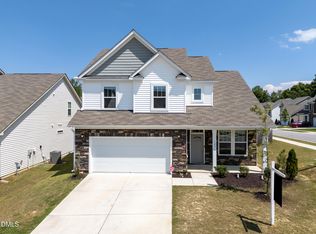
 MLS ID #10188718, Oshana Watkins. Doorify MLS
- $343,0004 bd3 ba2.3k sqft718 Old Station Pt, Angier, NC 27501New Construction
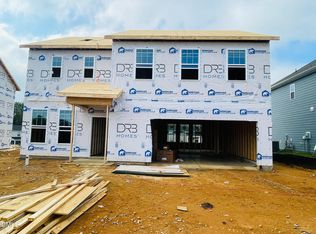 MLS ID #10191564, Sanytra Patricia Johnson. Doorify MLS
- $319,9003 bd3 ba1.5k sqft285 Black Forest Pointe Trl, Benson, NC 27504New Construction
 Doorify MLS
- $310,0003 bd2 ba1.3k sqft79 Bunker Hill Pl Lot 53, Angier, NC 27501New Construction
 Doorify MLS
- $369,5754 bd3 ba2.5k sqft836 Old Station Point, Angier, NC 27501New ConstructionMLS ID #10191583, Sanytra Patricia Johnson. Doorify MLS
- $341,9903 bd3 ba2.2k sqft180 E American Marigold Dr, Benson, NC 27504New ConstructionDoorify MLS
- $394,9004 bd3 ba2.4k sqft188 Black Forest Pointe Trl #48, Benson, NC 27504New ConstructionDoorify MLS
- $349,9004 bd4 ba1.9k sqft529 Highview Dr, Benson, NC 27504New ConstructionDoorify MLS
- $374,5904 bd3 ba2.4k sqftLennar, Angier, NC 27501New ConstructionMLS ID #10191867, Kate Schmieg. Doorify MLS
- $364,5004 bd3 ba1.9k sqftDream Finders Homes LLC, Dunn, NC 28334New ConstructionDoorify MLS
- $336,9904 bd3 ba2.5k sqft37 Chardonnay Dr, Lillington, NC 27546New ConstructionDoorify MLS
- $374,9003 bd3 ba2.1k sqft34 Baird Cove Ln, Angier, NC 27501New ConstructionDoorify MLS
- $329,9903 bd3 ba2.2k sqft49 Chardonnay Dr, Lillington, NC 27546New ConstructionDoorify MLS
- $404,9004 bd3 ba2.6k sqft116 Brooklynn Trl, Angier, NC 27501New ConstructionDoorify MLS
- $343,9904 bd3 ba2.2k sqft1152 Lancashire Grove Pl, Willow Spring, NC 27592New ConstructionDoorify MLS
- $333,9903 bd3 ba2.2k sqft98 Chardonnay Dr, Lillington, NC 27546New ConstructionDoorify MLS
- $335,4003 bd3 ba1.6k sqft55 Hagood St #35, Smithfield, NC 27577New ConstructionMLS ID #10194538, Tammy Register. Doorify MLS
- $399,9904 bd3 ba2.4k sqftLennar, Angier, NC 27501New ConstructionMLS ID #10187574, Kate Schmieg. Doorify MLS
